Fresh Air Calculator
Estimate required outdoor air for homes, offices, classrooms, studios, workshops, and facility rooms using people CFM, area CFM, ACH, infiltration credit, and ERV or HRV capacity checks.
🏠Fresh air presets
⚙Ventilation inputs
The calculator compares an ASHRAE-style outdoor air estimate with an ACH target, then subtracts limited infiltration credit and checks whether the selected ERV, HRV, or intake fan capacity has enough reserve.
📈Fresh air results
📊Selected ventilator/spec grid
📑Outdoor air rate reference
| Space profile | People rate | Area rate | Use this when |
|---|
🔁ACH planning table
| ACH target | Typical fit | What it checks | Planning note |
|---|
🌬Ventilator type comparison
| Ventilator | Capacity band | Recovery | Best fit |
|---|
🏢Common project sizes
| Project | Area | Fresh air range | Primary driver |
|---|
💡Practical sizing tips
Wind, stack effect, and leakage paths vary by season, so the calculator caps infiltration credit before it reduces the final outdoor air target.
An ERV or HRV label may show free-air capacity. Use the airflow available at the installed static pressure and add reserve for filters.
Before you know it’s there, you can smell foul air. The conference room is finally empty after a long meeting and your head throb. The bedroom hasn’t been open to the outdoors in days and it smells stale. To keep energy bills low, you seal up buildings tighter than ever, trapping contaminants like moisture within. It’s a fine line between comfort and health.
To avoid headaches, you want enough outside air to wash away the chemicals your furnitures emits and dilute your exhaled carbon dioxide. But if you bring in too much unconditioned air, you introduces humidity (in summer) or freeze walls (in winter). Most ventilation projects fail because they’re under-ventilating for comfort reasons OR over-ventilating simply to meet code minimums without knowing what these numbers actualy mean for your space.
Why Indoor Air Quality Is Important
Two counterfactuals gets the math going. First, there are the people, who emit carbon dioxide, moisture, and body heat at an average and thus calculable rate. Second, there is the building, whose walls emits volatile organic compounds, whose carpets trap smells, and whose electronics radiates heat. And then there’s all that outdoor air you must have to dilute those pollutants.
For offices or warehouses with lots of empty space, the size of building matters more than the number of occupants. In these cases, both the occupant load and the floor area rate is important. Even if nobody is inside, materials will still be releasing volatile organic compounds. For spaces with many people crammed into a tiny room, such as a gym, the occupant load are what dominates. You can’t ignore one side of this equation without ignoring the other.
Once you’ve plugged in some numbers for the anticipated occupants and the size of the room, the calculator above does the rest. It spares you from having to guess how these two factors works together right now.
Existing leaks are another issue. Newer houses don’t breathe; they’re sealed up tight. Older ones do, but only through windows and cracks. That’s what we used to call free ventilation, but it’s risky. A leak that brings in fresh air in the spring may blow hot humid air into your ducts in July. The wind switches direction. Temperature reverses the stack effect. You can’t control it.
Intelligent design understands leakage as a limited credit, not a constant. You cap how much you count on it or the mechanical system will fail if the weather flips. So you don’t build a fan that’s too small because you thought someone would of leave their windows open all summer long.
Next, we will look at hardware selection. Do you have an exhaust fan in the bathroom, an energy recovery ventilator that exchanges heat with exiting air, or a supply-only fan which pressurizes the house and expels air via attic vents? The implications here vary in both cost and comfort. The energy recovery unit will be more expensive initially but prevent wasting all those conditioned air dollars. The simple fan is inexpensive but becomes increasingly costly in operation as it heats (or cools) every cubic foot of outdoor air that flows into the building.
Did you choose a sufficient sized unit for the calculated load? If not, what happens as filters becomes dirty and limit flow over time? Adding some reserve margin ensures the system operates three years down the road, not just on install day. Running a fan 24/7 is easier (and quieter) than running one for just 10 hours per day. You need a bigger fan because you has to move the same amount of air in less time. The question is whether the extra cost up front is worth the extra comfort.
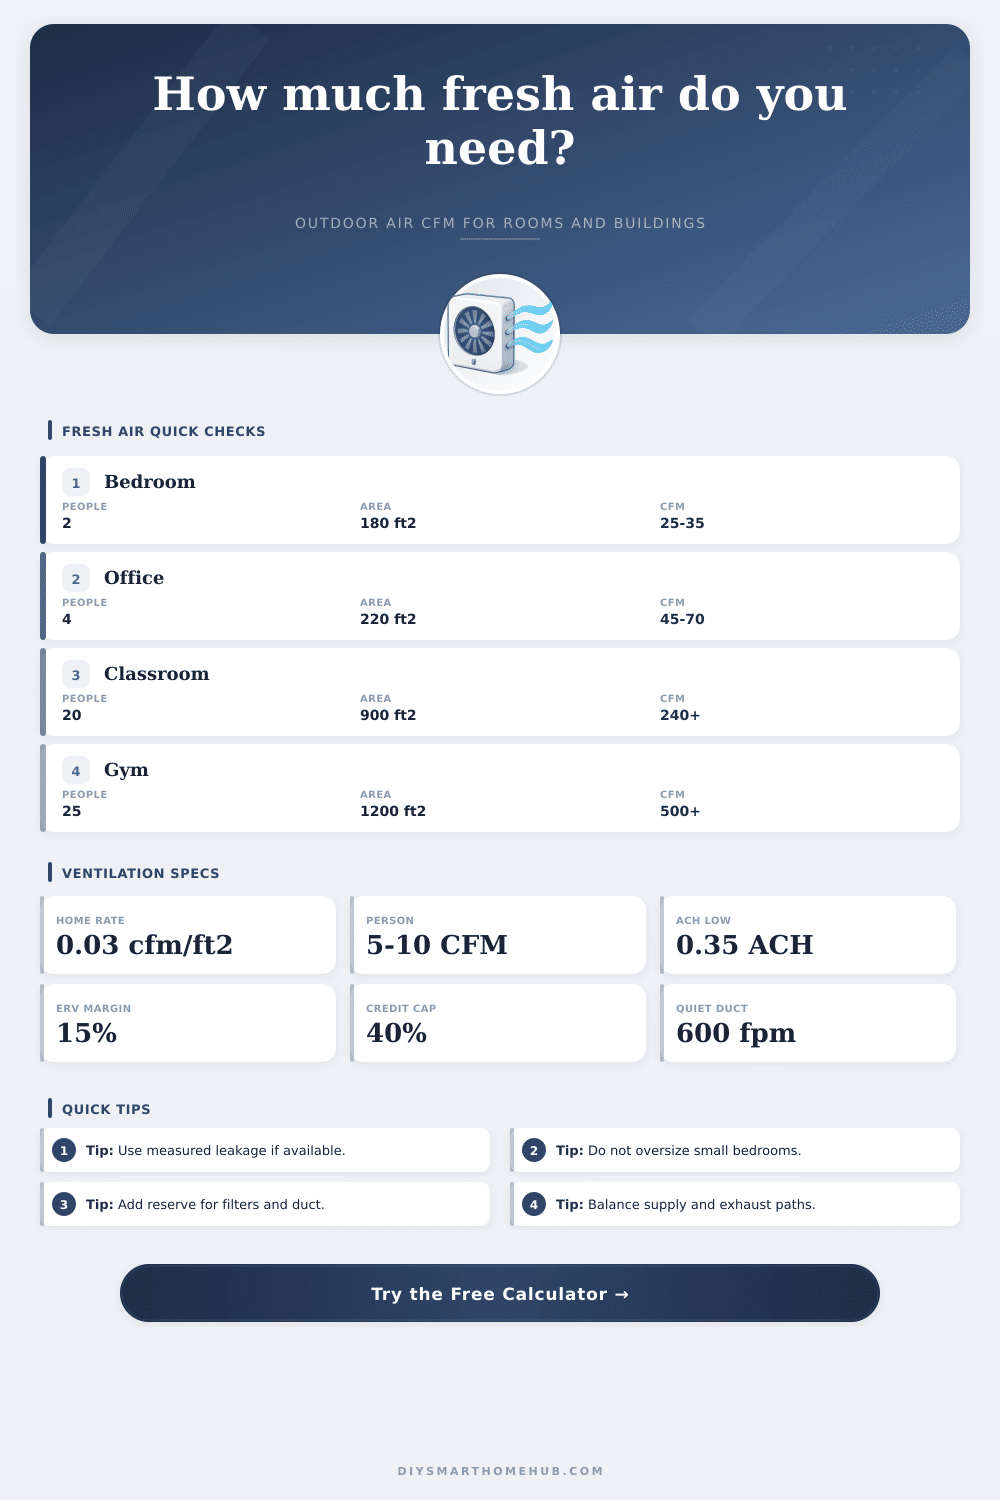
Where does the fresh air go? Sending it down the hall doesn’t do much good if the rest of house stays stuffy. Evenly distributing the air is important, not just the total volume. The chart on the page shows what’s typical across different rooms. This should give you a sense of how much airflow might be needed in your space different than theirs, acting as a sanity check on your own math.
And in the end, “ventilation” doesn’t mean “move as much air as possible.” It means move the right amount of air when needed while avoiding drafts and energy waste. This means examining all three factors (the climate, the materials, and the people) as part of one system. Start from the most basic; area and occupancy, and tweak to fit your particular building envelope. Choose equipment capable of delivering this air reliably, and then never think about the air again. At least until it’s wrong, which is what you’re trying to avoid. Breathe easy.