Commercial Boiler Size Calculator
Estimate a commercial boiler plant from building load, process or domestic hot-water load, diversity, pickup factor, N+1 redundancy, boiler horsepower, and staged MBH modules.
🏢Commercial Facility Presets
Load a realistic facility profile, then adjust area, heat intensity, process load, diversity, pickup, and boiler plant profile for the specific building.
📏Commercial Boiler Inputs
--
⚙Commercial Boiler Spec Grid
Thousand BTU/hr delivered by the module before plant staging is selected.
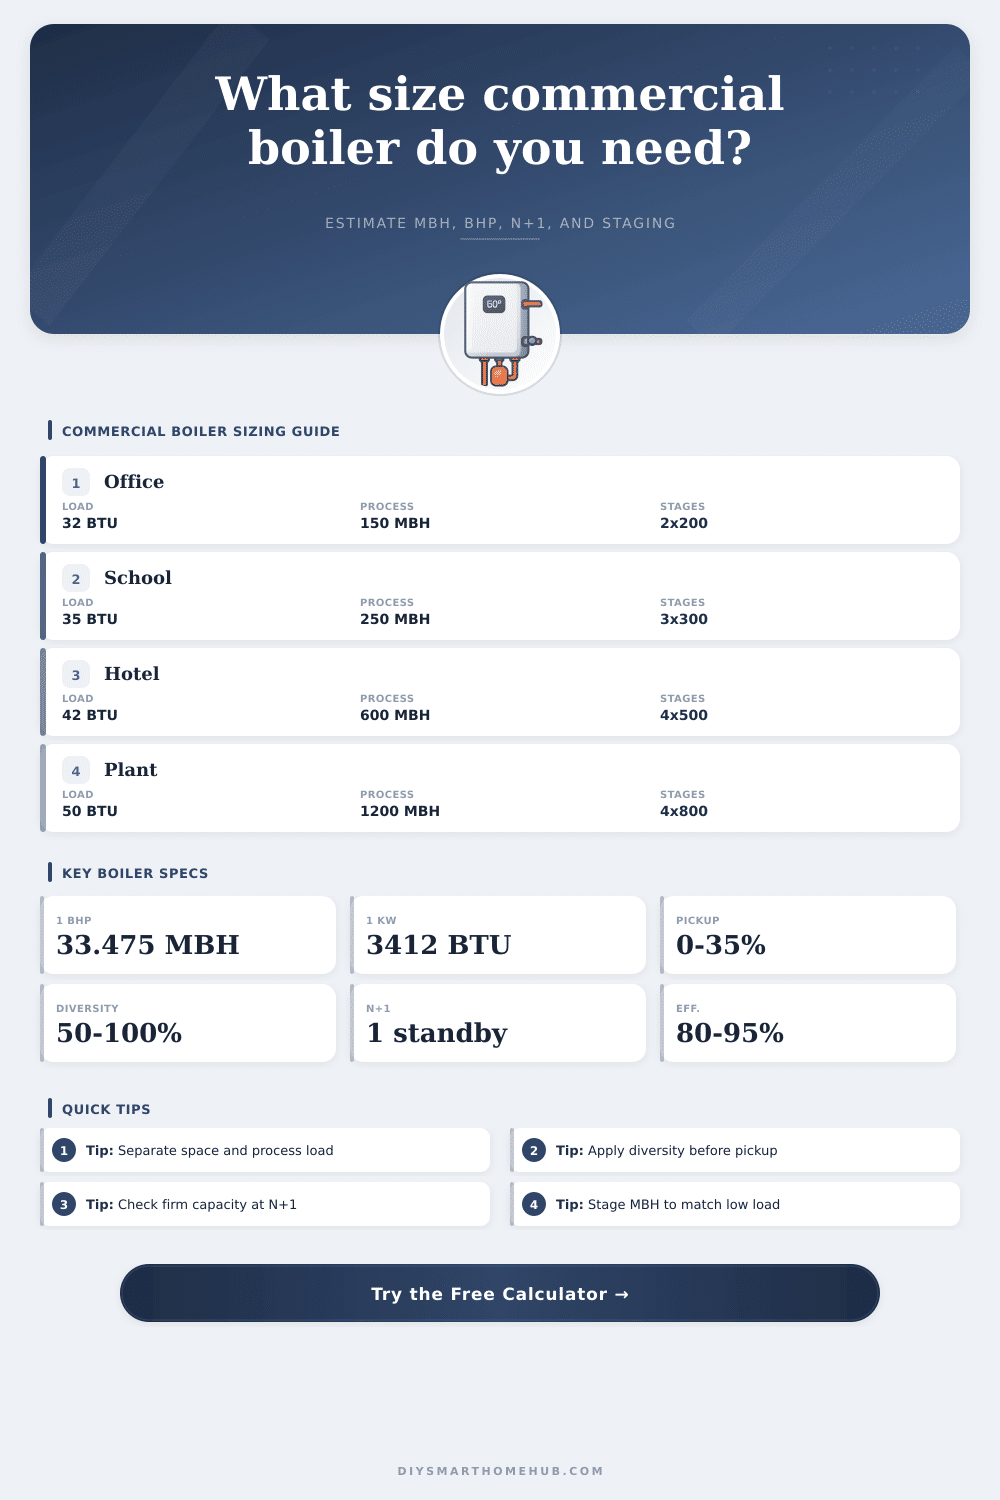
One boiler horsepower equals 33,475 BTU/hr, useful for steam plant comparison.
Firm capacity is checked with one boiler module unavailable.
Minimum stage output affects shoulder-season cycling and low-load stability.
🔧Boiler Profile Grid
Condensing 400 MBH
- Output module400 MBH
- Efficiency94%
- Turndown8:1
- RedundancyN+1
Condensing 600 MBH
- Output module600 MBH
- Efficiency94%
- Turndown10:1
- RedundancyN+1
Firetube 800 MBH
- Output module800 MBH
- Efficiency86%
- Turndown4:1
- RedundancyN+1
Watertube 1200 MBH
- Output module1200 MBH
- Efficiency84%
- Turndown3:1
- RedundancyN+1
Steam 1500 MBH
- Output module1500 MBH
- Efficiency82%
- Turndown3:1
- RedundancyN+1
Standard no-standby
- Output module500-1000 MBH
- Efficiency85%
- Turndown3:1
- RedundancyNone
📊Reference Tables
Commercial building load ranges
| Facility type | Typical BTU/hr per ft² | Metric equivalent | Use in sizing |
|---|---|---|---|
| Office or administration | 24 to 38 | 76 to 120 W/m² | Moderate ventilation, low process heat |
| School or campus | 28 to 42 | 88 to 132 W/m² | Morning pickup often matters |
| Hotel or multifamily | 30 to 48 | 95 to 151 W/m² | DHW can rival space-heating load |
| Warehouse or logistics | 12 to 25 | 38 to 79 W/m² | Large volume but lower occupant load |
| Healthcare or laboratory | 40 to 70 | 126 to 221 W/m² | Ventilation and process loads are significant |
Process and DHW load reference
| Load source | Typical planning range | Equivalent | Calculator input |
|---|---|---|---|
| Small commercial DHW | 50 to 250 MBH | 15 to 73 kW | Light offices, clinics, retail |
| Hotel DHW recovery | 300 to 1200 MBH | 88 to 352 kW | Guest rooms, laundry, kitchens |
| Restaurant or laundry | 400 to 1800 MBH | 117 to 527 kW | High draw and recovery load |
| Sterilizer or humidification | 200 to 1500 MBH | 59 to 440 kW | Hospitals and laboratories |
| Light process heating | 500 to 2500 MBH | 147 to 733 kW | Manufacturing, washdown, tanks |
Diversity, pickup, and redundancy
| Sizing factor | Common range | Formula role | Commercial note |
|---|---|---|---|
| Diversity | 50% to 100% | Connected load x diversity | Use lower values only when loads are demonstrably non-coincident |
| Pickup | 0% to 35% | Diversified load x pickup | Useful for morning warmup and long distribution piping |
| N+1 redundancy | One extra module | Active modules + standby | Firm capacity must meet load with one boiler down |
| MBH staging | Module output steps | Ceiling(load/module) | Smaller modules improve part-load matching |
| Minimum fire | Module / turndown | Lowest output step | Compare against shoulder-season and small-zone load |
Conversion and staging formulas
| Item | Formula | Example | Meaning |
|---|---|---|---|
| Building load | Area x BTU/hr-ft² | 90,000 x 32 | Space-heating block load |
| Process/DHW | MBH x 1,000 | 250 x 1,000 | Added non-space load |
| Diversified load | (Building + process) x diversity | 3,130 MBH x 88% | Likely simultaneous demand |
| Pickup load | Diversified x pickup | 2,754 MBH x 15% | Recovery allowance |
| Boiler horsepower | BTU/hr / 33,475 | 3,167 MBH / 33.475 | Steam plant horsepower equivalent |
| Input MBH | Output MBH / efficiency | 3,167 / 0.94 | Estimated fuel input rating |
💡Commercial Boiler Sizing Tips
Commercial boilers are often oversized when DHW, humidification, laundry, sterilizers, and space-heating loads are combined without a simultaneity check. The calculator keeps those loads separate before diversity and pickup are applied.
N+1 capacity protects the peak load when one module is unavailable, but low-load operation still depends on the smallest firing stage. A good plant satisfies both conditions.
To determine the correct size for an commercial boiler, it is first important to understand how the size of the commercial boiler will impact the performance of the heating system. If the commercial boiler are too small, it will not be able to heat the building to the required temperature; the tenants will be too cold within the building. If the commercial boiler is too large, however, then the commercial boiler will waste fuels every hour that it is running; large commercial boilers also tend to have short lifespans due to the turn-on and off cycles that the large boiler will undergo.
To avoid these problems, it is important to determine the correct capacity of the commercial boiler for the building by considering the differents types of loads that the building will have to fulfill. Many of the loads that will act upon the commercial boiler will not occur at the same time. For instance, the load created by space heating will not necessarily be the same as the load created by domestic hot water loads; domestic hot water loads will also not necessarily be the same as the process loads that is created by the building.
How to Size a Commercial Boiler
Each of these different loads will occur at different times of the day. For instance, a school may require heating loads at 7 a.m. When the students arrives at school, but the school may require hot water loads later in the morning to perform certain tasks in the school. Similarly, a hotel may require hot water loads for its laundry facility during the middle of the night, but may require heating loads for the guest rooms at 2 a.m. Because each of these loads are not occurring simultaneously, you can find the total load of the commercial boilers by applying a diversity factor to the total connected load; this will prevent the boiler from being more oversized for that facility.
In addition to the diversity factor, another factor that you must consider in the calculation of the commercial boiler capacity is the pickup allowance. A pickup allowance is used to account for the fact that the commercial boiler will need to reheat the building if it were to be off for some period of time (such as during sleep); the building will also have long piping for the water, which will require an extra amount of capacity for the commercial boiler in order to heat the water to the necessary temperature. You can calculate the size of the commercial boiler by entering the area of the building, the heating intensity requirements of the area, the process load for the area, the diversity percentage, and the pickup percentage into a commercial boiler sizing calculator.
A third factor that must be considered is redundancy. Redundancy introduces extra modules into the commercial boiler to ensure that the system is able to heat the building to the required temperature if any of the commercial boilers in the system are undergoing maintenance. Introducing a standby module changes the total number of commercial boilers that you are to install into the facility, and changes the firm capacity of that system.
The total number of commercial boiler modules that is installed also impacts the minimum firing rate of the system; more commercial boilers will allow for more modules to remain within their turndown range, which will prevent short cycling of the boilers. Tables can be referenced to determine the heating intensities and process loads that is common among different types of buildings. While these tables are not strict rules for each building, the tables will provide an estimate of the size of the commercial boilers that are required for the facility.
In addition to these tables, you can still test the commercial boiler size that is calculated against the actual loads of the commercial boilers that will exist in the building. Finally, it is also important to ensure that the first stage of the commercial boiler plant is capable of fulfilling the smallest load that the building will experience. If the smallest load that is required for the commercial boilers is larger than the requirements for the building during times such as the shoulder season, the boilers will short cycle.
Furthermore, the staging of the boilers is another important consideration in the sizing of the commercial boilers; how many commercial boilers will be active within the facility? How low can the boilers be turned down? The most important information about the sizing of the commercial boilers is knowing that each of the loads for the facility should be separated, the diversity factor should be applied, and you should ensure that the system will work proper if one of the commercial boilers in the facility is inactive.