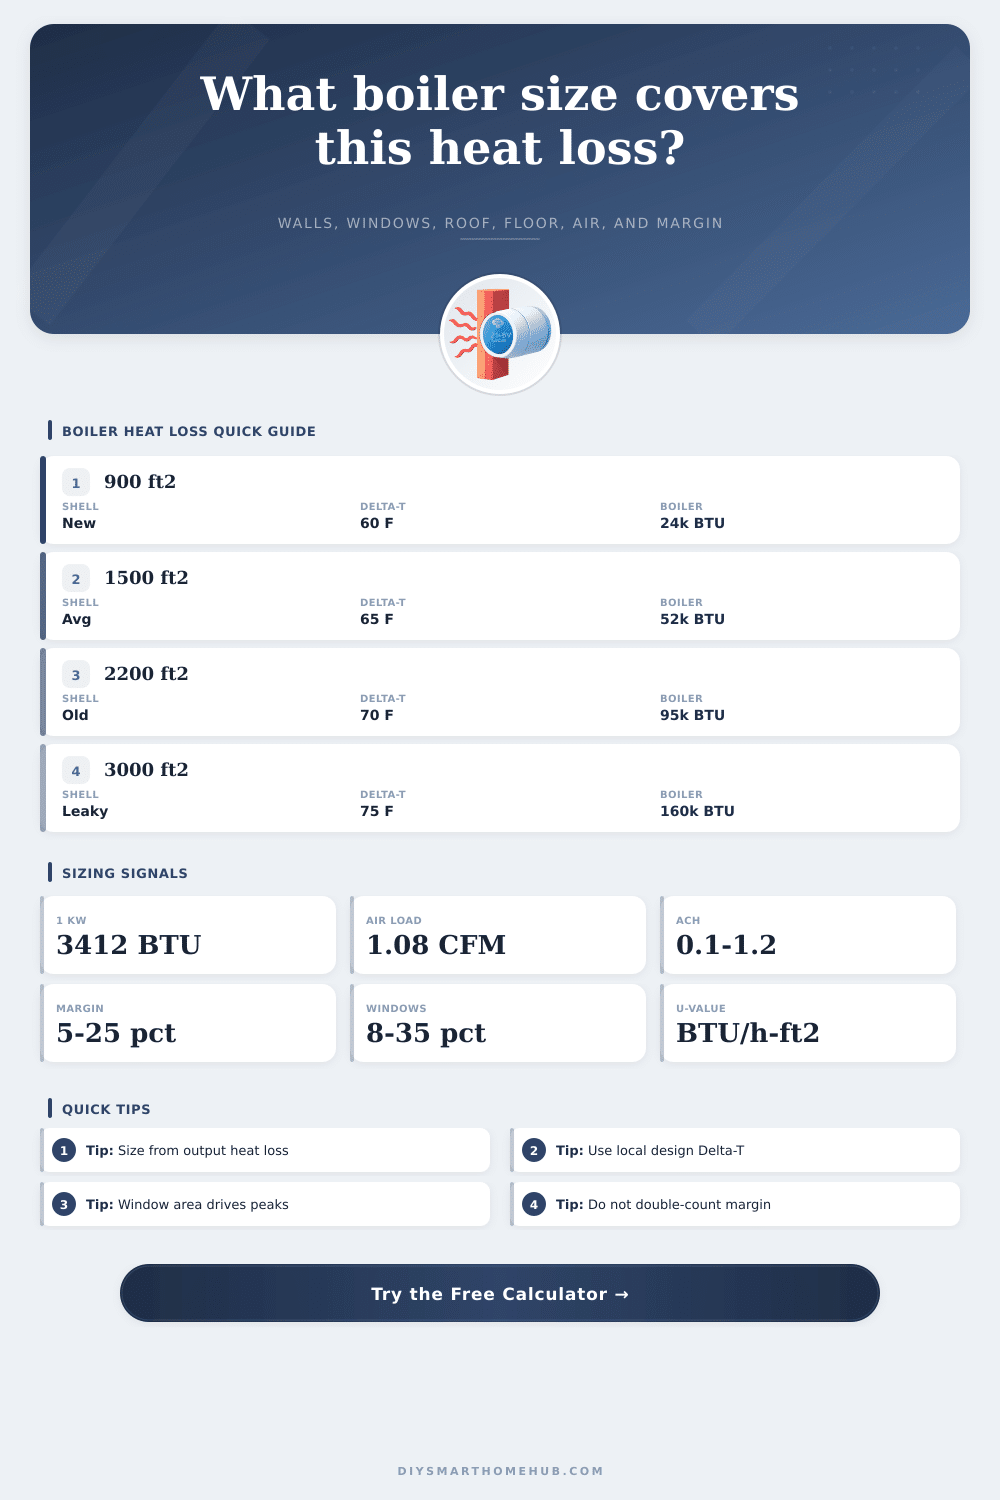
Heat Loss Calculator For Boiler Size
Estimate design heat loss from wall, window, roof, floor, infiltration, and ventilation loads, then add a boiler output margin in BTU/hr and kW.
Eight inputs drive the model. The selected envelope profile supplies wall, window, roof, and floor U-values used in the breakdown.
| Envelope condition | Typical heat loss density | Example 1800 ft2 load | Boiler output screen |
|---|
| Building preset | Area | Delta-T | Heat loss | Boiler output |
|---|
| Component | Formula | Typical input band | What it changes |
|---|---|---|---|
| Walls, roof, floor | U x area x Delta-T | U 0.018 to 0.160 | Better insulation lowers transmission loss. |
| Windows | U x glass area x Delta-T | U 0.17 to 0.95 | Glass-heavy rooms can dominate peak load. |
| Infiltration | 1.08 x CFM x Delta-T | 0.08 to 1.20 ACH | Air sealing cuts cold-weather load quickly. |
| Ventilation | 1.08 x outdoor air CFM x Delta-T | 15 to 180 CFM | Fresh-air systems add sensible heating load. |
| Boiler margin | Heat loss x margin factor | 5% to 25% | Output target should cover design weather. |
To determine the correct size for a homes boiler, one must first understand how much heat escapes from the house. Most people tend to think about the furnace or the boilers in relation to the size of the house’s heating system. The size of the boiler, however, must relate to the amount of heat that the house require during its coldest day of the year.
Heat loss occur from each surface of the house that comes in contact with the outside air. The amount of heat that the house loses is one of the factors that determines whether or not the house’s boiler is correctly sized; a boiler that is too large will have issues cycling on and off frequent, while a boiler that is too small will not be able to supply enough heat to the house during cold weather. The heat loss calculator asks for three main piece of information from the user to calculate the amount of heat that should be supplied to the house: the area of the house’s floors, the height of the house’s ceilings, and the difference in temperature between the inside and outside of the house.
How to Size Your Home Boiler
Each of these three pieces of information are necessary to calculate heat loss. In addition to these three measurements, the calculator also accounts for the quality of the house’s walls, roof, windows, and floor. The quality of the walls and the quality of the windows are particularly important in that older homes or houses with leaded windows may lose heat at a faster rate than newer homes or homes with newer windows.
Another factor that accounts for heat loss is air movement. Air movement is almost as important as the quality of the house itself. Any air that enters a house from outside of the home must be heated from outside temperatures to indoor temperatures.
The rate at which this outside air infiltrate the home is known as the infiltration rate, and infiltration rates are expressed in air changes per hour. For instance, a drafty house may have an infiltration rate of 1 air change per hour, but a home with few drafts may only exchange its air one-fifth of an hour. This infiltration rate can be adjusted in the calculator to reflect how drafty the home actual is.
Ventilation also contributes to heat loss; air that is vented from the home through exhaust fans, for example, must also be heated to indoor temperatures. The heat loss from ventilation is calculated separately from the heat loss due to infiltration. Because both infiltration and ventilation require the introduction of heated air into the home, both of these parameter contribute to the total heat loss of the home.
Thus, by reducing infiltration or ventilation rates, the size of the required boiler for the home may be reduced. The heat loss calculator also determines the total amount of heat that the home will lose, and then applies an output margin to that total heat loss. This output margin accounts for heat loss between the determined design conditions of the home and extreme cold weather conditions, as well as for the fact that boilers tend to lose efficiency with age.
The calculator can only apply the output margin once; applying the output margin twice or more will result in the determined size of the boiler to be too large. An oversized boiler will cycle on and off too frequent to provide heat to the home, leading to increased costs for the homeowner. While it may appear that fixing just one aspect of a home will fix the issues with heat loss, heat loss is actualy an additive factor; the amount of heat that the windows, the attic, and the walls of the home lose is each separate factors that contribute to the total heat loss by the home.
Thus, the home owner can use the calculator to determine how a specific upgrade to the home will affect the size of the boiler required to adequately heat the home. While the model is simple, many real houses have features and factors that are not account for in the model; houses may contain rooms with many windows, for instance, which may gain heat during daylight hours but lose that heat during the night. Other factors, such as thermal bridges created by edges of slabs or attached garages may also contribute to heat loss.
These factors may be discovered during a survey of the home room by room, although the model provides a general estimate to the home owner of the heat loss that may occur. Overall, one of the main goals of using this heat loss calculator is to determine the size of the boiler that the home will require. The calculator allows the home owner to determine a target boiler size before speaking to a heating contractor.
Finally, the size of the boiler that is actualy purchased must also meet the requirements of the home; the home’s boiler must meet its radiation capacity, its fuel supply limits, and local code requirements.