Underfloor Heating Wattage Calculator
Estimate electric underfloor heating wattage from heated area, output density, floor finish derating, thermostat duty cycle, voltage, and circuit capacity.
📌Electric UFH wattage presets
📏Calculation inputs
Results update from the selected system profile.
💡Mat and cable spec comparison grid
📊Electric UFH output reference
| Output density | Metric equivalent | Typical finish | Planning use |
|---|---|---|---|
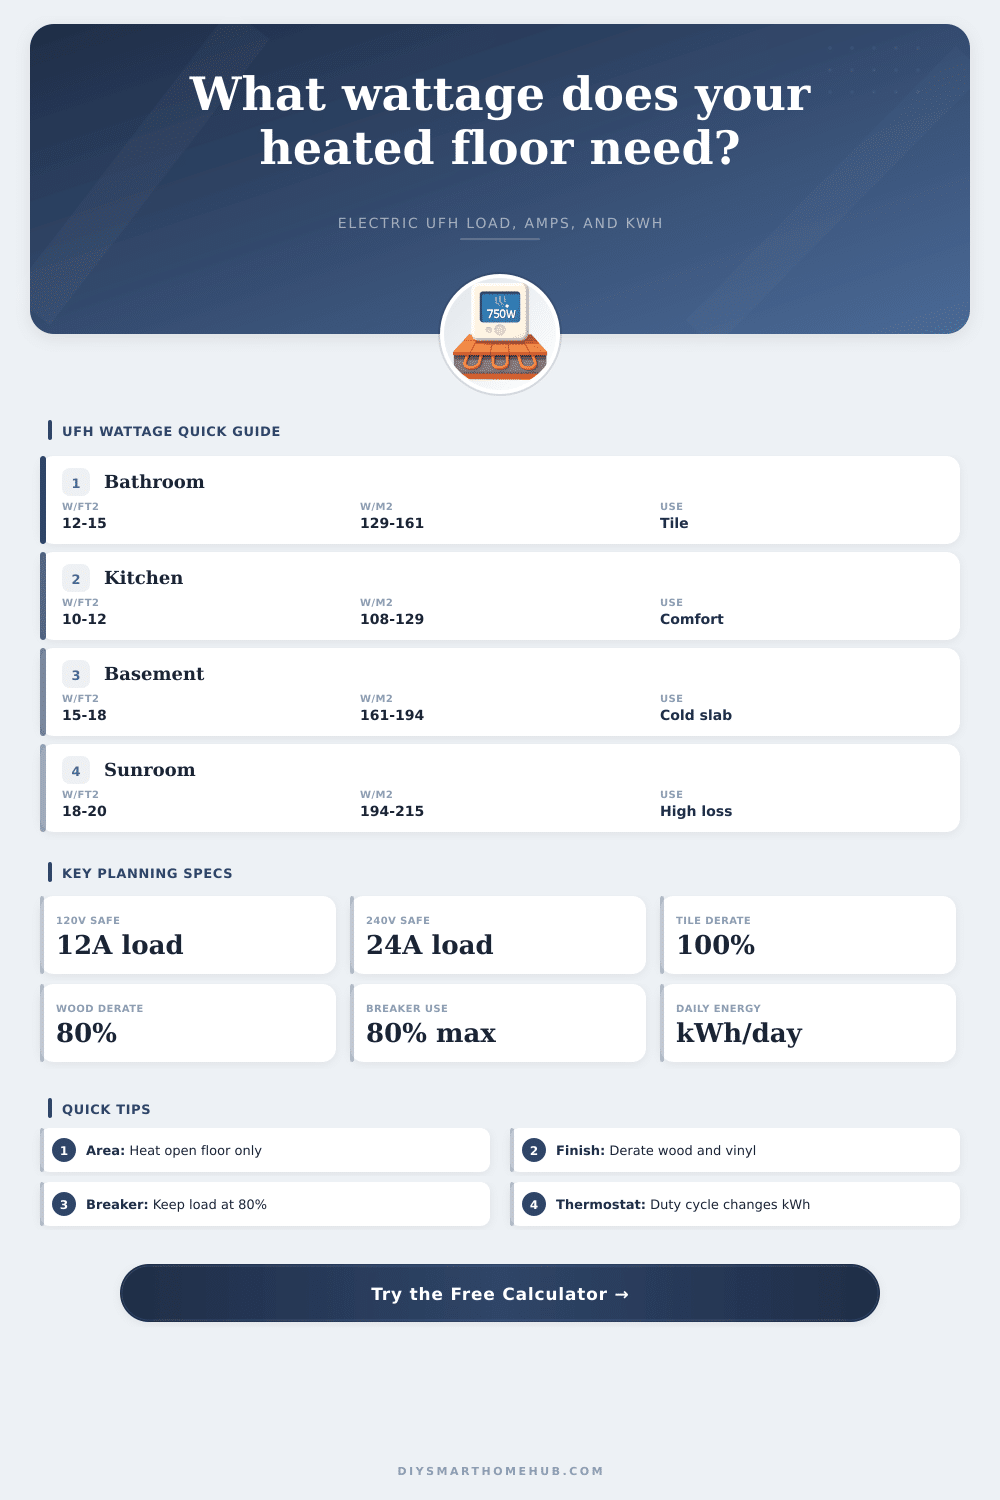
| 10 W/sq ft | 108 W/m² | Tile, LVT, laminate | Comfort warming in modest heat-loss rooms. |
| 12 W/sq ft | 129 W/m² | Tile or stone | Common electric mat baseline for bathrooms and kitchens. |
| 15 W/sq ft | 161 W/m² | Tile, stone, thinset cable | Higher output where warmup time or perimeter loss matters. |
| 18 W/sq ft | 194 W/m² | Loose cable in mortar | Cold slab, sunroom, or primary heat assist zones. |
🧱Floor finish derating table
| Floor finish | Derate factor | What the calculator does | Design note |
|---|---|---|---|
| Tile or stone | 1.00 | Keeps full heat transfer output. | Best match for electric UFH mats and cable. |
| Thin luxury vinyl | 0.92 | Reduces effective delivered output by 8%. | Keep finish temperature limits in mind. |
| Engineered wood | 0.86 | Reduces effective delivered output by 14%. | Use stable products approved for radiant heat. |
| Laminate | 0.80 | Reduces effective delivered output by 20%. | Good insulation underlay can lower surface response. |
| Carpet with thin pad | 0.68 | Reduces effective delivered output by 32%. | Low output at the surface despite high electrical draw. |
⚡Circuit load reference
| Breaker | 80% continuous load | 120 V wattage | 240 V wattage |
|---|---|---|---|
| 15 A | 12 A | 1,440 W | 2,880 W |
| 20 A | 16 A | 1,920 W | 3,840 W |
| 25 A | 20 A | 2,400 W | 4,800 W |
| 30 A | 24 A | 2,880 W | 5,760 W |
| 40 A | 32 A | 3,840 W | 7,680 W |
🏠Common project size benchmarks
| Project profile | Heated area | Typical wattage | Current at 120 V |
|---|---|---|---|
| Powder room open floor | 35 sq ft | 420 W at 12 W/sq ft | 3.5 A |
| Bathroom tile comfort zone | 70 sq ft | 1,050 W at 15 W/sq ft | 8.8 A |
| Kitchen mat zone | 150 sq ft | 1,800 W at 12 W/sq ft | 15.0 A |
| Basement slab cable zone | 220 sq ft | 3,960 W at 18 W/sq ft | 33.0 A |
📑Planning notes
Electric mats and cables normally avoid fixed cabinets, tubs, and built-ins. The calculator subtracts that allowance before sizing watts, amps, and daily kWh.
The circuit sees the full installed wattage, while thicker or more insulating floor finishes reduce delivered heat at the surface. That is why derating is shown separately.
Thermal physics and electrical rules makes a comfortable floor feel warm. Thermal physics and electrical rules is things most homeowners know nothing about until their circuit breaker trips.
The first rule is that you don’t simply measure the size of the room when sizing an underfloor heating system. You also need to calculate how much heat are required. You must also consider how well the floor surface move that heat. Finally, you need to check whether your house can absorbs the load without damaging insulation in the wall.
How to Size Your Underfloor Heating System
After determining your space the calculator does all of the work. It divides your entire room’s square footage into only the heated square footage. Anything that block the cables doesn’t add to the heating effect. Freestanding tubs, cabinets, and vanities don’t count because the cables goes through them. So you subtract those obstacle. That way you won’t buy too many feet of cable for areas you can never get to, but not enough for open flooring area.
Also, material makes a difference. Tile conducts the heat straight from the element up onto your foot. Laminate and wood are insulators that trap the heat underneath the flooring. This require the system to run longer to achieve the same temperature. The tool makes up for this by reducing the estimated output. This ensures you aren’t estimating more than what you will actualy feel on the floor surface.
Wattage density is another area where people gets confused. For insulated rooms, gentle warmth is 10 watts per square foot. Kitchens and bathrooms is usually at 12-15 watts for a quick warmup that isn’t crazy on electricity. Rooms with fast heat loss, like basements on cold slabs, need higher wattage different than in sunrooms. That’s why I added the reference table to the page… It explains the connection between room thermal resistance and heat intensity.
There’s also an important caveat here: You have to be careful about electrical safety. Because underfloor heating operate constantly, it’s considered a continuous load. According to electrical codes, continuous loads must never exceeds eighty percent of the rating of the circuit. In other words, you can’t run anything at full power from a breaker all day; if you do, it won’t necessarily blow right away (because it’s an overload with a slow rise), but over time will cause the wire insulation to wear down.
The calculator ensures that your breaker size matches your voltage and your wattage, warning you if you’re getting close. This way you avoid any surprises, like a breaker blowing when you’re in the shower, while also keeping your home safe from fire hazards.
How much does it cost per day? What you pay depends on your thermostat settings. You may think your heater comes on full blast for eight hours every day. Nope. If you have a moddern digital thermostat, then it cycle the heater on and off to maintain a set temperature. On a mild day, that could mean it’s cycling on and off at a 40% duty cycle. Freezing temperatures could see it running at 90%. That gives an accurate idea of how many kilowatt hours is used each day. Rather than some worst case situation (i.e., maximum draw) the tool estimates kilowatt hour usage based off duty cycle.
Layout should be planned prior to laying down the mortar. Moving cables after mortar sets is costly and destructive. Measure with care. Check your circuit capacity. Confirm the obstruction allowances. Do so when it’s still merely information on a screen. Do not do it after cutting into the wires. Spending a bit of time doing this ensures that the system remains both efficient and safe for years.
These are the floors you’ll walk on for decades. Make sure they’re comfy first, otherwise, there’s no point in shelling out money for furnitures. You should of checked everything before starting.