Exhaust Fan Duct Size Calculator
Size a bath, laundry, utility, or range exhaust duct from room volume, target CFM, duct velocity, equivalent length, elbows, material drag, static pressure, and noise risk.
📌Exhaust duct presets
🔧Duct sizing inputs
Exhaust duct sizing result
Enter exhaust fan, room, duct, and fitting details to size the duct and estimate static pressure.
📊Duct material spec grid
📐Exhaust duct material comparison
| Duct material | Friction factor | Best use | Watch point |
|---|---|---|---|
| Smooth galvanized metal | 1.00 | Most bath and utility exhaust runs | Seal joints and slope outdoors |
| Semi-rigid aluminum | 1.35 | Short offsets and tight remodel spaces | Keep bends broad and supported |
| Insulated flex duct | 1.85 | Cold attic paths where condensation matters | Stretch fully to reduce turbulence |
| Thin foil flex duct | 2.25 | Very short temporary or low-duty paths | High crush and noise risk |
| Smooth PVC duct | 1.08 | Corrosion-prone utility exhaust | Confirm code and temperature limits |
| Acoustic lined metal | 1.28 | Quiet studio or powder room exhaust | Interior liner reduces open area |
💨Round duct airflow table
| Round duct | Area | CFM at 650 FPM | Typical exhaust use |
|---|---|---|---|
| 4 in | 12.6 sq in | 57 CFM | Small powder room or short 50 CFM fan |
| 5 in | 19.6 sq in | 89 CFM | Standard bath with quieter delivery |
| 6 in | 28.3 sq in | 128 CFM | Large bath, shower room, or long run |
| 7 in | 38.5 sq in | 174 CFM | Inline bath or utility exhaust |
| 8 in | 50.3 sq in | 227 CFM | Laundry, utility, or light hood exhaust |
| 10 in | 78.5 sq in | 354 CFM | Higher-flow exhaust with lower velocity |
🔁Equivalent length and fitting table
| Fitting or condition | Smooth metal rule | Flex adjustment | Calculator use |
|---|---|---|---|
| 90-degree elbow | 15 duct diameters | Up to 30 diameters | Added per elbow count |
| 45-degree elbow | 8 duct diameters | Up to 16 diameters | Added per offset count |
| Wall hood with damper | 25 duct diameters | Same plus pressure loss | Termination selection |
| Roof cap with screen | 35 duct diameters | Same plus pressure loss | Termination selection |
| Flex sag or crush | Usually 0 percent | 5 to 30 percent | Extra effective length |
📋Rectangular equivalent duct table
| Rectangular duct | Open area | Equal round diameter | Where it fits |
|---|---|---|---|
| 6 x 3.25 in | 19.5 sq in | 5.0 in | Low-profile bath transition |
| 8 x 3.25 in | 26.0 sq in | 5.8 in | Flat soffit or joist bay path |
| 10 x 3.25 in | 32.5 sq in | 6.5 in | Quiet large bath exhaust |
| 10 x 4 in | 40.0 sq in | 7.2 in | Utility or laundry exhaust |
| 12 x 6 in | 72.0 sq in | 9.6 in | Low-velocity high-flow exhaust |
💡Duct sizing tips
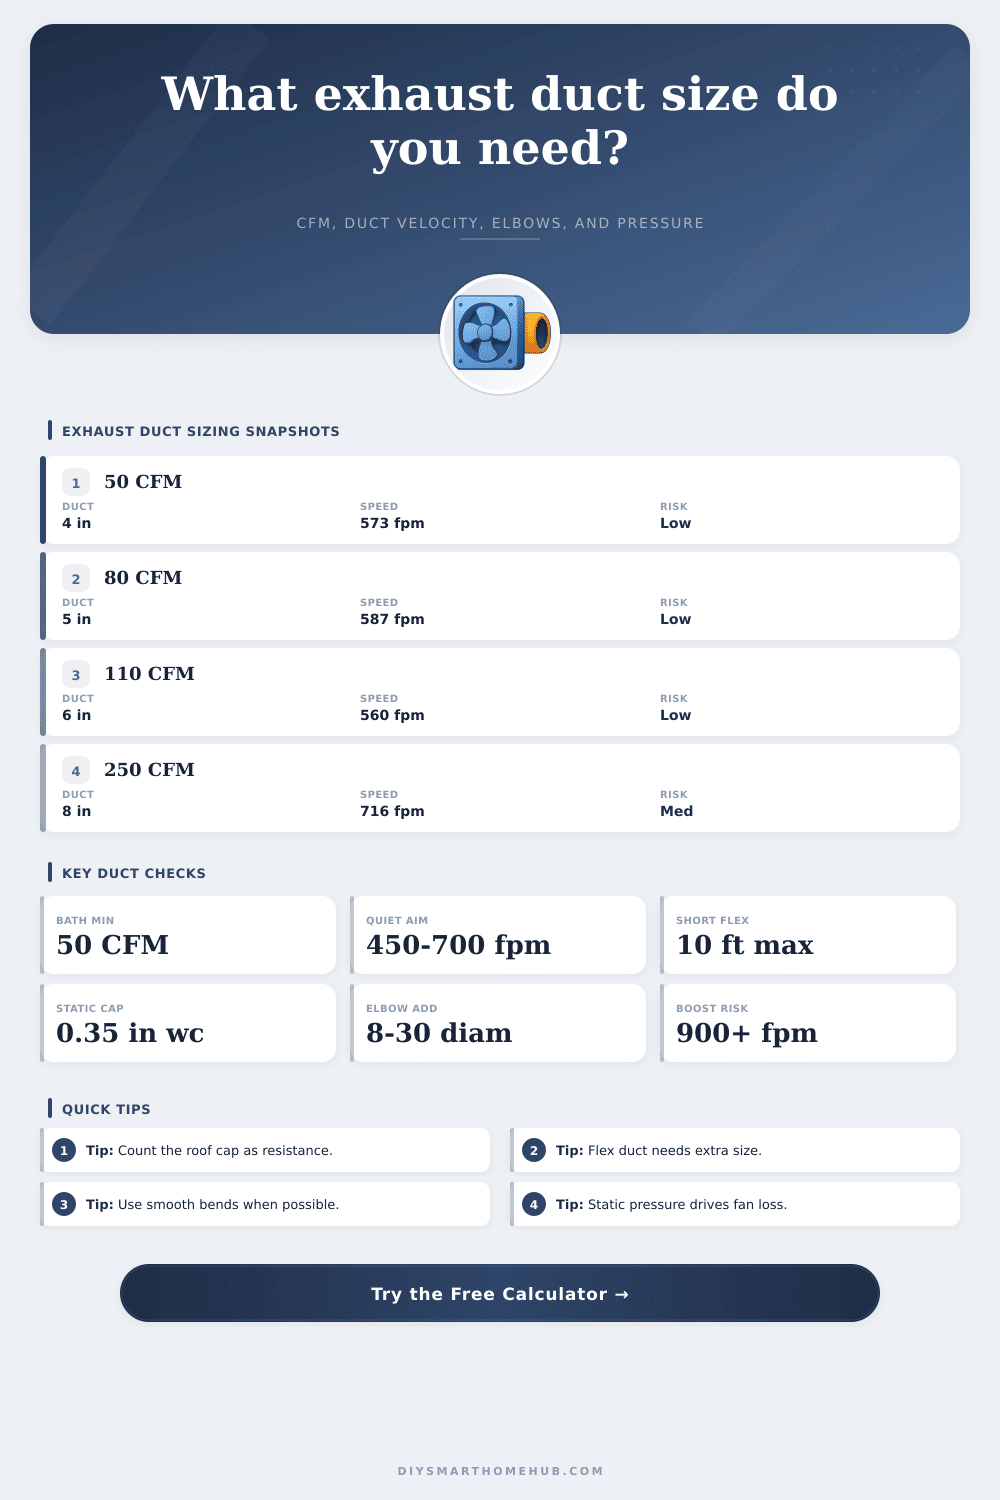
Turns out the issue isn’t always the fan’s motor; it’s all about ductwork. Just as water resists being pushed through a pinched garden hose, air requires room to travel. Force it down a long, narrow path or around a bunch of hairpin bends and you’ll get back pressure: airflow gets turned into noise. Even if the ductwork appear large enough on paper (a 4-in. Pipe, for instance), combine it with a couple sharp elbows and a roof cap and suddenly that same duct transforms into a choke point.
Instead of guessing at just how much friction there is inside your attic or ceiling space, use the calculator above to input your actual run length + number of fittings and let the math do the work for you.
Why Your Bathroom Fan Makes Noise
The second thing: Don’t automatically look at square footage of your room first; check the fan rating instead. The reason most folks install a 50 CFM fan in their little powder room? Because that’s what the box told them to do. Trouble is, that fan won’t be able to move all that air through a duct run with lots of bends or length. Match the airflow to the amount of resistance along its route.
Round smooth metal duct provides the lowest-friction route, whereas corrugated interior flexible foil ducts creates a lot of little roadblocks. This turbulence create higher static pressure, which forces the fan to work harder. The trade-off here comes down to velocity. You can get away with smaller diameter pipes when pushing air faster (they fit better in tight framing bays). But running air that fast (typically above 700 feet per minute) tend to cause whistling noise at the grille. Running it slower makes it quiet but requires bigger ducts that may not fit between your drywall or vanity.
The tool will take both your target velocity and airflow preferences and spit out a recommended diameter. Helping you find the sweet spot. It’ll also adjust for each elbow’s additional resistance (which is important because one 90 degree turn are equivalent to adding ten feet of straight pipe resistance).
Most do-it-yourselfers don’t know that the type of material you use is just as important as anything else. Smooth PVC or semi-rigid aluminum ducts perform much better than low quality, cheap thin foil flex duct. When forced to use flex duct on a short offset run, stretch the duct out all the way and keep it stretched snug against wall. Because any sag will create pockets, allowing air to stall which then allows condensation to form, eventually leading to mold growth within the wall cavity. This can be especially hazardous if there’s a cold attic, since warm moist bathroom air will collide with cold wood framing. Material drag coefficients are included in the calculator, which means running into the static pressure effects if you choose smooth metal or even insulated flex vs. Foil will have noticeable impacts on your results.
Termination points are other places that is frequently neglected sources of resistance. Wall hoods (with dampers) and roof caps (with screens), while good for keeping rain and birds out, add a lot to total fan load. To get significant actual airflow you’ll want the static pressure you calculate to be less than the amount the fan can overcome. Even if you use a huge duct, you won’t get much air moving if the calculated static pressure is more then the fan can overcome.
In this case consider going up to an inline fan mounted farther from the room with long, straighter duct runs to minimize the losses at fittings. For example, consider duct sizing (i.e., “plumbing” for air). If your water hose is kinked, no more water. Same with air: Restricting its path creates back pressure and noise that interferes with the airflow. Don’t skimp on duct size to squeeze between tight joists or because it’s cheaper material. For example, going up one size (e.g., switching from 4 inch to 6 inch) can make a huge difference in sound while reducing friction by an order of magnitude. This chart on the page compares duct sizes (round vs. Equivalent rectangular), so you know whether a flat duct transition will work in your plan.
In conclusion, a good sized system will be quiet simply because there are no restrictions on airflow. The fan can move air freely and not fight against itself. It wants to do its job but sound like it’s trying to get out. Pick the smoothest material you can find, count each elbow and make sure your run length isn’t excessive. When the air path is cleared, the annoying hum goes away and all that remains is the fresh, dry comfort of a well-ventilated room.