Off Ridge Vent Calculator
Estimate attic net free area, intake and exhaust balance, off-ridge vent feet or count, and derated vent capacity from roof pitch and blockage.
⚡Off-Ridge Vent Presets
🏠Attic Footprint
Metric inputs convert internally to square feet so NFA ratios stay aligned with common attic ventilation rules.
Use 1:300 only when the attic qualifies and intake/exhaust are balanced.
Balanced designs commonly target 50% intake and 50% exhaust.
🌬Vent And Roof Inputs
Used only when Custom vent NFA is selected.
Off-Ridge Vent Sizing Results
Results update from the current attic and vent inputs.
📊Selected Roof Vent Spec Grid
📐Vent Profile Reference
| Off-ridge vent type | Planning NFA | Count or feet | Useful note |
|---|
⚖NFA Ratio And Split Table
| Attic condition | Ratio | Total NFA formula | Split target |
|---|---|---|---|
| Standard conservative sizing | 1:150 | Area x 144 / 150 | 40-60% intake range |
| Balanced attic with qualifying details | 1:300 | Area x 144 / 300 | Near 50% intake and 50% exhaust |
| Weak soffit intake | Use 1:150 | More NFA helps only if intake improves | Do not oversize exhaust alone |
| Complex roof with short ridges | 1:150 or 1:300 | Use actual attic floor area | Split exhaust across roof planes |
🏗Roof Pitch And Blockage Derate
| Condition | Derate used | Why it matters | Calculator effect |
|---|---|---|---|
| 2:12 to 4:12 low slope | 0% | Air path is close to listed rating | Uses full listed NFA |
| 5:12 to 8:12 typical roof | 4% | Moderate hood angle and airflow turn | Multiplies NFA by 0.96 |
| 9:12 to 12:12 steep roof | 8% | Sharper air path and weather hood angle | Multiplies NFA by 0.92 |
| Blocked screens or tight baffles | User input | Paint, debris, mesh, and baffles reduce free area | Multiplies by 1 minus blocked percent |
📋Common Off-Ridge Vent Sizing Examples
| Project size | Attic area | Ratio | Typical exhaust target |
|---|---|---|---|
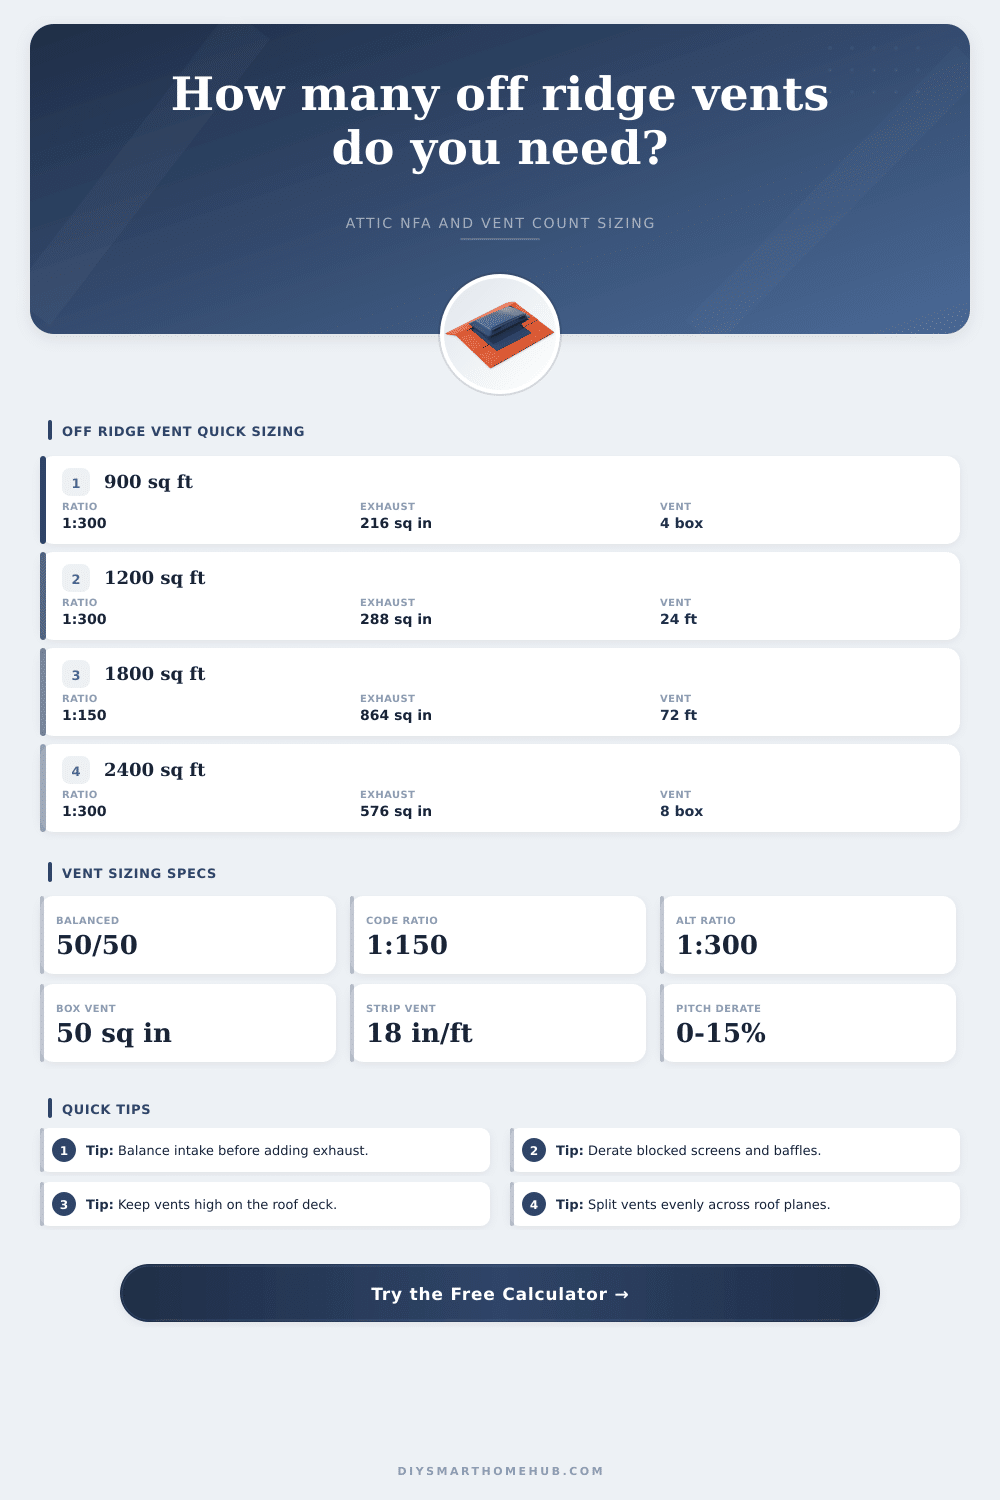
| Small garage attic | 400 sq ft / 37.2 sq m | 1:300 | 96 sq in exhaust |
| Ranch attic | 1200 sq ft / 111.5 sq m | 1:300 | 288 sq in exhaust |
| Hot-climate attic | 1800 sq ft / 167.2 sq m | 1:150 | 864 sq in exhaust |
| Large split roof | 2400 sq ft / 223.0 sq m | 1:300 | 576 sq in exhaust |
💡Vent Balancing Tips
If you’re a homeowner who’s ever opened an attic hatch in July, you know that heavy air isn’t just hot, it’s a pressure problem in search of a fix. Most homeowners think of ventilation as simply pushing hot air out, but frequentely, what is needed is a better way to get fresh air in. If you don’t have a balanced system, your roof will be like an oven. Baking shingles and rotting decking from the inside out.
The calculator above takes care of all the math for you: You plug in your roof size and it does the rest; no more guesswork about conversions or factors. But what do those numbers actualy mean? That’s where most folks trip up. But regardless of how steep the roof overhangs above, you start with the size of floor area in the attic itself.
How to Fix Your Hot Attic With Better Airflow
Building codes generally specify a range (two options) of net free area venting. One square foot of vent per one hundred fifty square feet of floor area is the classic cautious default: the go-to option in older houses whose insulation may be blocking airflow routes, and also in more-conservative climates. At the other extreme is one to three hundred. This is better figure, but it only applies if all systems is balanced in terms of both exhaust and intake. It also requires that certain details at the weather barrier ensure no outside air leak into your insulation cavity.
People gravitate toward bigger number ratios. They think that “big is better” and requires less effort. Then, when their soffits is stuffed with rigid foam or painted shut, they violate the code! The calculator forces them to consider the entire system, not just the roof vents, and flags any imbalances.
The off ridge vents runs just underneath the true roof peak. This works well in odd roof shapes. It also works for hip roofs where running a straight vent up the entire length is too difficult or looks bad. The same concept of stack effect applies because they are still not at the very top of building, but that shape makes a difference. Steeper pitches affect airflow over the vent opening and also alter angle of the hood.
The calculator takes this into account. Generally speaking, the steeper the slope, the sharper the angle of the exhaust pipe. This may result in a bit less effective flow different than a shallower slope. It is a small correction factor, but it is good enough to make sure you are sized correctly (not overly optimistically).
The other important factor is blockage derate. Each dense baffle, mesh guard or vent screen decrease the amount of net free area of the opening. If your fifty-square-inch-rated vent has its insect screen covered in paint overspray and pollen, it’ll only provide you with forty square inches of airflow. To compensate for those real-world imperfections, you can enter a percent loss into the tool. This causes you to accept that the box-sticker scenario represent an ideal situation, not a promise. Always expect some loss to occur because of installation quirks, age and/or debris.
But volume alone isn’t everything: Where you put it also makes a difference. Because heat rises, having several feet of strip-type vents spread around different parts of the roof will keep areas from getting “dead,” where hot air collects but is not vented through. Likewise, if you’ve got a big attic floor area, bunching all the vents up on one side cause an uneven pressure difference. This chart on that page explains it in detail; it breaks down how many separate box equal X number of linear feet of strip vents, depending off which NFA target you’re aiming for. That way, you know whether it’s better to buy 5 single units, or install 20 feet of continuous vent material.
In conclusion: Ventilation isn’t really about storing air; it’s about moving it. It’s about cooling incoming air at the eaves and exhausting warm air out near the ridge of your roof. Ideally, this creates a continual convective flow of air. So when you’re thinking about how many exhaust vents are needed, don’t forget about making sure you have plenty of intake vents as well. Otherwise you might find yourself sucking in conditioned air from the rest of your house, through ceiling penetrations, into your attic. And then what was the point?
Keep those soffits clean, get the exhaust volume equal to that intake, and use the numbers as a reference, not just your gut, when writing your wish list for purchases. Getting that balance right before cutting the first hole in the roof deck could of been the difference between a dry attic and one full of mold.