Furnace AC Size Calculator
Estimate furnace output, furnace input, AC tonnage, total cooling BTU/h, and shared duct CFM from climate design weather, insulation, window exposure, equipment efficiency, and airflow assumptions.
⚙Home And Climate Presets
Choose a realistic starting point, then tune the floor area, envelope, glass exposure, furnace AFUE, and airflow profile.
📏Furnace And AC Inputs
📊Furnace And AC Spec Comparison Grid
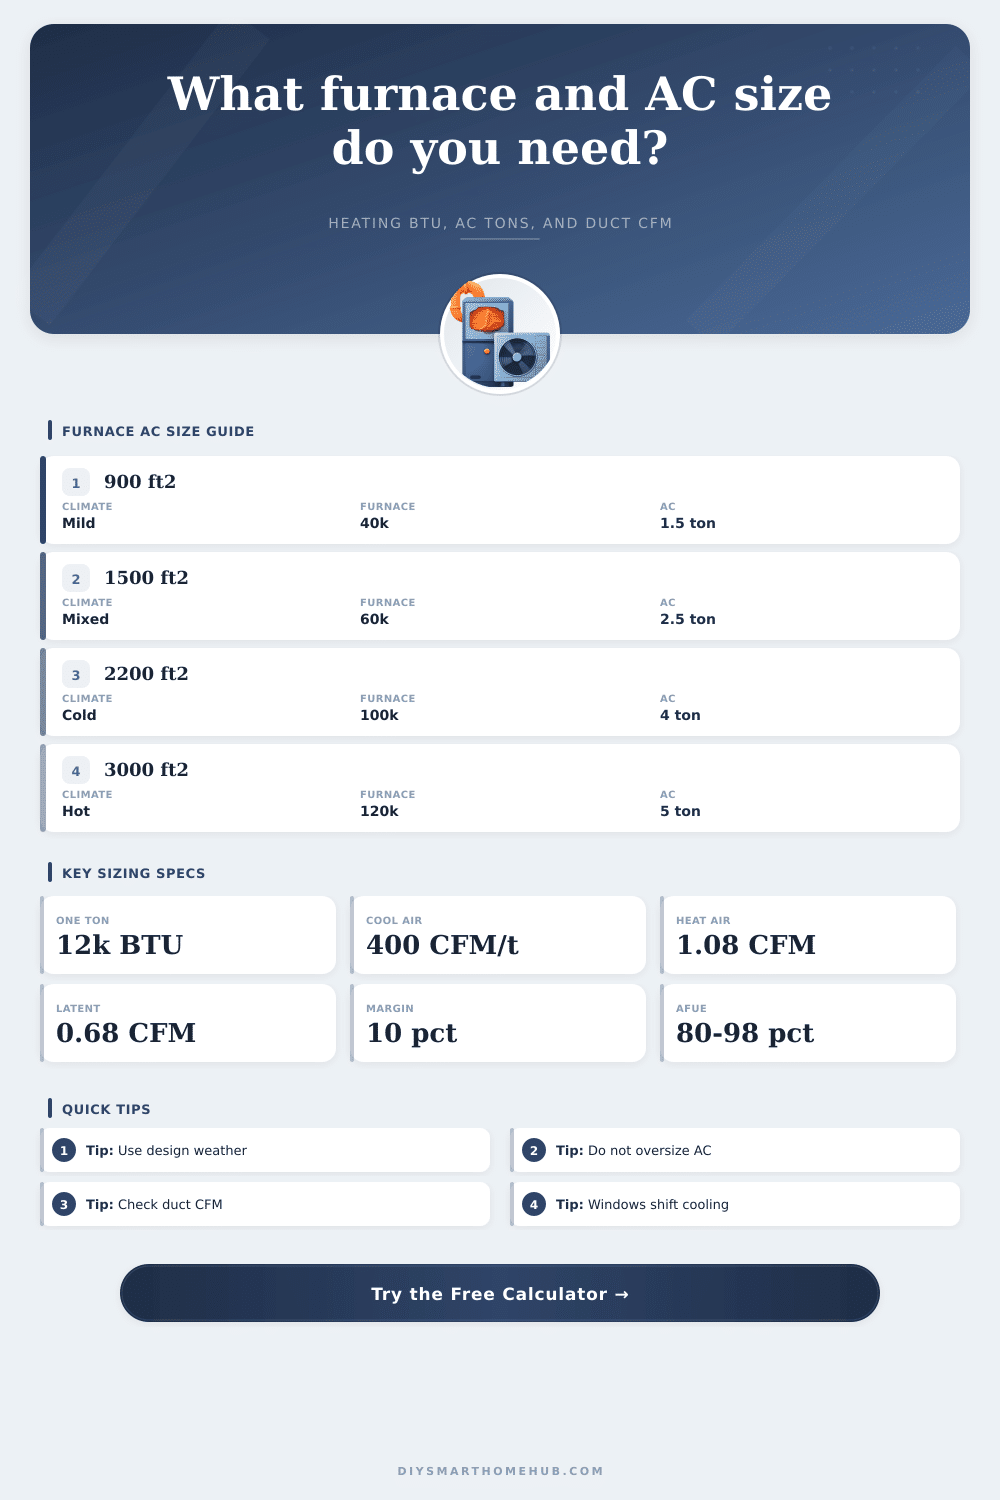
AC tonnage is total cooling BTU/h divided by 12,000, then rounded to a standard nominal size.
Heating and sensible cooling airflow use 1.08 x CFM x temperature difference.
Moisture load uses 0.68 x CFM x grains difference for infiltrating outdoor air.
Lower airflow can improve latent removal; higher airflow can reduce coil temperature split.
🌡Climate Factor Reference
| Climate profile | Heating outdoor design | Cooling outdoor design | Model factors used |
|---|---|---|---|
| Mild coastal | 30°F / -1°C | 88°F / 31°C | Lower heating delta-T, lower solar multiplier, 20 grain latent allowance. |
| Mixed temperate | 10°F / -12°C | 95°F / 35°C | Balanced furnace and AC planning baseline with 34 grain latent allowance. |
| Cold winter | -5°F / -21°C | 90°F / 32°C | High heating delta-T with moderate cooling and 24 grain latent allowance. |
| Severe cold | -20°F / -29°C | 88°F / 31°C | Very high heating loss; cooling is usually not the limiting duct case. |
| Hot humid | 30°F / -1°C | 96°F / 36°C | High latent grains and solar factor make AC sizing more sensitive. |
| Very hot desert | 25°F / -4°C | 108°F / 42°C | High sensible cooling and solar load with lower moisture allowance. |
🏠Insulation And Window Factor Reference
| Input setting | Heating effect | Cooling effect | Best match |
|---|---|---|---|
| Excellent envelope | 0.22 shell UA per ft² floor and 0.18 ACH | Low conduction and infiltration | New tight construction, high R-values, good air sealing. |
| Average envelope | 0.45 shell UA per ft² floor and 0.55 ACH | Normal mixed-age cooling load | Typical insulated home with some leakage and older details. |
| Poor envelope | 0.82 shell UA per ft² floor and 1.10 ACH | High duct and capacity risk | Drafty or underinsulated homes before shell upgrades. |
| Normal windows | 15 percent glass ratio, U-0.48 | 75 BTU/h per ft² solar gain | Common double-pane windows with mixed orientation. |
| West or single-pane glass | Higher U-factor and glass ratio | 150 to 170 BTU/h per ft² solar gain | Afternoon sun, older glass, or rooms with large window walls. |
🔧Standard Equipment Size Reference
| Equipment class | Nominal size | Delivered capacity note | Sizing guidance |
|---|---|---|---|
| Gas furnace | 40k to 140k input BTU/h | Output equals input multiplied by AFUE. | Do not compare input BTU to heat loss without efficiency conversion. |
| Central AC | 1.5 to 6.0 tons | One nominal ton equals 12,000 BTU/h cooling. | Too much AC can short cycle and miss latent humidity load. |
| Heating duct airflow | BTU/h / (1.08 x rise) | Rise is usually 40°F to 60°F for warm air systems. | Use furnace nameplate rise range for final blower setup. |
| Cooling duct airflow | Tons x 350 to 450 CFM | 400 CFM per ton is the common planning midpoint. | The shared duct system must handle the larger heat or cool airflow case. |
📐Common Home Size Cross-Check
| Home scenario | Typical heat loss range | Typical cooling range | Duct airflow checkpoint |
|---|---|---|---|
| Tight small home, 800 to 1,100 ft² | 18,000 to 38,000 BTU/h | 1.0 to 2.0 tons | 500 to 900 CFM is often reviewed. |
| Average ranch, 1,300 to 1,700 ft² | 38,000 to 70,000 BTU/h | 2.0 to 3.5 tons | 800 to 1,400 CFM is common for central systems. |
| Older cold-climate home, 1,800 to 2,400 ft² | 70,000 to 120,000 BTU/h | 2.5 to 4.5 tons | Heating airflow can exceed cooling airflow in severe climates. |
| Hot humid whole house, 2,000 to 3,000 ft² | 45,000 to 95,000 BTU/h | 3.5 to 6.0 tons | Latent load and 350 to 400 CFM per ton deserve close review. |
ℹFurnace And AC Sizing Tips
A 80,000 BTU/h input furnace does not deliver 80,000 BTU/h to the house. Multiply input by AFUE before comparing it to the calculated heat loss.
A furnace and AC pair can look correct on BTU/h but still fail if the existing duct system cannot move the larger required airflow without high static pressure.
Choosing a furnace and air conditioner for a houses requires that you determine the correct size of the equipment. The size of the furnace and air conditioner must be correct or the equipment will not function proper. If the furnace or air conditioner is too small for the house, the house will not reach a comfortable temperature during periods of extreme weather.
If, however, the furnace or air conditioner is too large for the house, the air conditioner will short cycle, the humidity in the house will remain high, and the house will be paying for the purchase of equipment that dont meet the cooling or heating needs of the house. The factors that affect the size of the furnace and air conditioner include the climate in which the house will be constructed, the insulation of the house, the height of the ceilings in the house, the area that is covered by the windows of the house, and the direction in which the house face relative to the sun. When the user enters data into the calculator to determine the size of the furnace and air conditioner for the house, the calculator provides the mathematical result after the user enters data.
How to Choose the Right Size Furnace and Air Conditioner
Such data may include the area of the house, the climate in which the house will be constructed, the level of insulation of the house, the exposure of the house to sunlight through the windows, the efficiency of the furnace that will be installed in the house, and the airflow setting that will be utilized in the house. The calculator will return values for the amount of BTU loss that will occur when the house is heated, the tonnage of air conditioning unit that will be required in the house, the input of the furnace that will be required to supply the amount of heat to the house, and the airflow of the ducts that will be used in the house to supply heat or air conditioning to each area of the house. The calculator is useful in that it incorporates the climate, construction, and efficiency variables into the program, so the user does not has to calculate each of these variables prior to employing the calculator.
The heating component of the calculator is typically calculated before the cooling component of the calculator is performed due to the fact that cold weather is more easy recognized than hot weather. The house calculates the heat loss that will occur by determining the difference between the internal temperature of the house and the external temperature of the climate in which the house will be constructed, the loss of heat through the walls of the house, the loss of heat through the windows of the house, and the loss of heat due to air leaking into the house through cracks in the structure. The level of insulation of the house, the type of windows that are used in the house, and the orientation of the house relative to the sun can alter each of these variables.
A safety margin is added to each of these values to account for the fact that real houses typically do not meet the same specifications as each of these variable are calculated. The heat requirement for the house is multiplied by the efficiency of the furnace to determine the input for the furnace. The calculation of the amount of cooling that will be required of the air conditioner is similar to the calculation of the amount of heat that will be required for the furnace.
However, the cooling calculation also considers the latent load of the house. The sensible load of the house is calculated through the conduction of heat into the house, the solar gain through the windows of the house, and the heat that is created within the house by its occupants and appliance. However, the latent load of the house results from the amount of moisture that enters the house.
In humid climates, the latent load may be large, in which case reducing the airflow can enhance the dehumidification function. The user is able to manipulate the setting of the airflow in relation to the tonnage of air conditioning units in the calculator. One common mistake in determining the size of the furnace and air conditioner for the house is treating the input ratings for the furnace as the amount of heat that will be delivered to the living space of the house.
For instance, a furnace that is rated at 80,000 BTUs of heat output with an efficiency of 80% will only deliver 64,000 BTUs into the living space. Another common mistake is in selecting an air conditioner that is larger than the size that is calculated for the house, which the calculator typically flags if it is determined that the size of the air conditioner is too large for the house. In addition to the size and the BTU ratings for the furnace and air conditioner, the airflow of the duct system for the house must also be considered.
The duct system that is installed in the house must be able to move the amount of air necessary for either the heating or cooling load. If the ducts in the house cannot move the amount of air necessary to supply heat or air conditioning to the entire house, the user will have to modify the duct system. The calculator will make this requirement known to the user prior to purchasing air conditioner or furnace units for the house.
The tables that are provided on the calculator provide context for the various inputs that are to be entered into the calculator. Each of the tables provides information about how different climate profiles alter the external temperatures of the climate, how different levels of envelope are constructed in the house alter the loss of heat from the structure, and how different types of windows in the house alter the amount of solar gain and conduction of heat into the house. The user can review each of these tables to determine how each of these variables will impact the size of the furnace and air conditioner for the house.
Some details of the house may be difficult for the calculator to account for. For instance, the basement of the house may be finished and include additional heating zones within the basement, the house may include a sunroom that was constructed after the home was built, or the duct system that is used for the air conditioner may be forced through the unconditioned attic of the house. In each of these cases, the calculations from the calculator may not be accurate.
A room by room calculation of the load that must be provided to each area of the house is the best way to determine the actual size of the furnace and air conditioner that will be required. By running the scenarios within the calculator, the various factors of the house can be understood. Before purchasing HVAC (heating, ventilation, air conditioning) equipment for the house, it is helpful to run scenarios within the calculator to determine the best way to provide heat and air conditioning to each area of the house for long periods of time.
Equipment that is too large or too small for the house will waste energy and may fail prior to the life cycle of the house. Its important to remember that you should of checked the measurements twice. Youll need to be more careful than most when choosing furnitures.
Making sure teh size is right is more important then anything else. It’s better to be safe. The house’s needs is vital.
One shouldnt ignore the house’s windows. It would of been better to check the insulation too. The homeowners size requirements is alot to handle.