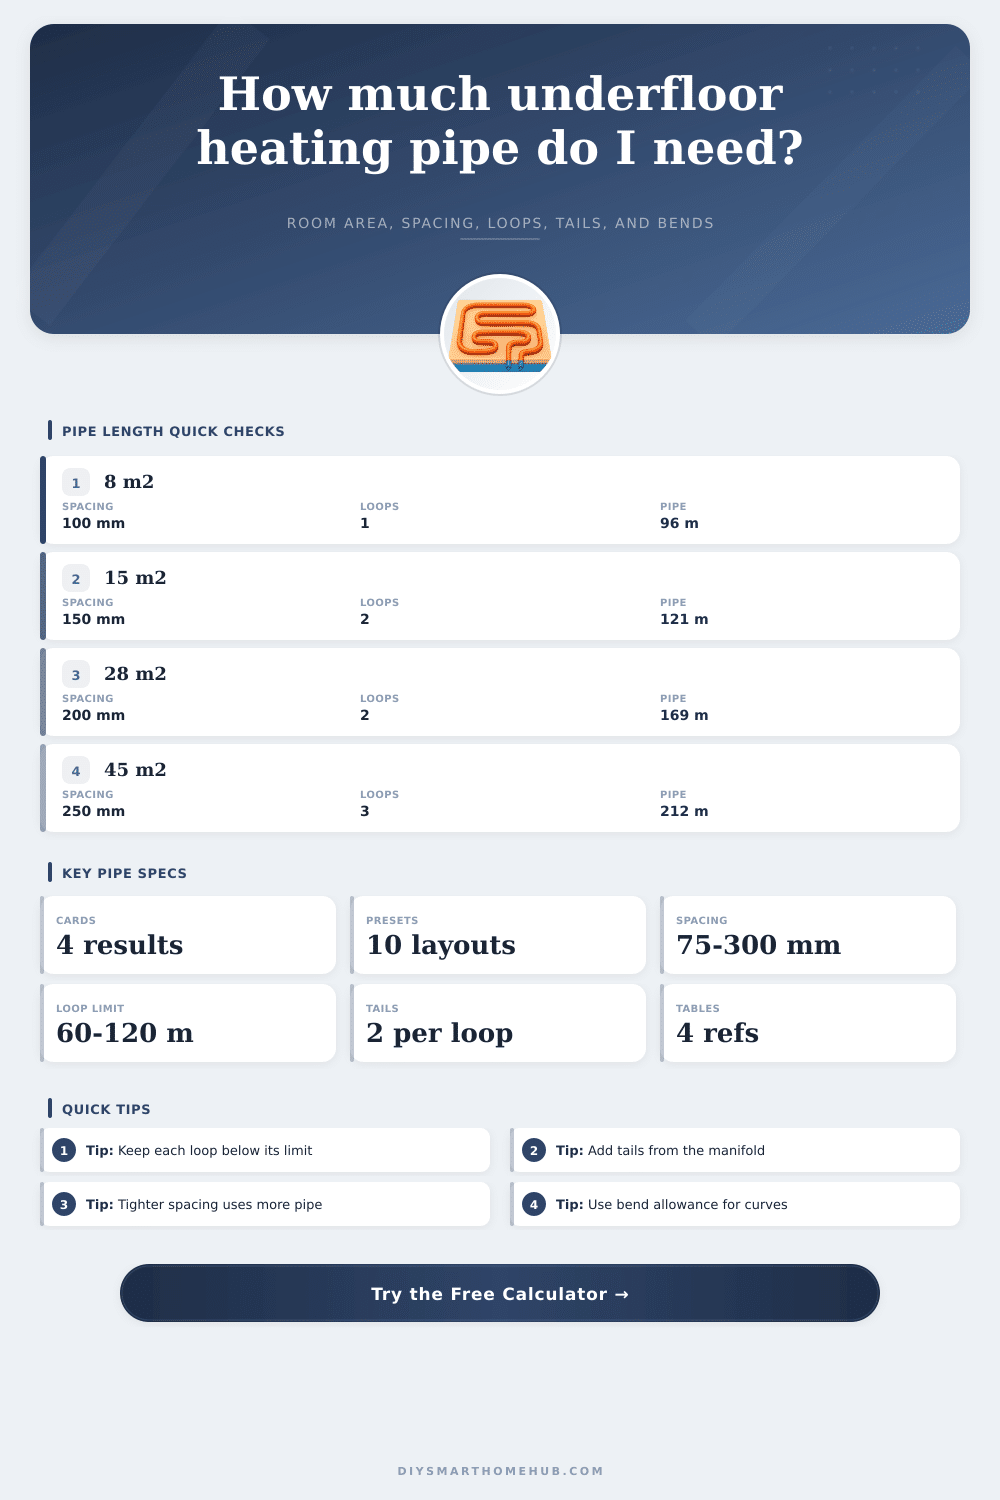
Underfloor Heating Pipe Length Calculator
Estimate total pipe length, loop count, manifold tails, bend allowance, and coverage per loop from room area, pipe spacing, and maximum loop length.
Spacing To Pipe Density
| Pipe spacing | Approx pipe per m² | Typical use | Coverage per 90 m loop |
|---|---|---|---|
| 100 mm | 10.0 m/m² | High output edge or bathroom | About 9 m² |
| 150 mm | 6.7 m/m² | Most living spaces | About 13.5 m² |
| 200 mm | 5.0 m/m² | Moderate load rooms | About 18 m² |
| 250 mm | 4.0 m/m² | Low load or insulated slab | About 22.5 m² |
Layout Pattern Factors
| Pattern | Bend allowance | Loop behavior | Best match |
|---|---|---|---|
| Spiral / snail | 5% | Balanced supply and return | Square or open rooms |
| Serpentine | 7% | Warmer at the feed side | Small simple rooms |
| Double meander | 8% | More turnbacks | Retrofit boards |
| Perimeter edge | 9% | Extra boundary turns | Cold external walls |
Loop Length Limits
| Pipe OD | Common max loop | Minimum bend radius | Planning note |
|---|---|---|---|
| 12 mm | 50 to 60 m | 60 mm | Keep zones small |
| 14 mm | 60 to 80 m | 70 mm | Good for overlays |
| 16 mm | 80 to 100 m | 80 mm | Standard wet systems |
| 20 mm | 100 to 120 m | 100 mm | Lower pressure drop |
Common Project Sizes
| Project | Area | Spacing | Expected loops |
|---|---|---|---|
| Small bathroom | 5 to 8 m² | 100 mm | 1 loop |
| Kitchen zone | 10 to 18 m² | 150 mm | 1 to 2 loops |
| Open plan room | 25 to 45 m² | 150 to 200 mm | 2 to 4 loops |
| Whole floor | 60 to 100 m² | 200 mm | 4 to 7 loops |
When you look at a concrete slab with nothing on it, there’s a particular type of fear: It looks like abstract geometry. It is like trying to envision the layout of a maze filled with pipes keeping your toes comfy for three decades. It’s not even building so much as math, with consequences.
How much pipe do you really have to put in? That’s what separates a nice floor from a freezing one. And that’s why you end up needing estimation tools. Before you cut any, you want to know precisely how much material you’re buying. First, find out your room sizes and how far apart you want the piping by using calculator above.
How to Plan Your Underfloor Heating Pipes
But what does all that mean? How did we get there? First off, most folks figure pipe length = space / spacing. That’s not taking into account the physics of water flowing in plastic tubing. The pipe isn’t realy straight, so there is turns and such. It doesn’t just go from the manifold straight to the room. There’s got to be enough pipe to turn around at each room and join to itself.
And then there’s wastage. When you cut the ends, some gets left over, which won’t connect to anything else so it goes to waste. The main tool that regulates material cost and heat output are pipe spacing. If they are very close together, there is more surface area for radiation. That’s good if you live in a small bathroom with high priority for feeling comfy as soon as you step off the shower.
If it’s a large room, loose spacing can work well: much of the “heavy lifting” will be done by the thermal mass of the floor itself. Here’s how it breaks down. Here is a table that explains it. It shows how much your coverage per loop change depending on whether you use 100mm or 200mm spaces between loops.
It’s a tradeoff: upfront material expense vs. It offers longer term energy efficiency. Decide what balance suit your comfort preferences and budget. Another key limitation to be aware of is the loop length. The loop can only be so long for a good reason: the further the water travels down the pipe, the less warm and pressurized it becomes. By keeping the loop length below this maximum you can ensure equal temperature from one end of the circuit to the other.
Anything else results in hot and cold patches on the floor which defeats the purpose of underfloor heating! The tool estimates how many loops is required to cover the area with your chosen maximum length. It’s not uncommon to find someone over-doing the floor coverage. However, splitting the space up into smaller manageable zones like this make balancing the system easier at manifolding time.
Secondly, pipe spacing is the primary lever you pull to control heat output and cost. That’s where most online guides fail; they assume a rectangular room which is easy. But what about triangular alcoves? What about circular sunrooms? More complicated layouts like spirals will spread the heat more uniformly (since both the supply and return lines follows the same path). Serpentine layouts may introduce temperature gradients on the floor.
To account for this, the calculator has an automatic option for these patterns and adds a little bit more for each bend based off its complexity. This shows how much extra pipe is needed for that sharp turn. Not a big deal but enough to help avoid running out of pipe in the middle of a complicated corner.
Don’t short-change those tail pipes. The ones coming off the manifold in the middle of the room out to where they heat up take as much pipe as the heating system does and you don’t want to skimp on them. Shortchanging here will make for an unhappy day when it’s time to install.
It’s smart to plan for unexpected issues as well. Nothing goes quite like you thought it would on paper. Obstacles pop up that you didn’t know about. You end up having to route pipes around them or even cutting some because they’re too close to something else or were damaged on the edge of something. Ten percent waste factor handles just about any normal project without over-ordering so much.
In short, underfloor heating’s precision is about comfort. And what’s at the core of comfort? It is precision. You’re establishing a grid that will quietly serve you for decades below your feet. The length matter so that the whole system operates efficiently from the start. It turns an abstract construction job into a defined, measurable project with specific boundaries. There’s something rewarding about knowing you did the math correctly.
You feel it when you wire up the final coil to the manifold and roll out the final coil. The heat radiates evenly across the floor. The pump quietly hums along. You know you’ve made good plans in the most basic, satisfying sense.