Room Size Radiator Calculator
Estimate room heat load from area, volume, insulation, window exposure, design weather, radiator type, and heating system Delta-T, then convert the result into watts, BTU/hr, radiator count, and length.
●Room and radiator presets
Choose a starting room profile, then fine-tune the dimensions, insulation, outdoor design temperature, radiator type, and heating water profile.
●Room inputs
Full calculation breakdown
●Radiator specification grid
Selected radiator output at Delta-T 50 C before water temperature correction.
Output correction applied to catalog rating for the selected system profile.
Estimated installed length after converting delivered watts to catalog watts.
Approximate number of heated panel faces across the radiator section estimate.
●Reference tables
Room heat load assumptions
| Insulation profile | Area baseline | Air change assumption | Best use |
|---|---|---|---|
| Modern insulated room | 18 BTU/hr per sq ft at 70 F difference | 0.35 ACH equivalent | Recent windows, air sealed walls, insulated ceiling. |
| Average insulated room | 25 BTU/hr per sq ft at 70 F difference | 0.60 ACH equivalent | Typical mixed-age home with normal window exposure. |
| Older leaky room | 35 BTU/hr per sq ft at 70 F difference | 0.90 ACH equivalent | Older envelope, draftier trim, or more exposed surfaces. |
| Poorly insulated room | 48 BTU/hr per sq ft at 70 F difference | 1.20 ACH equivalent | Weak insulation, cold perimeter, or unconditioned adjacency. |
Window and exposure correction
| Exposure setting | Multiplier | Typical condition | Calculation effect |
|---|---|---|---|
| Internal room or tiny window | 0.92 | Mostly interior walls with limited glass. | Reduces final heat load by 8 percent. |
| One normal outside window | 1.00 | One exposed wall and standard glazing. | Uses base corrected room heat load. |
| Large window or patio door | 1.15 | Large glass area on one side. | Adds 15 percent to the heat load. |
| Corner room or two exposed walls | 1.22 | Two exterior walls or wind-exposed corner. | Adds 22 percent to the heat load. |
| Sunroom or heavy glazing | 1.35 | High glass fraction or cold roof exposure. | Adds 35 percent to the heat load. |
Delta-T radiator output correction
| System profile | Mean water temp | Delta-T vs 70 F room | Output factor vs DT50 C |
|---|---|---|---|
| High temp 180/160 F | 170 F | 55.6 C | About 1.15 times rated output. |
| Standard 170/150 F | 160 F | 50.0 C | Rated catalog output. |
| Condensing 150/130 F | 140 F | 38.9 C | About 0.72 times rated output. |
| Low temp 130/110 F | 120 F | 27.8 C | About 0.47 times rated output. |
| Heat pump 120/100 F | 110 F | 22.2 C | About 0.35 times rated output. |
Radiator type catalog outputs
| Radiator type | Rated output at DT50 C | Panel faces | Length planning note |
|---|---|---|---|
| Single panel radiator | 700 W per meter | 1 panel face | Best for small rooms or narrow wall space. |
| Double panel convector | 1,250 W per meter | 2 panel faces | Useful general room size for bedrooms and lounges. |
| Compact double convector | 1,550 W per meter | 2 panel faces plus convectors | Higher output when wall length is limited. |
| Triple panel high output | 2,150 W per meter | 3 panel faces | Large heat load in a shorter radiator length. |
| Cast iron column radiator | 850 W per meter | Column sections | Use when matching slower-response traditional radiators. |
| Towel radiator | 520 W per meter | Ladder rails | Often needs more length or a backup heat source. |
Common room sizing examples
| Room example | Area and height | Typical output | Radiator planning cue |
|---|---|---|---|
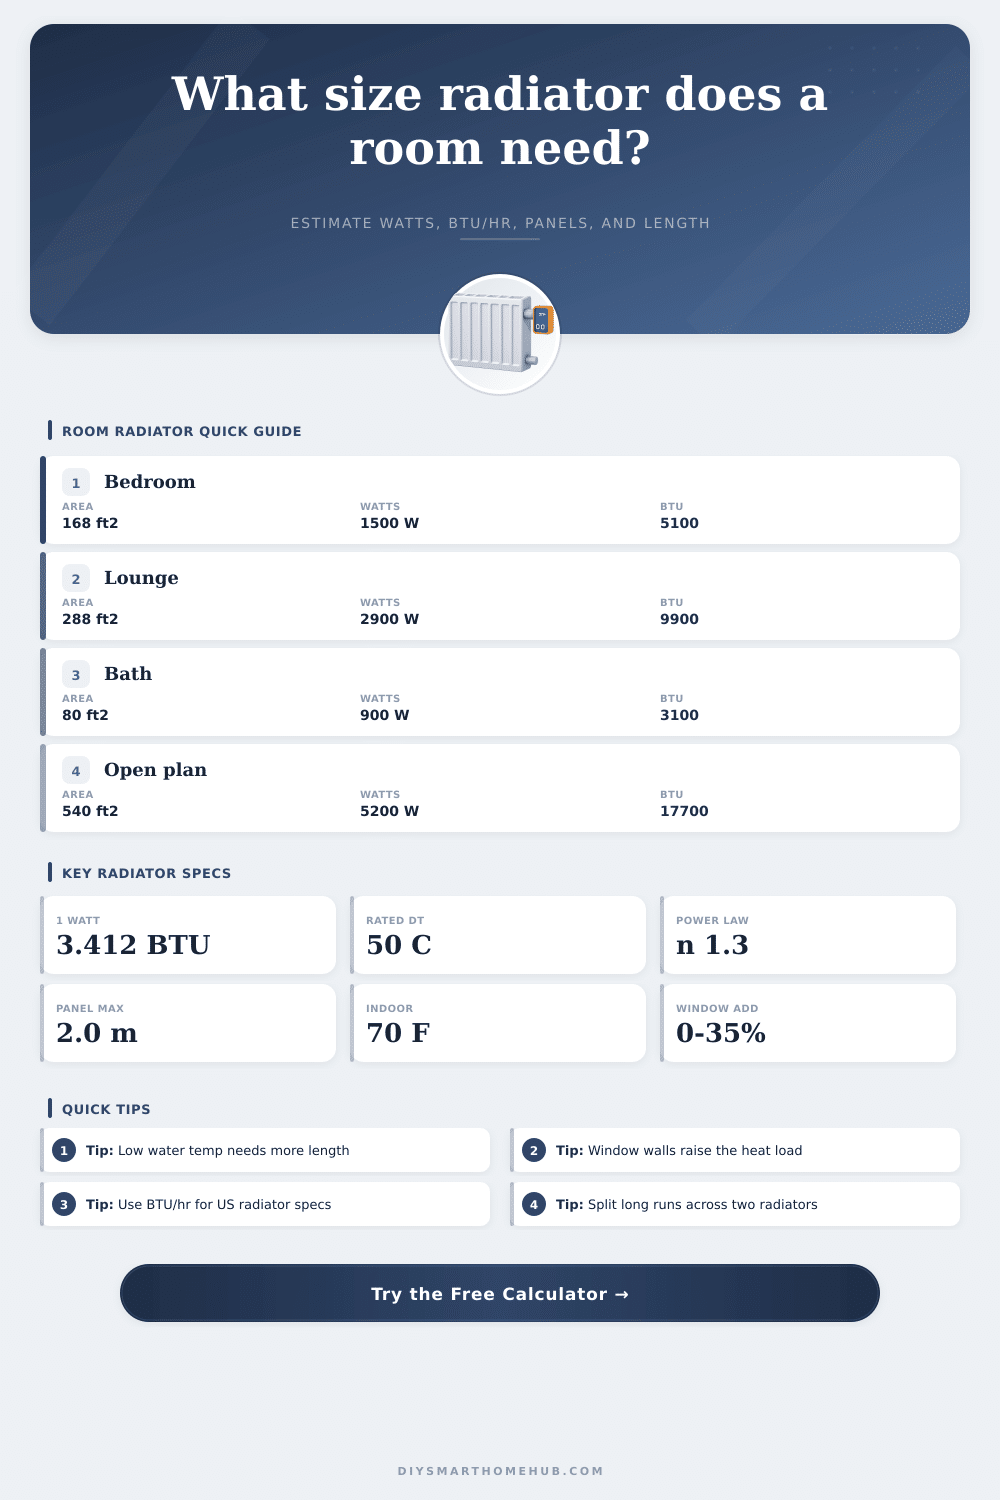
| Small bedroom | 110 sq ft at 8 ft | 900 to 1,300 W | Single compact radiator may fit. |
| Main bedroom | 160 to 190 sq ft at 8 ft | 1,400 to 2,000 W | Double panel often balances length and output. |
| Living room | 250 to 320 sq ft at 8 ft | 2,500 to 3,800 W | Two radiators improve distribution. |
| Open plan zone | 450 to 650 sq ft at 8 to 9 ft | 4,500 to 7,000 W | Split into several panels or high-output units. |
●Radiator sizing tips
A radiator rated at Delta-T 50 C gives much less heat on condensing boiler or heat pump temperatures. The calculator converts your room load into the larger catalog rating needed for that lower mean water temperature.
If the required total length is more than about 2.0 m, split the load across two radiators or move to a higher output panel style so room heat is more evenly distributed.
Selecting the correct radiator size for a room require you to understand how heat moves through a room. Furthermore, in order to find the correct size for a radiator, you must also understand how much heat a room lose. A room loses heat based off several factors.
For instance, one factor is the size of the room, the quality of the insulation in the walls, the amount of glass included in the windows of the room, and the outdoor temperature of an area. The size of a room influence how much heat is required to warm the space. For instance, a room with a larger floor area will lose more heat than a smaller area, and the ceiling height influence the volume of air that must be warmed to the correct temperature.
How to Choose the Right Radiator Size for a Room
Additionally, if a room have high-quality insulation, it will lose less heat than a room with poor insulation. Finally, the windows in a room can influence the rate of heat loss; rooms with large amount of glass will lose heat at a faster rate then those with fewer windows. These different factor will influence the amount of heat output that the radiator must have to provide enough heat to the room.
The type of heating system that you install in a home will also influence the capacity of the radiator. For instance, standard boiler heat water to high temperatures. High temperatures in the water allow the radiator to reach its maximum heat output.
In contrast, heat pump and condensing boilers heat the water to lower temperature. These lower radiator output temperatures will mean that each square foot of radiator will release less heat than a radiator that use hot water from high-temperature boilers. Once you have calculated how much heat is need for the room, the next step is to find the proper length for the radiator as well as the type of radiator that will best provide that amount of heat to the area.
For instance, radiators with different types of panel will release different amount of heat. A double panel convector radiator will release more heat than a single panel radiator in the same area of the wall. Additionally, cast iron radiator will retain heat longer than other radiator types.
Furthermore, while the length of the radiator should allow it to fit into the wall where you plan to install it, if the room is very large, it may be necesary to install two radiator panels to provide heat to each part of the room. The way that the air move in the room also can impact the performance of the radiator. For instance, heat rise from the radiator to the ceiling in the room.
As a result, you may need to place the radiators in specific location in the room. In addition, if cold air is moving into the structure of the house through gaps in the walls, as in older houses, those gaps create a loss of warm air. Warm air expand as it is heated, and as it exit the structure of the house, it must be replaced with cold outside air.
Therefore, you need a radiator with more heat output to allow it to warm that air that is constantly being replaced. After you install the radiator in the structure, there are a few ways to ensure that you have selected the proper radiator size for the area. For instance, a correctly sized radiator will heat the area to the desired temperature in a reasonable length of time.
In addition, a correctly sized radiator will continuously turn on and off to maintain that target temperature. If the radiator does not reach the proper temperature, or if the thermostat isnt satisfied with the amount of heat that it is providing to the area, then the radiator that is installed is too small for the size of the room. In this case, you should of purchase a radiator that feature a longer length or contains more output than the current model.
Overall, you must find a way to match the output of the radiator to the total heat loss of the room. By taking into account the size of the area that need to be heated, the volume of the room, the quality of the insulation, the number and size of the windows in the structure, and the radiator water temperature from the heating system that is installed in the home, you can find a radiator size that will help to heat the room proper yet avoid the need for radiator systems that are too large for that space. Its important to get it right so your not wasting energy.
Youll want to check the measurements twice so teh radiator fits.