Underfloor Heating Calculator
Estimate heated floor area, W/sq ft or W/m2 output, room heat loss, floor finish derate, supply temperature, warmup energy, and total zone load for electric mats or hydronic underfloor heating.
🏠Room Presets
Choose a real underfloor heating scenario, then adjust dimensions, clearances, floor finish, heat-loss profile, and system type for the actual room.
📏Underfloor Heating Inputs
Use manufacturer limits for cable spacing, thermostat sensor placement, floor maximum temperature, and hydronic water temperature before final specification.
⚙UFH System Spec Grid
📊Electric Mat And Hydronic Comparison
Electric Mat Or Cable
- Typical output8-15 W/sq ft
- Best scaleSingle rooms
- ResponseFast to medium
- Load sizingWatts and amps
- Design limitFloor finish temp
Hydronic Tube System
- Typical output6-12 W/sq ft
- Best scaleLarge zones
- ResponseMedium to slow
- Load sizingBTU/hr and gpm
- Design limitSupply temp
📘Reference Tables
| UFH system | Typical output | Metric output | Common use | Calculator assumption |
|---|---|---|---|---|
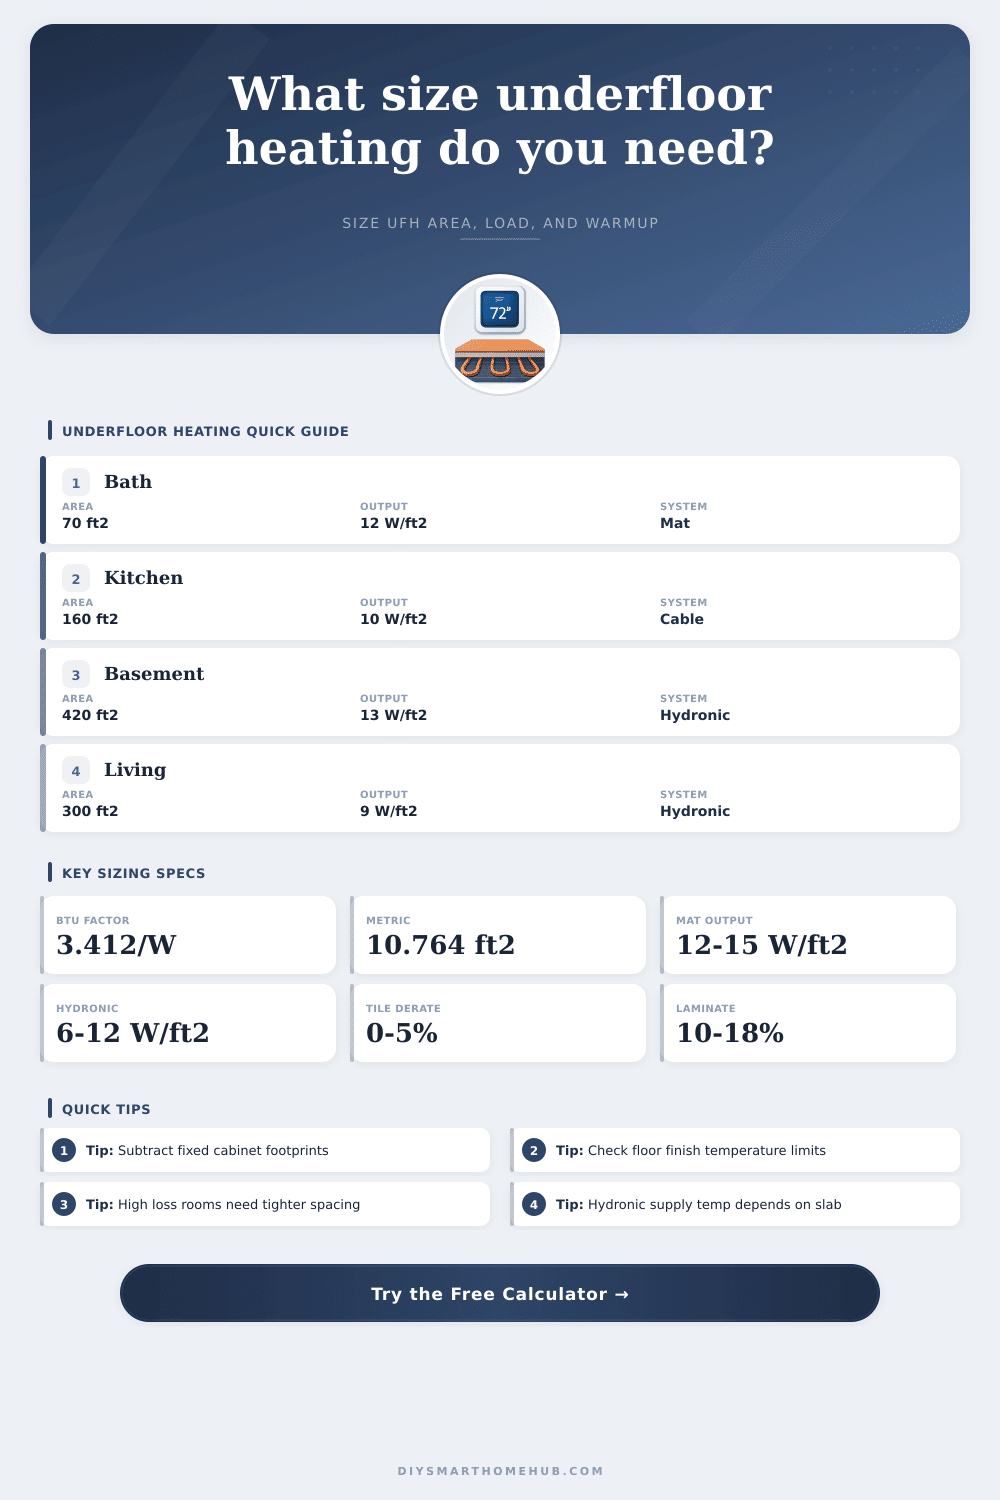
| Electric heating mat | 12-15 W/sq ft | 129-161 W/m2 | Tile bathrooms and kitchens | 12 W/sq ft default |
| Loose electric cable | 8-12 W/sq ft | 86-129 W/m2 | Irregular rooms and clearances | 10 W/sq ft default |
| Electric foil heater | 6-10 W/sq ft | 65-108 W/m2 | Laminate and floating floors | 8 W/sq ft default |
| Hydronic slab tubing | 8-12 W/sq ft | 86-129 W/m2 | Concrete slabs and screeds | 10 W/sq ft default |
| Hydronic plates | 6-10 W/sq ft | 65-108 W/m2 | Wood decks and retrofit plates | 8 W/sq ft default |
| Floor finish | Derate used | Typical surface limit | Effect on output | Design note |
|---|---|---|---|---|
| Tile or stone | 3% | 85-90 F | Very small reduction | Best heat transfer for UFH |
| Polished concrete | 2% | 85-90 F | Very small reduction | High thermal mass, slow response |
| LVT or vinyl | 8% | 80-85 F | Moderate output reduction | Respect finish maker limit |
| Laminate | 12% | 80-85 F | Moderate output reduction | Foil or low-temperature system common |
| Engineered wood | 18% | 80-82 F | Large output reduction | Keep temperatures conservative |
| Low-tog carpet | 25% | 80-82 F | Large output reduction | Total tog strongly affects output |
| Room heat-loss profile | BTU/hr sq ft | W/sq ft | W/m2 | Typical condition |
|---|---|---|---|---|
| Low loss | 15 | 4.4 | 47 | Well insulated interior room |
| Average | 22 | 6.4 | 69 | Typical insulated room |
| High loss | 30 | 8.8 | 95 | Older envelope or more exterior wall |
| Very high loss | 40 | 11.7 | 126 | Sunroom, slab edge, or cold climate room |
| Common project size | Clear heated area | Example output | Estimated zone load | Likely system |
|---|---|---|---|---|
| Small bathroom | 55-75 sq ft | 12 W/sq ft | 660-900 W | Electric mat |
| Kitchen tile area | 120-180 sq ft | 10-12 W/sq ft | 1.2-2.2 kW | Mat or cable |
| Open living zone | 250-450 sq ft | 8-10 W/sq ft | 2.0-4.5 kW | Hydronic plates |
| Basement slab | 350-650 sq ft | 10-13 W/sq ft | 3.5-8.5 kW | Hydronic slab |
| Whole-house UFH | 1,200-2,500 sq ft | 6-10 W/sq ft | 7-25 kW | Hydronic zones |
💡Practical UFH Sizing Tips
Underfloor heating should be sized from the area where cable, mat, foil, or tubing can actually run. Permanent cabinets, tubs, islands, hearths, and no-heat perimeter clearances reduce the heated area and raise the effective load per square foot.
A warm floor comfort system can be smaller than a primary heat source. When the calculated heat loss exceeds the floor output after derating, the zone needs more active area, tighter hydronic design, a different floor finish, or supplemental heat.
Underfloor heating systems requires precise sizing because the sizing of the underfloor heating system must equal the heat output of the floor relative to the heat loss of the room. If the heat output of the floor dont equal the heat loss of the room, then the underfloor heating system will struggle to achieve and maintain the desired temperature within the floor and the room on cold days. Thus, to size the underfloor heating system, you must calculate the heat loss of the room and you must set that equal to the output of the underfloor heating system.
To determine the usable floor area of a room, you must measure the area of the floor. However, you must subtract areas of the floor that will not be able to recieve the heat from the underfloor heating system, such as areas that include built-in cabinet, countertops, islands, or tubs. If you dont subtract these area from the total measurement of the floor, you will calculate the area of the usable floor area incorrectly.
How to Size Underfloor Heating
An incorrect area of the usable floor area will result in calculating the heat output of the underfloor heating system incorrectly. The amount of heat that the floor will have to output is based off the heat loss of the room. For instance, if the room is an interior room with good insulation, it may lose only 15 BTU of heat per square foot per hour.
In contrast, a sunroom that has three exterior wall may lose more heat than the interior room. Thus, the sunroom will have to have a higher heat output from the underfloor heating system. The type of floor finish that you plan to use will also affect the performance of your underfloor heating system.
Floors made with tile and stone conduct heat readily from the underfloor heating system. Thus, an underfloor heating system that use these types of floor finishes can meet the heat needs of the room even if the underfloor heating system operates at modest temperature. Floors that are finished with wood, laminate, or carpet, however, present a resistance to the heat that the underfloor heating system is distributing.
Thus, the underfloor heating system will have to work harder to heat these types of floor finishes to the desired temperature. If the underfloor heating system has to work harder to distribute heat to these types of floor finishes, the temperature of the floor may be higher than if it were tiled or made of stone. Thus, you will have to ensure that the underfloor heating system does not heat the floor to a temperature that exceeds the limit of that type of floor finish.
The better the conducting properties of the floor finish, the lower the water temperature and wattages of the underfloor heating system that will have to be used. The type of underfloor heating system that you will use will also have to be considered when sizing the system. For instance, electric mats and electric cable have the benefit of being able to heat quickly to new temperatures, so they are often used in underfloor heating systems in rooms of small sizes.
Underfloor heating systems that use hydronic tubing that is embedded within a thick slab of flooring will take longer for the floor to reach the desired temperature due to the thermal mass of the hydronic tubing. Thus, hydronic tubing will have to take more time to warm up to the same temperatures as the electric mats and electric cables. Hydronic tubing will have the benefit of being able to store more thermal energy due to the thermal mass of the tubing; it will heat up to the desired temperature, and the floor will retain that heat for longer periods of time.
Thus, a room that experiences high heat loss will have to use underfloor heating systems with hydronic tubing at closer distance to the floor finish; a room that has low heat loss the underfloor heating system with hydronic tubing can heat to a lower temperature. One more factor to consider when sizing an underfloor heating system is the energy that will be required for warmup. Warmup energy is the amount of energy that will be required to heat the mass of the floor by a specific number of degree.
For example, thin floor assemblies will contain less mass than thick floor assemblies. Thus, thin floor assemblies will require less warmup energy to heat to the desired temperature. Thin floor assemblies are beneficially used in rooms that is used only occasionally.
Reference tables are also provided for underfloor heating systems to assist in checking the inputs of the underfloor heating system. These reference tables display the typical heat output, limits of floor finishes, heat loss profiles of rooms of different sizes, and the number of heats that various sizes of zones within the underfloor heating system will provide. These reference tables will help you to determine if you will use one large zone or several smaller zone in your underfloor heating system.
Finally, you should be able to measure the usable floor area, determine the heat loss of the room, and decide the type of floor finish that you will use. By following these steps in sizing your underfloor heating system, you will ensure that the underfloor heating system will remain within the limits of the temperature requirements of the floor finish and the underfloor heating system wont short-cycle.