Bar Height Stool Calculator
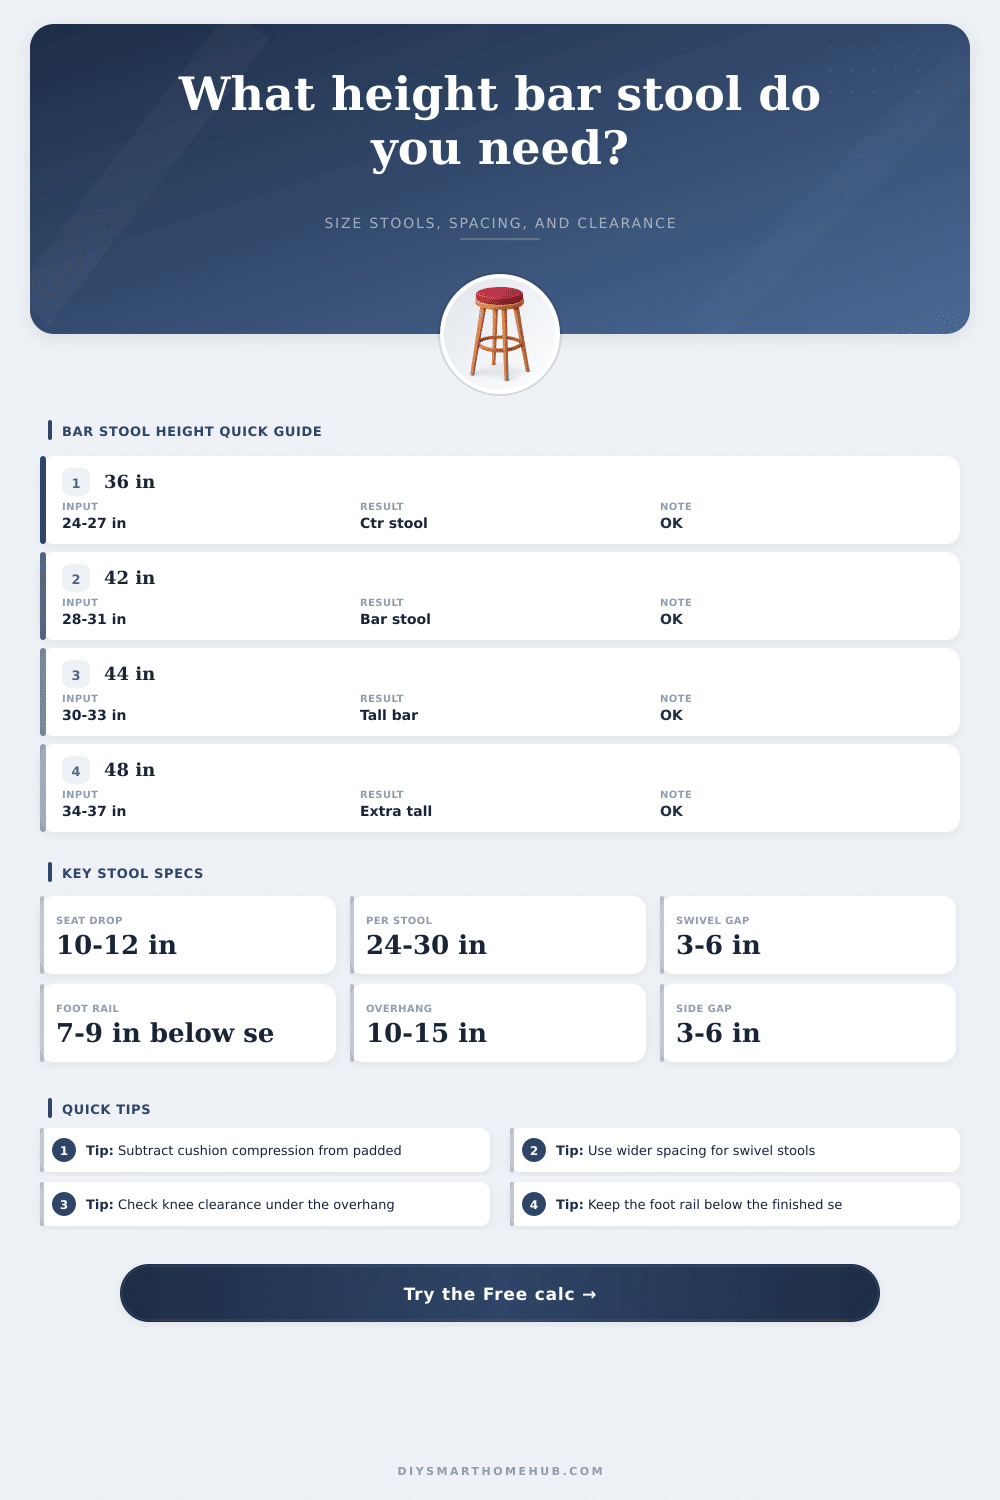
Size bar stools from the finished bar top height, desired seat drop, cushion compression, swivel clearance, foot rail height, overhang, and available counter length.
✦Quick presets
📏Bar and stool measurements
Calculation breakdown
📋Bar stool spec grid
| Bar or counter type | Top height | Usual seat height | Target seat drop | Notes |
|---|---|---|---|---|
| Dining-height ledge | 28-30 in | 17-19 in | 10-12 in | Use chairs or low stools, not counter stools. |
| Kitchen counter | 35-37 in | 24-27 in | 10-12 in | Best for islands, peninsulas, and breakfast counters. |
| Standard bar | 41-43 in | 28-31 in | 10-12 in | The common range for home bars and pub tables. |
| Tall bar | 44-46 in | 31-34 in | 10-13 in | Check stability and foot rail comfort carefully. |
| Extra-tall counter | 47-50 in | 34-38 in | 11-13 in | Often needs commercial-style stools or custom legs. |
⚙Formula guide
| Formula | What it checks | Calculator use |
|---|---|---|
| Seat height = bar top - adjusted seat drop + cushion compression | Finished stool height before the cushion compresses | Primary stool sizing result |
| Leg clearance = bar top - seated compressed height | Vertical space between thighs and underside/top plane | Comfort status and warning band |
| Effective spacing = max(preferred spacing, stool width + side clearances) | Whether stools have enough shoulder and swivel room | Count and actual spacing result |
| Stool count = floor((usable length + clearance) / effective spacing) | How many stools fit along the bar | Capacity planning result |
| Foot rail drop = seat height - foot rail height | Whether feet can rest without cramped knees | Breakdown and recommendation text |
↔Spacing and clearance table
| Stool type | Minimum per stool | Comfort per stool | Side clearance | Best use |
|---|---|---|---|---|
| Narrow backless stool | 21-24 in | 24-26 in | 2-3 in each side | Compact breakfast ledges |
| Standard bar stool | 24-26 in | 26-28 in | 3-4 in each side | Most home bars |
| Swivel stool | 26-28 in | 28-30 in | 4-6 in each side | Seats turned in and out often |
| Stool with arms | 28-30 in | 30-34 in | 5-7 in each side | Lounging or longer meals |
🧍Foot rail and overhang table
| Item | Compact | Comfortable | Generous | Watch point |
|---|---|---|---|---|
| Counter overhang | 8-10 in | 11-13 in | 14-16 in | Deep overhangs may need brackets. |
| Foot rail below seat | 6-7 in | 7-9 in | 9-11 in | Too low leaves shorter users dangling. |
| Knee depth allowance | 10 in | 12 in | 15 in | Thick aprons reduce usable knee space. |
| Rear pull-out zone | 24 in | 30 in | 36 in | Use more behind swivel or backed stools. |
Always measure the finished floor, finished bar top, cushion thickness, apron depth, and any front rail before ordering stools. Manufacturer seat heights can vary by an inch or more.
✨Bar stool tips
If your legs dangle without touching floor when you sit at the bar, or if they poke out uncomfortably towards the countertop, you might be uncomfortable. That’s usually not because you have a bad stool, though; that’s just because you didn’t think about the geometry. A lot of us purchase a stool because it looks nice, without ever considering what the real-world dimensions are of our own houses. Enter: the math. Plug in how high your bar is, plug in how far apart you want to be and the calculator takes care of the rest.
Now we’re getting into ergonomics. While not random, the one number you need to get right is seat drop. Which is how far down you’ll sit once on your bar stool. Your seat should be about ten to twelve inches below counter surface; anything under nine inches are too small and anything over thirteen inches are too large.
How to Choose the Right Bar Stool Size
Anything less than nine inches, and you’ll feel like you’re being pinned underneath the bar, and your elbows will dig in. Anything over thirteen inches, and reaching for your drink becomes an athletic feat. That’s where the tool helps, because you can enter exactly what your finished floor height is, then how high your counter sits above that. A half-inch change here (whether your floors are tile or hardwood) make a difference, so make sure to get it right.
Another design element where even seasoned designers is susceptible is cushion compression. The plush pad beckons…until somebody plunks down and finds themselves two inches deeper than anticipated. You adjust to this abrupt shift and now you’re at a different relationship with the bar top. Using the estimated compression in the calculator guarantees final sitting height will fall within your comfort range. Sounds like nothing, but could of saved you from ordering seats that turn out to be uncomfortably tall when broken-in.
How to space bar stools. When figuring out how much space to leave between each stool, take into account that people will need enough shoulder room for basic movement. Fixed stools requires approximately 24 inches of space per person (that’s the width). This gives them enough space to move around easily without knocking anyone else’s elbows. If you’re using stools with arms, or ones that can rotate, then you’ll want a few extra inches per seat. This accounts for the width of the arms and the distance they rotate. With this tool you don’t have to stand in a furniture store trying to figure out how many stool are going to fit. It will change depending on what is most important to you.
This is also something we tend to forget about unless it’s been tested by trying to get up-close and personal with the counter. A deep overhang or shallow apron (the area under the overhang) means that you’ll bash your shins into the cabinet frame long before your thighs touches the bar top. Twelve inches of overhang is generally considered comfortable, along with generous height from the seat to the bottom of the counter. You can see in the table on the page which sizes of stools work with various bar heights. That way you don’t end up with an awkward mismatched set that stands out like a sore thumb.
Foot rails are also key to sitting comfortabley over time. When there is nowhere to put your feet, folks often start shifting weight around, locking their knees, etc., which create poor posture and gets tiring. The rail should be about 7-9″ under the seat so that they has a place to rest their feet without being forced into an uncomfortable crouched position. Shorter people may want it lower; taller people may want it higher. Knowing how high or low the rail sits compared to the seat can help you visualize that. This also helps the vertical stack work for the users.
When buying barstools, it is not about style first: it is about finding a piece that fits a person within a specific space. If you get how a stool fits, then it become simpler to choose. You’re no longer guessing; instead, you know with certainty how they’ll feel in your home. And that’s where this calculator comes in: it does the math for you. But once you grasp what the numbers represent, you’ve got yourself a row of chairs that serve as a social place to gather. It all boils down to getting the fit first and then fretting over the finish.