Smart Curtain Rail Length Calculator
Size a motorized curtain rail from window width, stackback, wall returns, center overlap, motor travel, fullness ratio, panel count, carrier spacing, and bracket spacing.
Rail length component guide
| Component | Typical value | Adds to rail? | Formula role |
|---|---|---|---|
| Window width | Measured clear span | Yes | Base rail coverage width. |
| Stackback | 15% to 30% total | Yes | Keeps open fabric off the glass. |
| Returns | 3 to 6 in each side | Yes | Wraps fabric back toward wall. |
| Center overlap | 2 to 6 in | Yes | Improves center closure and light gap. |
| End allowance | 1 to 3 in | Yes | Allows end caps, pulleys, or trimming. |
Motor travel by draw type
| Draw type | Travel basis | Overlap handling | Best use |
|---|---|---|---|
| Center-open pair | Usable rail / 2 | Half overlap per lead | Bedrooms and wide windows. |
| One-way left | Usable rail - stack | Full overlap | Doors clearing to the left. |
| One-way right | Usable rail - stack | Full overlap | Doors clearing to the right. |
| Tandem pair | Near full usable rail | Full overlap | Paired panels driven on one path. |
| Curved rail | Draw type x curve factor | Full or half | Bay windows and corner glazing. |
Fullness and carrier guide
| Heading style | Fullness | Carrier spacing | Planning note |
|---|---|---|---|
| Ripplefold track | 2.2x to 2.8x | 4 to 5 in | Even wave count and consistent stack. |
| Pinch pleat | 2.0x to 2.5x | 4.5 to 6 in | Tailored folds, heavier stack. |
| Euro pleat | 2.0x to 2.4x | 5 to 6 in | Clean vertical fall. |
| Grommet or ring | 1.6x to 2.0x | 6 to 8 in | Moderate fabric and larger waves. |
| Flat panel | 1.1x to 1.4x | 8 to 12 in | Stationary or acoustic side panels. |
Common project size checks
| Project | Window width | Likely rail | Bracket check |
|---|---|---|---|
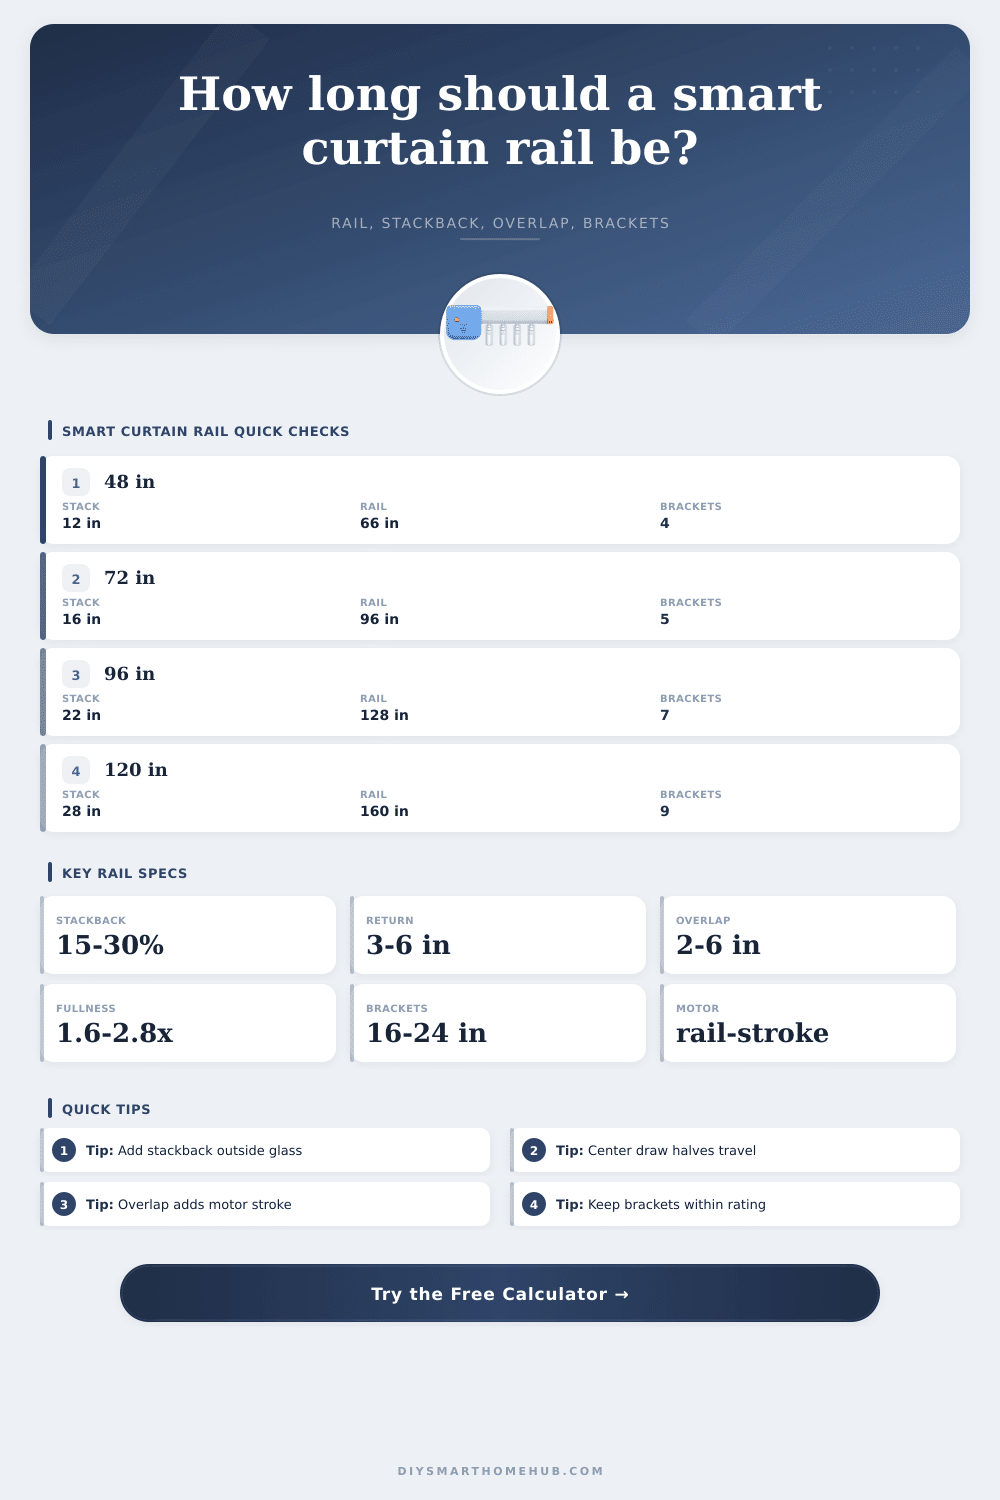
| Bedroom window | 48 to 72 in | 64 to 96 in | 4 to 5 brackets. |
| Patio slider | 84 to 108 in | 112 to 144 in | 6 to 8 brackets. |
| Wide living glass | 108 to 144 in | 144 to 190 in | 8 to 10 brackets. |
| Office wall | 160 to 240 in | 210 to 320 in | 12 to 18 brackets. |
| Inside recess | Exact opening | Opening less clearance | By rail maker limits. |
When you order motorized curtains on-line there is some confusion about rail size vs window size. Enter the window size (the size of the frame), purchase the item and it arrives. They is just long enough or even too short, so the fabric hangs into your line of sight.
No; this is not typicaly a problem with the product. The rail is a mechanical track. It has to moves heavy fabric along the track without sagging or getting jammed. A window is a hole in wall. The rail needs more length then the frame does.
How to Choose the Right Size for Motorized Curtains
After entering your dimensions, the calculator do the work for you. It won’t ask you to imagine the way that fabric will stack up around edges. This is what we call “stackback,” and it’s one of the biggest reasons people get their sizes wrong. For example: if you have a seventy-two inch wide window, you don’t want to install a seventy-two inch wide rail. You want some additional width on each side (for the curtains to tuck back out of the way as they open).
In most situations, that means adding between fifteen and thirty percent additional width for this area. Otherwise, you’ll be manually shoving your drapes aside every morning, which defeats the entire point of having automated shades in the first place.
And speaking of meeting in the middle: What does your curtain do at center? With a center-opening setup, both panels divides the travel distance between them, minimizing strain on the motor while keeping the stack narrow. With a one-way draw, they pull it all over to one side, requiring more stackback space there. The tool can accommodates those variations, if you choose correctly.
It figures out what the true stroke length is that the motor has to travel, allowing you to select a unit powerful enough to do the job. Running wide, heavy blackout drapes across a broad wall will stump a little motor; it won’t be able to get the job done. Avoiding failure is about getting the travel distance correct.
There’s also a hidden variable called support. To span 6 feet, a rail require less structure than one that spans 12. If you don’t have enough brackets, your heavy fabric will pull the rail down and track will also bend over time. Placing brackets too far apart from each other results in a saggy rail that can cause motors to overheat and carriers to bind up.
Spacing those brackets according to recommended limits ensures smooth operation for years. Neglecting to do this engineering creates a six-month repair ticket rather than a luxurios upgrade.
The other wrinkle in calculating width is fullness of the fabric. Fabric that’s draped over a flat panel isn’t as effective at blocking out light, nor does it look very nice. To create proper folds that not only block light but also flow with a graceful motion, you need additional fabric. That equates to double or even triple the width of your cloth compared to the area it will cover. So the calculator accounts for this ratio when estimating width so you can gauge how much length of material follows the track.
This, in turn, ties back to the importance of bracket spacing and motor strength. In most households, hanging curtains is viewed as a strictly visual task. The conversation centers around texture and color without considering how curtains move in space. But with the arrival of smart home automation, there are some mechanical facts-of-life absent from hand-cranked rods.
There’s a torque limit for motors. There is a weight capacity for tracks. There is also a span rating for brackets. Disregarding those limitations results in aggravating failure modes that even high-end fabric can’t remedy. When you nail down the physical requirements up-front, the tech does its part to keep pace with appearances.
First measure the width of your clear window. Then have it calculate the clearances and stack margins. This will create a rail length that fits on your wall, a motor stroke that matches your fabric, and a bracket plan that considers gravity. And all the geometry just worked itself out.
The window treatment looks balanced, hangs out of the way, and opens easily, just like you would of wanted when you looked at that bare wall in the first place.