Rug Size For Room Calculator
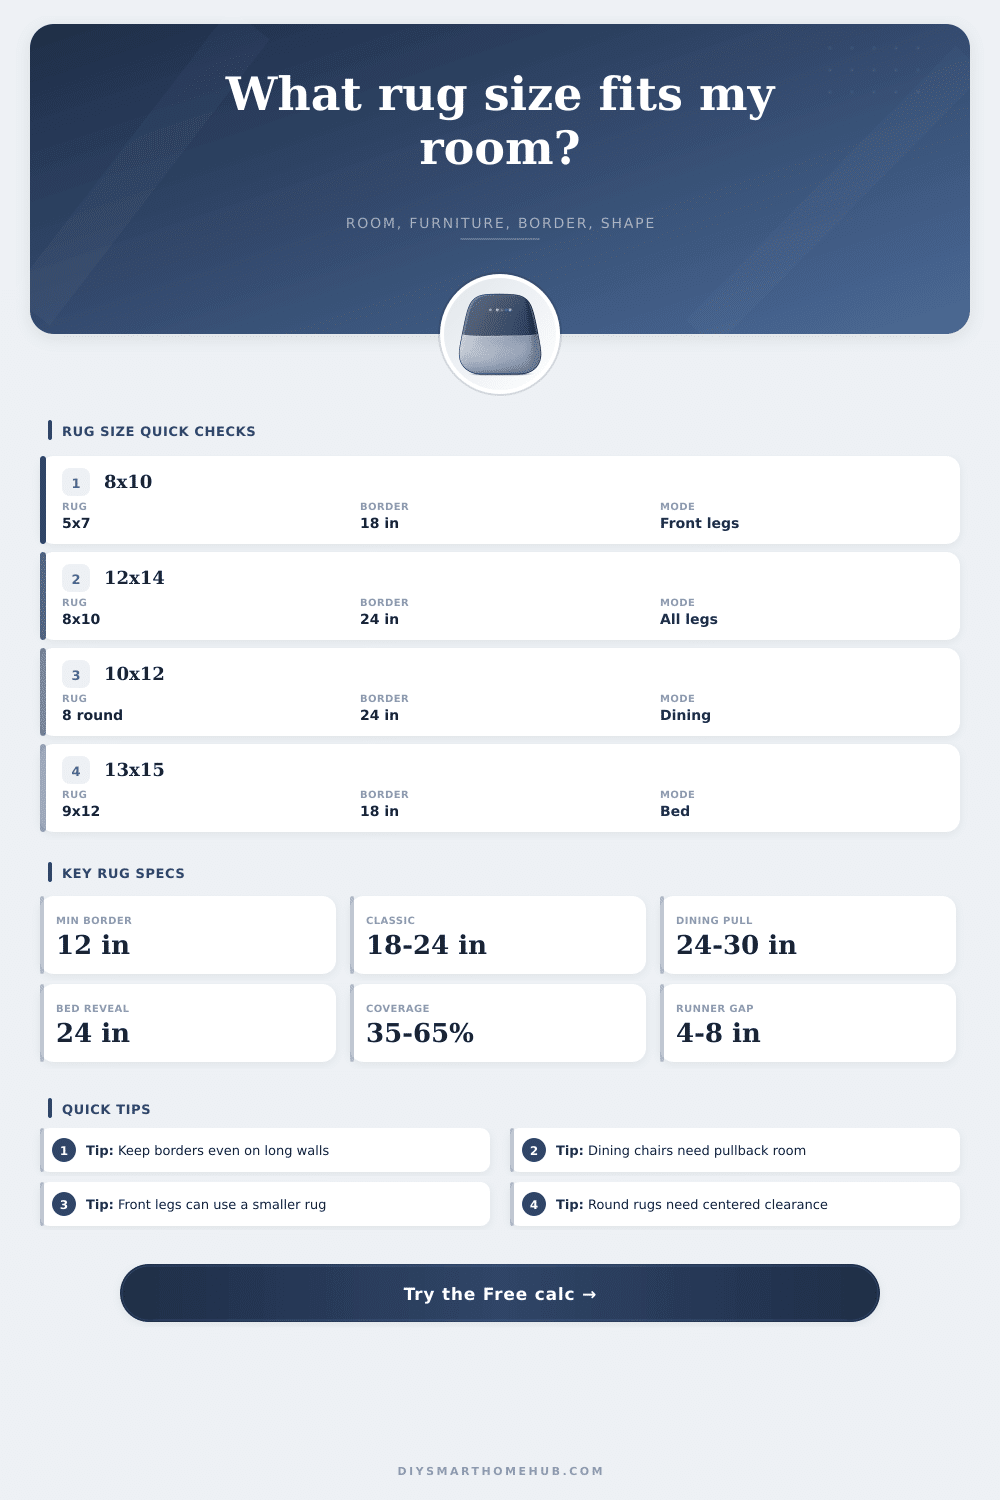
Estimate a balanced rug size from room dimensions, seating footprint, bed or table size, visible floor border, furniture mode, clearance, shape, and unit system.
📌Room And Furniture Presets
📐Room, Furniture, Border, And Shape
✅Rug Size Results
Calculation Breakdown
🧶Rug Shape And Spec Grid
📊Reference Tables
| Room type | Furniture mode | Formula driver | Usual rug result |
|---|---|---|---|
| Small living room | Front legs on rug | Seating footprint plus modest clearance | 5 x 7 ft to 6 x 9 ft |
| Large living room | All legs on rug | Full seating group plus clearance on every side | 8 x 10 ft to 10 x 14 ft |
| Dining room | Table plus pulled chairs | Table size plus 24 to 30 inches each side | 8 x 10 ft, 9 x 12 ft, or round |
| Bedroom | Bed framed by rug | Bed width plus walking reveal around sides | 8 x 10 ft for queen, 9 x 12 ft for king |
| Rug shape | Area formula | Best room signal | Clearance check |
|---|---|---|---|
| Rectangle | length x width | Most seating, beds, and large rooms | Compare both side and end borders |
| Square | side x side | Square rooms or centered conversation zones | Use the smaller capped dimension |
| Round | pi x radius x radius | Round dining tables or entry zones | Diameter must leave an even reveal |
| Oval | pi x half length x half width | Soft dining rooms or curved furniture groups | Check the narrow axis first |
| Runner | length x narrow width | Halls, galley paths, and bed sides | Leave 4 to 8 inches on each side |
| Common size | Metric equivalent | Approx area | Typical use |
|---|---|---|---|
| 5 x 7 ft | 1.52 x 2.13 m | 35 sq ft | Compact seating or office zone |
| 8 x 10 ft | 2.44 x 3.05 m | 80 sq ft | Queen bed, dining, or sofa group |
| 9 x 12 ft | 2.74 x 3.66 m | 108 sq ft | King bed or larger living room |
| 10 x 14 ft | 3.05 x 4.27 m | 140 sq ft | Open plan seating zone |
| 2.5 x 8 ft | 0.76 x 2.44 m | 20 sq ft | Hall or kitchen runner |
| Preset | Room footprint | Target driver | Shape cue |
|---|---|---|---|
| Apartment living | 12 x 14 ft | Front sofa legs and seating footprint | Rectangle |
| Dining for 6 | 11 x 13 ft | Table plus chair pullback | Rectangle or oval |
| Queen bedroom | 12 x 13 ft | Bed with side reveal | Rectangle |
| Hall runner | 4 x 14 ft | Long path with side reveal | Runner |
💡Practical Rug Sizing Tips
Rugs are often purchased with an eye toward covering more of the floor, instead of in relation to where the furniture sits. Filling in the blank space seems intuitive, but this typicaly results in a rug that looks like a postage stamp floating in sea of hardwood. What we’re really measuring isn’t a rectangle, it’s creating a defined area to live, sleep, or dine. If the parameters dont feel right, entire room will feel incomplete and small.
After plugging in your dimensions, the calculator does the math for you. No need to guess at converting or using coefficients based off style; it’s done for you. The process begins with the room itself. Enter the width and length and it create the overall canvas.
How to Choose the Right Rug Size
But it’s in the furniture mode settings that most shoppers fall down, forgetting how their legs will meet the floor. There’s quite a difference between having all four legs of your sofa anchored onto the rug vs. Only the front legs touches the rug. Tying the seating group together and visually expanding the space (by leaving all legs on the rug) makes for an open feeling even though your room is 8×10. Your eye follows the uninterrupted furniture line, never bumping into a hard edge.
If your seating piece is enormous and doesn’t fit on an average-sized rug, or if you are working with tight apartment spaces, pulling back to the front legs will also work well. It’s a compromise, but it helps keep the pieces looking connected. The tool give these clearances so you avoid awkward gaps between where the rug ends and your chair begin.
In dining rooms, it’s all about function dictating form. There must be sufficient carpet underneath the table so that when someone stands up from their chair they can pull it out and the back legs remains on the carpet. Otherwise, you end up with a tipped-back chair sliding off the rug and onto the floor. To allow for this pullback clearance, the calculator adds two to three feet in each direction around the perimeter of the table. It is not just about having a rug big enough to make the table look large; it is about making sure people are comfortabley when they sit for dinner. It’s about movement, more then static area.
For bedrooms, we soften it up, think about how nice it is to step out of bed onto something comfy when your eyes is barely open. Most of us prefer to anchor the foot and sides of our bed with the rug but keep the headboard clear. This gives you a cozy place to land bare feet in the morning. The tool lets me know whether I need a nine by twelve or an eight by ten rug for that “reveal” effect without bunching up against my nightstands. It verifies that the borders is the same, so the floor appears even on either side, giving a feeling of calm balance in the sleep space.
Most people do not realize how important shape is. An oval rug covers less area then an equal-width rectangle. It still looks great on round dining tables. It can also be beautiful as a way to break up rigid shapes in entryways. However, if your floors have always been covered in rectangles, then moving to a round may make you feel like you’ve lost some floor space. This is why we compare the actualy covered area, rather than just the widest part, to the room size in our calculations. Does that oval dining rug look big enough? Or will it get swallowed in the corners?
Typically speaking, rugs that cover anywhere from 35-65 percent of the floor are generally considered safe for most spaces. Smaller rugs leave you feeling like something is missing, while larger sizes can look oddly square in a large space. To lay this out quickly, check the reference table below. It shows some common pairings, ranging from a five by seven rug for small spaces like a compact office zone up to larger formats that work well for open plan layouts. These are not meant to be strict rules, but rather helpful guidelines to keep your proportions correct.
Finally, a good-sized rug is what sets up a room’s flow. It anchors all your furnitures. It also helps create boundaries where you sit, stand, and walk. If you plan for how people actualy move through the space and get those edges right, the room will feel more like a home instead of just a bunch of things in a room. The fact that there is carpet underfoot would of cease to matter and you’ll be savoring its coziness.