Kitchen Island Clearance Calculator
Check island depth, end aisles, seating overhang, appliance door swing, traffic level, stool count, and work-triangle clearance in one layout pass.
Clearance Results
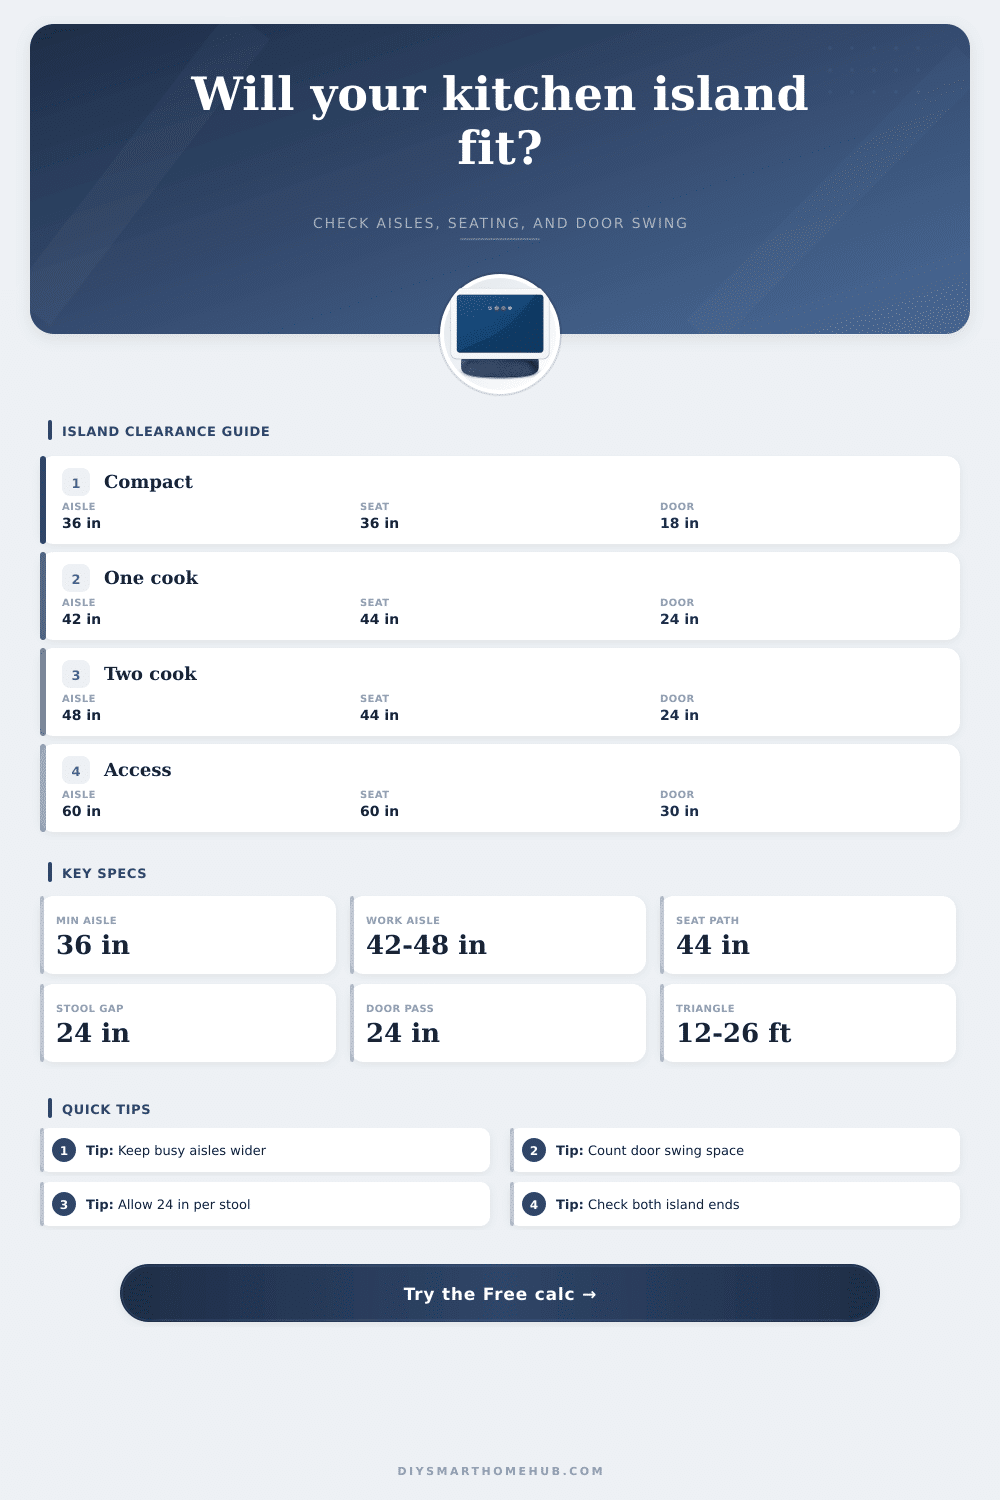
| Clearance Situation | Common Minimum | Comfortable Target | Calculator Use |
|---|---|---|---|
| Walkway with no work zone | 36 in / 91 cm | 39 to 42 in / 99 to 107 cm | Compact passage base |
| One-cook work aisle | 42 in / 107 cm | 45 to 48 in / 114 to 122 cm | Default working side |
| Two-cook work aisle | 48 in / 122 cm | 51 to 54 in / 130 to 137 cm | Shared prep route |
| Accessible route | 60 in / 152 cm | 60 in / 152 cm or more | Accessible aisle mode |
| Layout Factor | Formula Used | Why It Matters | Pass Signal |
|---|---|---|---|
| Side aisle total | Kitchen width - island depth | Space shared by work side and seating side | Meets both required sides |
| End aisle total | Kitchen length - island length | Space at both short ends of the island | At least 36 in each end |
| Door-open pass | Average side aisle - door swing | Open dishwasher, oven, or refrigerator door pinch point | 18 to 30 in based on traffic |
| Stool capacity | Island length - 12 in, divided by 24 in | Keeps elbows and end overhangs realistic | Capacity meets selected stools |
| Island Scenario | Typical Island | Best Kitchen Width | Notes For Clearance |
|---|---|---|---|
| Small prep island | 24 x 48 in / 61 x 122 cm | 10 to 12 ft / 3.0 to 3.7 m | Works best without stools |
| Standard storage island | 36 x 72 in / 91 x 183 cm | 13 to 15 ft / 4.0 to 4.6 m | Often fits two seats |
| Family seating island | 42 x 96 in / 107 x 244 cm | 15 to 18 ft / 4.6 to 5.5 m | Needs more room behind stools |
| Large entertaining island | 48 x 120 in / 122 x 305 cm | 18 ft / 5.5 m or wider | Check end aisles carefully |
| Preset | Kitchen Size | Island Size | Main Constraint |
|---|---|---|---|
| Compact Condo | 11 x 13 ft | 2.3 x 4 ft | Side aisles |
| Appliance Wall | 15 x 16 ft | 3 x 6 ft | Door swing |
| Family Seating | 16 x 18 ft | 3.5 x 8 ft | Stool path |
| Open Plan | 20 x 30 ft | 4 x 10 ft | Work triangle |
Don’t be that person whose dishwasher door slams into their hip every time they walk past their hefty kitchen island. This is an easy design no-no one designers will make sure to measure for.
A kitchen island offer casual dining space plus additional prep room. But it can turn into a spatial trap as well, unless care is taken to ensure enough space. Available room is what separates a workable area from a cramped obstacle course. How do you get the island in the room, yet have sufficient room to live there comfortabley?
How to Plan Your Kitchen Island Space
When you input your measurements into the calculator, it does calculations for you. It eliminates guesswork about how much elbow room you really need. People typically begin with their desired island size. Begin with your existing space and work outward.
Thirty-six inches is a tight fit, but this is the minimum width required for human passage. Forty-two to forty eight inches is what’s necessary if someone will be walking by while another cooks. The additional six inches avoids the uncomfortable dance two people do when trying to share the same square foot of floor during dinnertime.
The other dimension is that seating require horizontal space as well (even if no one’s using the seat), since there needs to be at least 24″ per stool for people to move around comfortable with elbows not banging into anything. The tool will tell you how many stools can fit on your island length, and then show you what the walkway looks like behind them so you know if it’s navigable or not. It’s a small thing, but it matters when you are trying to serve guests without bumping over chair legs.
Another thing that can mess up a great layout is appliance door swings. On paper, maybe you had the perfect aisle width, but then you realize the fridge or oven open into it. This leaves you with much less room to work. The calculator takes this into consideration. It removes the door swing from your aisle space. And once you turn on the oven or slide out the fridge, that space no longer exist (unless you have one of those huge ranges that extends out in your kitchen). Know before you block off traffic routes forever.
Everything else is about traffic flow: Narrow aisles are suffocating in a busy kitchen where everyone passes through on their way into the pantry or out back. If it’s a dead-end kitchen, though, you can get away with tighter clearances, since there’s no cross-traffic. But if your island is located along the main thoroughfare, you’re going to want to allow for more breathing space to avoid collisions. Those different situations are reflected in the tool’s preset options, which illustrate that an open-plan family home requires one approach and a compact condo another.
Even in today’s world of islands, the work triangle is still valid. An island can be included as one side of it, so long as it has a sink or cooktop installed. Ideally, the perimeter of all three sides (sink-stove-fridge) doesn’t exceed 12 to 26 feet. Less than 12 and people are stepping on one another’s toes; more than 26 and you’re traipsing from one end of the kitchen during dinner to get the salt. The calculator will tell you how an island positioned here will affect that equation: either improve it or mess it up.
The takeaway? Measure twice. Cut once (and then move bulky cabinetry around again). It doesn’t have to come out of the mouth of an experienced architect, but it does require some respect for the figures.
If you’re designing a sprawling open plan, or if you’ve got a tight little galley kitchen, it all boils down to the same thing: flow, function, freedom from pinched elbows. Begin with the space, not the style; let the clearance needs guide your island’s ultimate shape. In the end, standing in that finished kitchen you’ll feel unobstructed instead of obstructive.