Floor Area From Dimensions Calculator
Calculate gross area, perimeter, deductions, net usable area, and waste allowance for rectangle, L-shape, circle, triangle, or custom floor zones.
📌Room Presets
📐Dimensions And Deductions
Calculation Breakdown
▣Room Shape Grid
📊Planning Reference Cards
📘Formula Tables
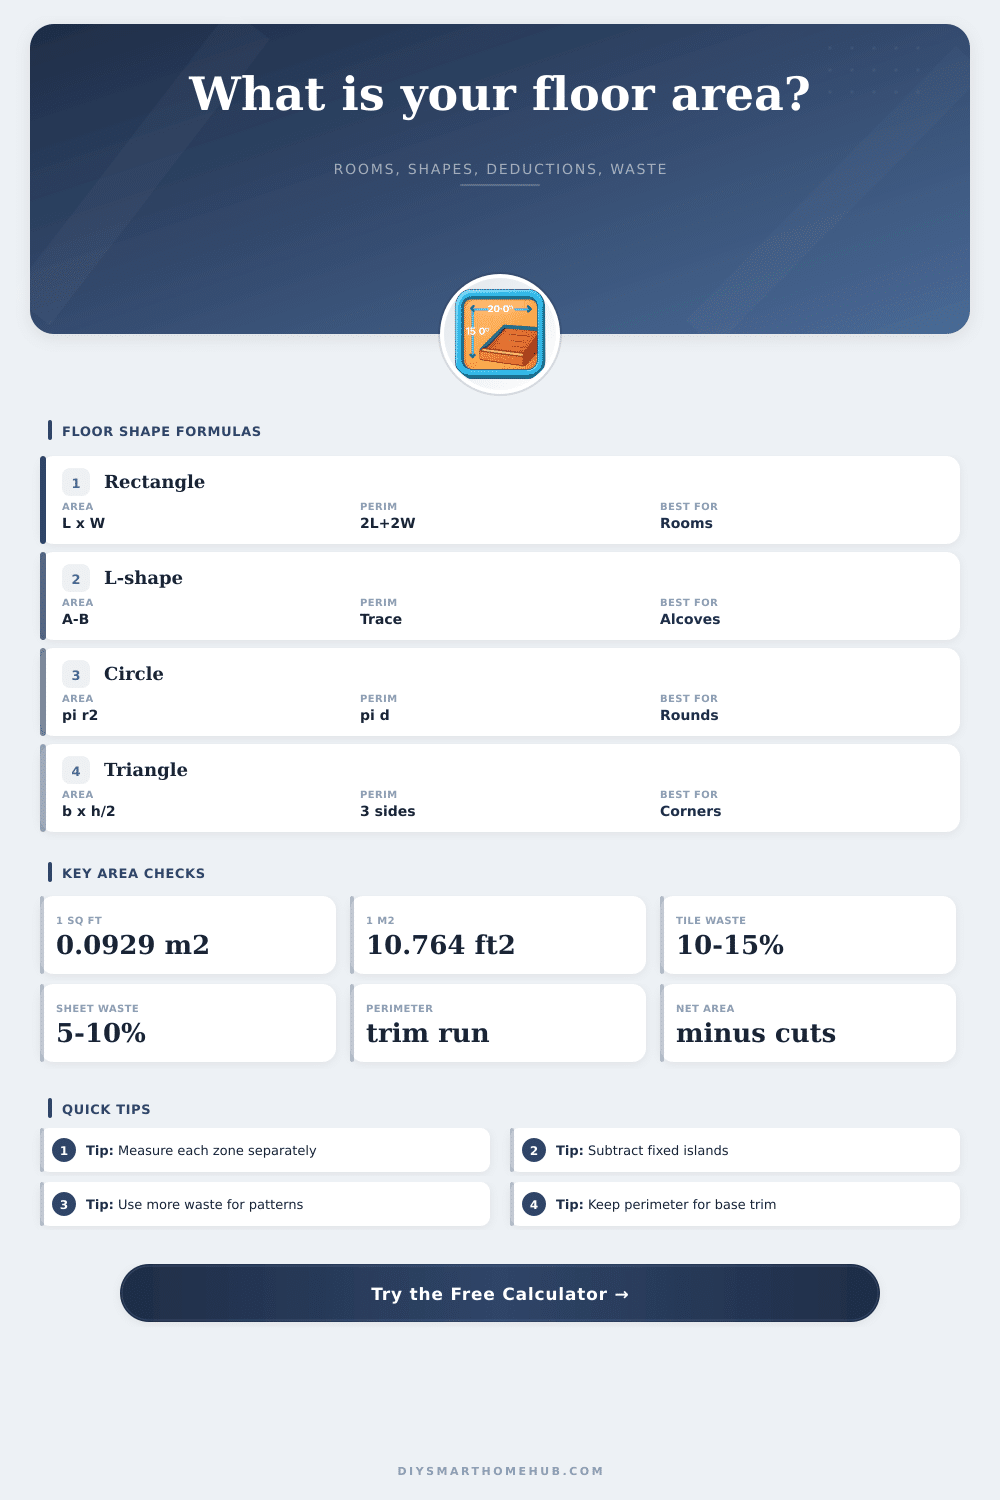
| Shape | Area formula | Perimeter formula | Use when |
|---|---|---|---|
| Rectangle | length x width | 2 x length + 2 x width | Bedrooms, halls, garages, simple zones |
| L-shape | main rectangle - missing corner | outer trace with the notch included | Kitchens, closets, alcoves, open entries |
| Circle | 3.1416 x radius x radius | 3.1416 x diameter | Round rooms, towers, rugs, circular platforms |
| Triangle | base x height / 2 | side A + side B + side C | Angled entries, wedge rooms, stair landings |
| Surface material | Typical waste | Why it changes | Calculator setting |
|---|---|---|---|
| Carpet or sheet vinyl | 5% to 10% | Roll width, seams, and room direction | Use 5% for simple rooms, 10% for seams |
| Laminate or plank flooring | 8% to 12% | Staggered rows and end cuts | Use the 10% typical room preset |
| Tile | 10% to 15% | Breakage, cuts, and pattern matching | Use 15% for diagonal or patterned layouts |
| Painted floor coating | 0% to 5% | Coverage is area based with minimal cut waste | Use exact net or 5% buffer |
| Project size | Common dimensions | Gross area | Perimeter |
|---|---|---|---|
| Small bedroom | 10 ft x 12 ft | 120 sq ft / 11.1 sq m | 44 ft / 13.4 m |
| Primary bedroom | 14 ft x 16 ft | 224 sq ft / 20.8 sq m | 60 ft / 18.3 m |
| Two-car garage | 20 ft x 22 ft | 440 sq ft / 40.9 sq m | 84 ft / 25.6 m |
| Open plan zone | 20 ft x 30 ft | 600 sq ft / 55.7 sq m | 100 ft / 30.5 m |
| Input | Imperial meaning | Metric meaning | Used for result |
|---|---|---|---|
| Dimension fields | Feet | Meters | Gross floor area and perimeter |
| Deductions | Square feet or linear feet | Square meters or meters | Net area and finished perimeter |
| Zone count | Repeated matching rooms | Repeated matching rooms | Total gross, net, and perimeter |
| Waste allowance | Percent added to net sq ft | Percent added to net sq m | Final order area |
🛠Measurement Tips
When we start with a goal (new floor) and a tape measure, sometimes we finds ourselves staring at confusing formulas that make our eyes glaze over. It’s not because there is complicated math involved. In fact, few floors is simply length times width. Most rooms are irregular shapes with closets, islands, odd angles, etc. There is additional waste factors depending on how it will be installed. Skip this stuff, and you might purchase too many tiles to be used or find yourself short.
This floor calculator make it easy to translate your space measurements into a shopping list without having to do geometry in your head. This is the gross area. That’s where most folks stop: You use a tape measure to get a length of twelve-by-fourteen feet; you multiply those two numbers together, and you’re happy in the knowledge that you’ve been precise. But what if you didn’t covered the whole floor? Well, then that number’s useless. Deductions such as fixed islands and cabinet base are taken care of for you by the calculator (which spares you the hard work of trying to subtract them all).
How to Calculate Flooring Needs
Why does it matter? Because suppliers will sell you flooring by the box/roll, and contractors will charge you by the square foot…installed. Guessing at both mean you’ll guess at both cost. The reference table on the page shows the different subtraction logic required based off shape. For instance, an L-shaped kitchen is basically a big rectangle minus a little one. Screw up getting that notch right, and your perimeter calculation gets screwed up, which affects your baseboard trim requirement.
People tend to focus on area rather than perimeter. While you need to be exact for trim, it’s ok if your estimate of square footage has some error. Two feet too much or short doesn’t matter much: it was an estimate. The trick is that the tool subtracts areas of walls and door openings where no trim is installed so the final number is finished perimeter. That difference (net linear footage versus gross linear footage) is subtle but expensive. Baseboards are purchased for walls that meet floor, not for door jambs.
The term Waste is defined here as material loss and/or human error. Tile and plank flooring has breakage and must be cut around pipes and staggered joints. A roll of vinyl can be cut into a very long strip and only has a small amount of waste (maybe five percent). This allowance can be adjusted in the calculator based on how complex your layout will be.
More material is used for diagonal layouts. More material are used if there are a lot of cuts and it’s a small room. Pick ten percent and you wasted money on a simple hallway floor. Pick five percent and you might not have enough product to finish a herringbone tile job. You makes a decision about what level of risk you want to take. It shows up as a percentage.
I mean, there’s an app for this, so why bother with math by hand? The explanation lets you catch mistakes. The app says my bedroom is three thousand square feet. Something went wrong before I hit the calculate button. Gross area is always higher then net area, another sanity check. And it comes in handy when dealing with pros. Instead of calling my room “medium,” I can say, “I have a room laid out diagonally that’s about two hundred net square feet, but I’m expecting fifteen percent waste.” This level of detail earn respect and leads to more accurate quotes.
Flooring projects are less about the materials and more about the margins. While color and style are top of mind, it’s the cuts and edges that break budgets. Measure twice. That’s a cliché because it’s true. Calculate once. That’s dangerous.
Start with a tool that calculates cuts, shape, and the fact that mess happen during installation. This tool can absorbs those factors into account and turn a fuzzy estimate into a solid plan. Before going to the show room, measure your rooms thoroughly, subtract any fixed areas, add some extra for good measure, and then let the math do its thing.