Baseboard Length Calculator
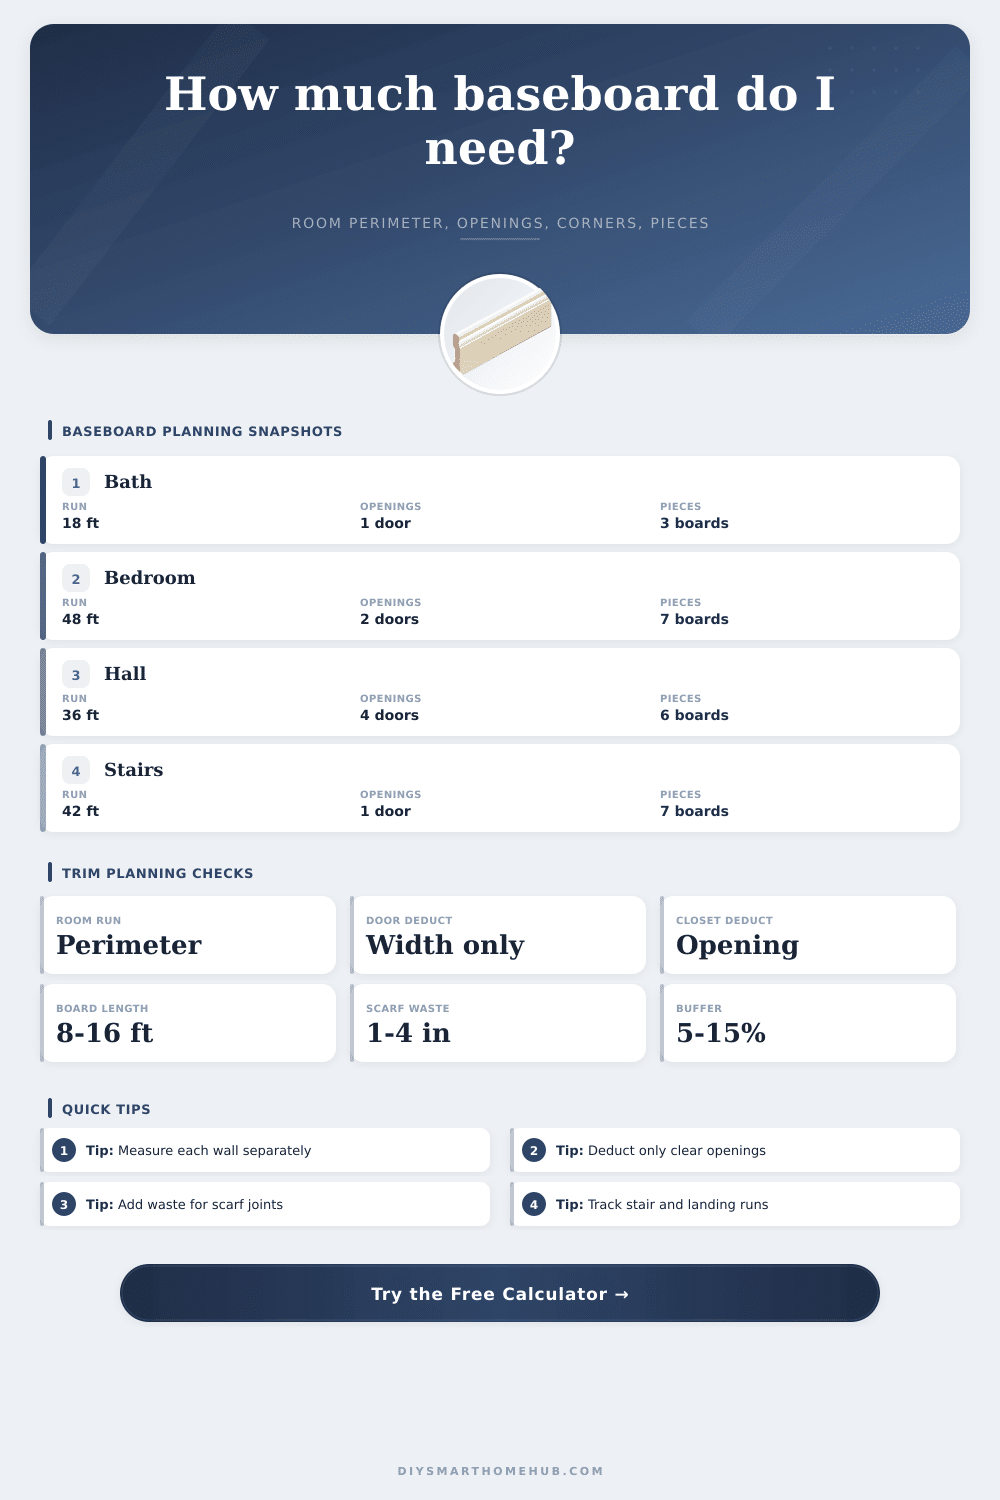
Estimate trim length from room perimeter, door and closet openings, inside and outside corners, board length, scarf joint waste, and stair or landing runs.
📌Room Presets
📏Room, Openings, And Trim Inputs
Baseboard Plan
Results update after calculation.
🔧Trim Spec Grid
📊Reference Tables
| Preset room | Typical gross run | Opening deduction | Planning note |
|---|---|---|---|
| Powder room | 22 to 28 ft | One door | Small spaces often have many short cuts around fixtures. |
| Bedroom with closet | 46 to 58 ft | Entry plus closet | Closet openings usually remove more length than the door. |
| Open living room | 64 to 90 ft | Wide pass-throughs | Long walls benefit from longer stock and planned scarf locations. |
| Stairs and landing | 30 to 60 ft | Door at landing | Count sloped skirt board runs separately from flat landing walls. |
| Opening type | Measure | Deduct from perimeter | When not to deduct |
|---|---|---|---|
| Hinged door | Clear jamb width | One opening width | If baseboard continues behind a cased opening. |
| Closet slider | Track opening width | Full clear opening | If short return pieces are needed inside the closet. |
| Built-in cabinet | Base footprint | Visible no-trim run | If toe-kick trim or a matching base return is planned. |
| Archway or pass-through | Finished gap | Open floor span | If both sides receive separate baseboard runs. |
| Corner or joint | Count it when | Suggested allowance | Calculator input |
|---|---|---|---|
| Inside corner | Two walls meet inward | 0.5 to 1.5 in | Miter or cope allowance |
| Outside corner | Trim wraps a projection | 1 to 2 in | Miter or cope allowance |
| Scarf joint | A wall exceeds stock length | 1 to 4 in | Scarf waste per joint |
| Return end | Trim dies into open space | 1 to 3 in | Add as extra wall run |
| Stair or landing zone | Measure along | Count as | Planning note |
|---|---|---|---|
| Sloped stair skirt | Actual trim edge | Stair run | Use the sloped length, not only horizontal floor length. |
| Flat landing wall | Wall face length | Landing run | Deduct landing doors just like room openings. |
| Newel return | Short wrap length | Extra wall run | Also count any outside corners created by the return. |
| Transition piece | Visible base length | Landing run | Keep short pieces grouped in the cut plan. |
💡Planning Tips
You have a tape measure in hand and an empty room around you. The walls look easy enough, right? But installing baseboard hardly ever goes straight across. Trim comes either by the board or by the foot. Under-counting mean additional trips to the lumber yard. Over-counting big time means throwing away your money. Planning carefuly can mean the difference between a smooth afternoon and picking up a saw.
With your room dimensions, and opening widths entered, calculator takes care of perimeter arithmetic. It will save you from making subtraction errors by hand. The good part is knowing what inputs realy make a difference. I’ve seen folks forget about their closet doors till they’re standing on a ladder with trim way to short. Closet doors waste material because each one are different. They also tend to be located close to a corner, which requires precise cuts.
How to Calculate Baseboard Length Correctly
Don’t subtract the width of the door slab itself, but rather the clear (unobstructed) width of the opening. Typically, there’ll be casing around the door, so either under or next to the door, you’ll want baseboard. Nail this down properly now and avoid ugly gaps you can’t easily fix later.
The size of the stock (length) matter greatly as well with how much waste there will be. Let’s say you’re trying to put eight-foot boards on a twelve foot wall. There’s no way around it, you’ll need a scarf joint, which is where the two pieces meets at an angle and create an invisible seam when cut properly. With this tool, you can specifies how much waste you want for every one of these cuts. While it may not sound like much, this all adds up fast, especially in large open-concept rooms. You’re effectively paying for the sawdust from learning how to make these seams perfect.
To minimize these kinds of joints, simply use longer stock. Try using 16-foot boards or even 10-foot boards. Not only does this lower the total length you require, but it also makes assembly simpler. It also makes carrying them around easier (unless you live in a wide open room with lots of furnitures to get around).
Homeowners largely lose their accuracy at this point: staircases. For one thing, the calculator split out stair stringers from flat wall landings. This is because the trim on stairs traces the rise and fall of the tread, not the flat line of the rooms run. What may be a ten-foot flat distance horizontally could be as much as fourteen-feet if it has any pitch to speak of. Measure only the floor length and you’ll be short. The true measurement is along the actual edge of where the trim would sit. It can save some frustration when your boards don’t make it all the way down to the bottom step.
First: don’t think of waste buffers as a way to protect yourself from making a bad cut. They’re also insurance against real-world home construction issues. Floors aren’t always level; walls aren’t straight lines. In fact, they’re hardly ever straight lines. Expect to have to recut and shim and trim pieces to fit around all this variation. For a brand-new home where everything is cut with lasers, a five-percent buffer may suffice. But if you’re dealing with an older home whose foundation has settled over time, expect to add ten to fifteen percent additional material.
If you look at the page’s reference table, it give the usual range for most rooms. That should give you some idea of whether yours lies in the simple or the complex camp. Bump-outs and other alcoves create more short off-cuts which can’t be repurposed for another piece.
That’s planning, imagining how it all comes together before you pick up the saw. Visualize hiding scarf joints in less obvious locations. Plan ahead for recutting on corners so you don’t run short of material. This changes everything, turning chaos into something you can manage. Measure to gain confidence. When the numbers check against the image that was forming in your mind of the space as you were making measurements, you’re not worried about having dropped a zero or added the wrong fraction or inch. Now the sawdust is part of the process, not an indication of anything gone awry. You have a full bag of scraps and clean lines. Knowing what each measurement brought to the total picture.