Fire Extinguisher Count Calculator
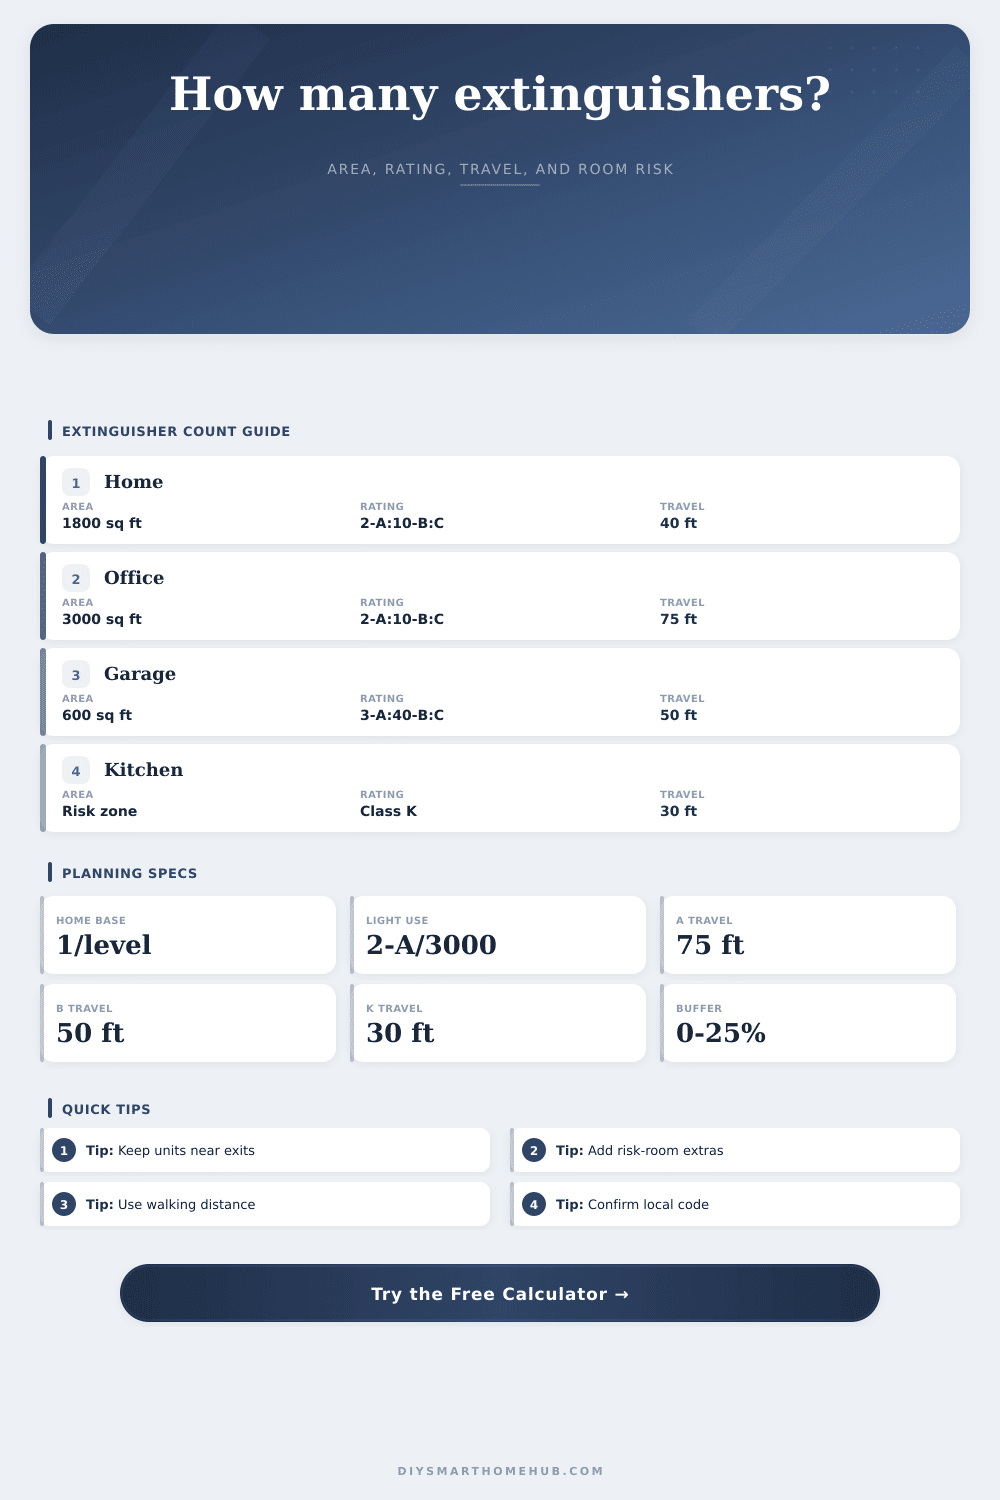
Estimate how many portable fire extinguishers a home, garage, workshop, office, retail space, or light commercial area may need from floor area, levels, extinguisher rating, walking travel distance, hazard class, and room risk extras.
Extinguisher Count Estimate
| Selected rating | Calculator A value | Light rough coverage | Best planning use |
|---|---|---|---|
| 1-A:10-B:C | 1 A unit | 1,500 sq ft | Small home zones only; often below commercial minimums. |
| 2-A:10-B:C | 2 A units | 3,000 sq ft | Common rough light-hazard planning baseline. |
| 3-A:40-B:C | 3 A units | 4,500 sq ft | Garage, workshop, and higher fuel-load spaces. |
| 4-A:40-B:C | 4 A units | 6,000 sq ft | Ordinary hazard planning where higher A rating is needed. |
| 6-A:80-B:C | 6 A units | 9,000 sq ft | Larger open areas with stronger rating and clear access paths. |
| Hazard choice | Coverage formula | Default travel | Calculator behavior |
|---|---|---|---|
| Residential guideline | One per level plus extras | 40 ft | Uses level count, area check, kitchen, garage, and workshop extras. |
| Commercial light hazard | A rating x 1,500 sq ft | 75 ft | Matches the rough 2-A per 3,000 sq ft planning rule. |
| Ordinary hazard | A rating x 1,250 sq ft | 75 ft | Reduces coverage for moderate fuel load and activity. |
| Extra hazard | A rating x 1,000 sq ft | 50 ft | Needs stronger rating and often professional layout review. |
| Commercial cooking | Area plus kitchen extra | 30 ft | Flags separate Class K review for cooking oils and appliances. |
| Home area | Base count | Common extras | Placement thought |
|---|---|---|---|
| Single-level apartment | 1 per unit level | Kitchen if cooking area is remote | Keep near an exit path, not behind the stove. |
| Two-story home | 2, one per level | Kitchen and garage often add 2 | Put units where escape routes remain open. |
| Basement workshop | Level count plus shop | Workshop or battery-charging area | Use a rating suitable for ordinary combustibles and energized equipment. |
| Attached garage | Home count plus garage | Vehicle, fuel, battery, and storage risk | Mount near the house door or garage exit. |
| Project | Typical inputs | Primary count driver | Secondary check |
|---|---|---|---|
| Small home | 1,200 sq ft, 1 level | Level plus kitchen | Hallway under 40 ft |
| Two-story home | 2,400 sq ft, 2 levels | Levels plus garage | Area check at 2-A |
| Light office | 3,000 sq ft, 1 level | 2-A per 3,000 sq ft | 75 ft travel path |
| Retail suite | 4,800 sq ft, 1 level | Area and public-use extra | Back room access |
| Workshop bay | 1,200 sq ft, 1 level | Ordinary hazard rating | Solvent and tool zone extra |
A lot of folks think of a fire extinguisher as one of those easy-to-install-on-the-wall-and-then-forget-about-it boxes. They’re not. The hard part is deciding how many of such box you should own so they’ll be helpful when needed. One at the corner of your large two-story home won’t do much good if by the time you get there it’s too late.
So the calculator up top will crunch the numbers for you: translating floors, square feet and hazard type into something more concrete different than a vague guess.
How to Choose Fire Extinguishers for Your Home
Where to begin? For most people, that’s the layout. Because of fire’s nature, it travels in all directions, both vertically and horizontally… This make sense in a home. On average: If you have a two-story home, you’ll generally need coverage on both floors. One upstairs won’t protect you from a downstairs fire. That’s how this tool works, too; it allows you to enter how many stories you have so you don’t leave one floor exposed. It seems like nothing but man, when those initial few seconds are ticking away, every little bit counts.
And that leads us to rating and space. The letter A on the fire extinguisher label is the rating indicating how much it will put out of class (ordinary combustible) such as paper or wood. The larger the number, the greater the capacity for fuel loads. The calculator has some basic formulae based off the ratings and what they might cover. A typical starting point would be a 2-A for light hazards. One small unit may not provide enough agent to contain developing fire. It’s better to have a spare factor to account for things like blocked paths or future changes!
The tool will increase the count if you have more square feet than what could reasonably be covered by your chosen rating. That way you don’t run the risk of purchasing low rated/cheap units and assuming that simply having quantity will solve the problem.
The silent killer here is travel distance. Most codes will spell out how far from an individual unit you are allowed to be. And by “allowed” I mean walking distance, not as the crow flies but around corners, through furnitures and walls. That seemingly short hallway in blueprints can become quite a detour in real life. If you take the longest possible route, no part of your workplace or home will be without coverage. The longer that route, the more stations it’ll force into play. It makes you consider access not just presence.
But then there’s special zones. Rooms such as kitchens, garages, workshops aren’t just rooms. They’re specific risk environments with different fuel sources. A kitchen has grease and heat. A garage has chemicals and vehicles. A workshop has tools and solvents. Specific rooms often need additional units or even special types of extinguisher. Enabling those rooms in this app lets you check off those high-risk room. And it doesn’t do so blindly. It knows that a fire in the living room behaves different from one in your garage. When you turn on the garage option, you may find that number goes up. And that’s the system working.
Then there’s the issue with human error and unknowns. Let’s get real: fire safety isn’t just theoretical. It’s what you do when you’re panicking and can barely see because of all the smoke. Enter the spare factor. It’s there as a buffer on top of your total number. What if someone blocks your path? What if you decide to renovate? What if plans change? Better to have an additional unit than have your main one blocked by your newly relocated bookshelf.
In the end, it’s also a matter of survivability. The table of references on the page shows that point through varying hazard classifications. Extra-hazard storage bays requires different planning than light hazard offices do. But that’s where the numbers begin. Where they’re placed matters most.
Position the units near exits. Ensure they’re easily seen. Check on them frequently. Accessibility is everything when it comes to a fire extinguisher. It’s only as good as your ability to get to it. Thinking like a responder ahead of time makes all the difference. It is worth more than any number. It changes what could be a passive object into an active safety net.