Blind Slat Gap Light Leakage Calculator
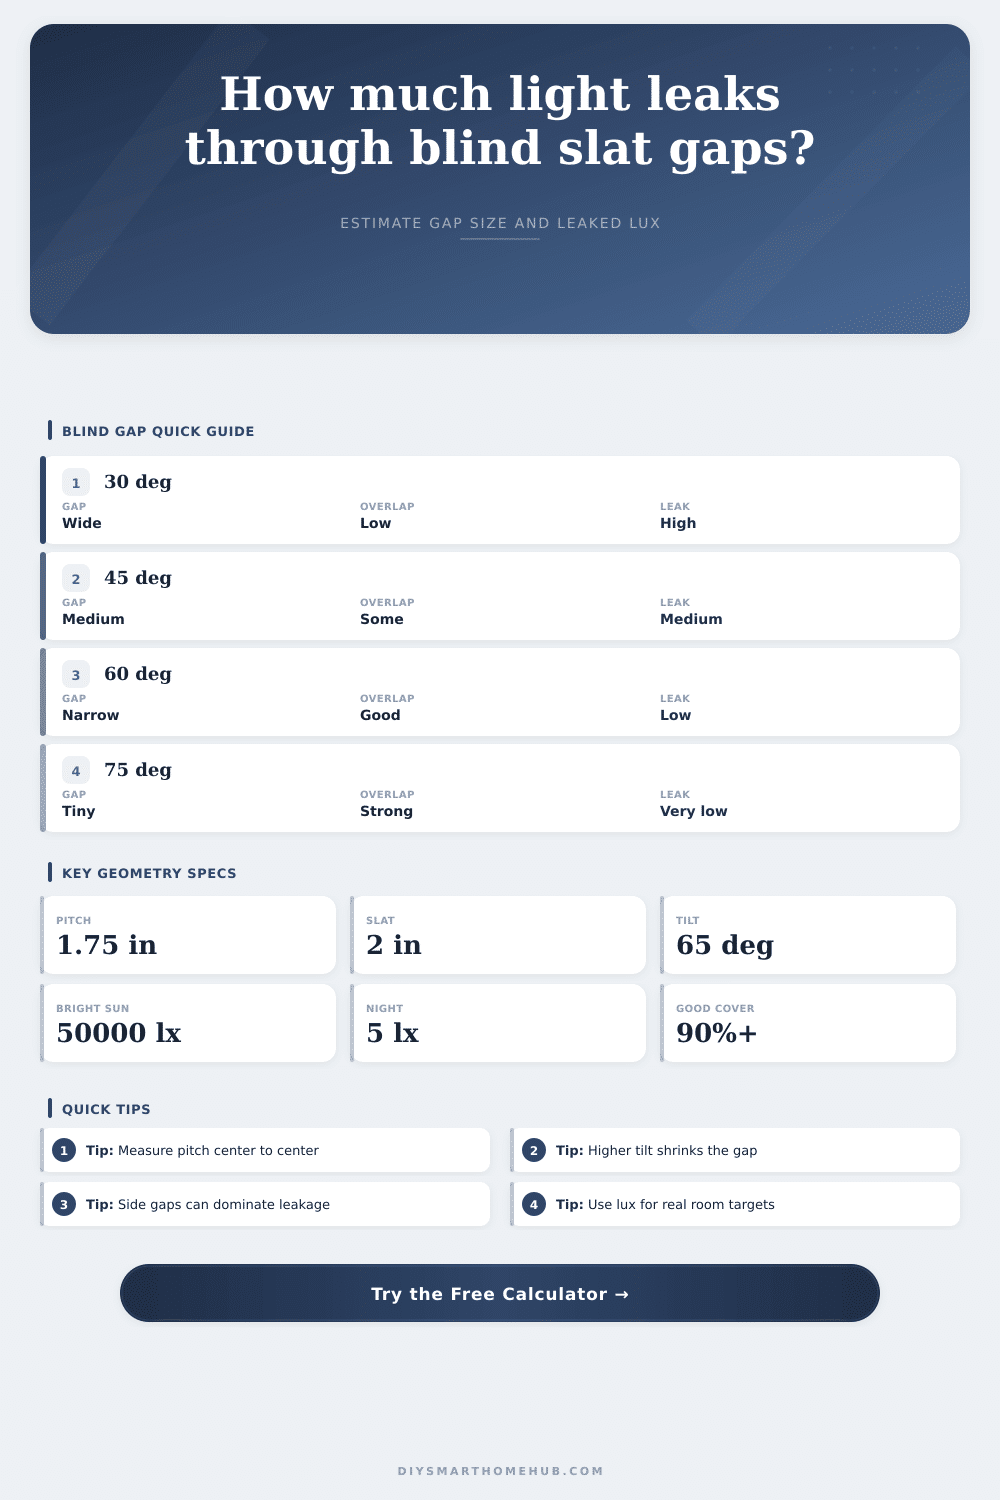
Estimate how slat pitch, overlap, tilt angle, window area, blind coverage, and outside illuminance combine into projected gap size and leaked room light.
Full calculation breakdown
| Tilt angle | Projected cover formula | Gap behavior | Best reading |
|---|---|---|---|
| 0 to 20 deg | Slat width x sin(angle) | Large open slot | High daylight leakage |
| 30 to 45 deg | About 50% to 71% of slat width | Partial projected cover | Useful for glare reduction |
| 55 to 70 deg | About 82% to 94% of slat width | Small remaining gap | Typical privacy setting |
| 75 to 90 deg | About 97% to 100% of slat width | Overlap if width exceeds pitch | Best room darkening geometry |
| Illuminance source | Typical lux | Leakage note | Room impact |
|---|---|---|---|
| Direct sun at glass | 50000 to 100000 | Small gaps look bright | Strong streaks possible |
| Bright overcast sky | 10000 to 25000 | Gap ratio matters most | Noticeable room glow |
| Indoor street lighting | 5 to 50 | Edges may dominate | Low but visible at night |
| Dim exterior night | 0.1 to 5 | Geometry less critical | Usually minimal |
| Slat material | Diffuse pass-through | Typical width | Leakage behavior |
|---|---|---|---|
| Aluminum mini blind | 0.2% | 1 in | Opaque slat, gaps dominate |
| Vinyl light filtering | 1.5% | 1 to 2 in | Some slat glow plus gaps |
| Faux wood room darkening | 0.4% | 2 to 2.5 in | Low slat glow, good overlap |
| Blackout-coated slat | 0.05% | 2 in | Edge and pitch gaps dominate |
| Window scenario | Area | Common pitch | Useful tilt | Expected issue |
|---|---|---|---|---|
| Bedroom sash window | 15 to 22 sq ft | 1.5 to 2 in | 65 to 80 deg | Morning streaks near edges |
| Living room picture window | 25 to 45 sq ft | 1.75 to 2.25 in | 55 to 70 deg | Large gap area even at low ratio |
| Office glare window | 12 to 30 sq ft | 1 to 1.75 in | 45 to 65 deg | Screen reflection from bright slots |
| Media room window | 10 to 25 sq ft | 1.75 to 2.25 in | 75 to 85 deg | Edge leakage can exceed slat leakage |
| Blind type | Typical pitch | Slat width | Needed tilt | Leak driver | Best fit |
|---|---|---|---|---|---|
| 1 in aluminum mini | 0.85 to 1.0 in | 1.0 in | 70 deg+ | Many narrow slots | Compact office windows |
| 2 in faux wood | 1.6 to 1.9 in | 2.0 in | 60 deg+ | Edge gaps after overlap | Bedrooms and living rooms |
| 2.5 in wood slat | 2.1 to 2.4 in | 2.5 in | 65 deg+ | Slat bow and cord holes | Wide decorative windows |
| Room-darkening vinyl | 1.5 to 2.0 in | 2.0 in | 65 deg+ | Material glow plus slots | General privacy rooms |
| Blackout-coated slat | 1.7 to 2.0 in | 2.0 in | 70 deg+ | Perimeter leakage | Media and nap rooms |
Have you ever experienced the frustration of standing in your dark bedroom and being blinded by the long narrow strips of sunlight sneaking through your venetian blinds? The window looks like it’s closed, but the light streams right on in. And no, it’s not usually your blind’s fault; it’s just the way geometry of the gap between slats behaves. What most folks think makes this solid: tilting the slats closed downward actualy doesn’t.
To master the use of daylight, here’s what you need to know about materials and their transparency plus the connection between pitch and tilt angle. Enter your window specs, including width/height and the number of slats, into the calculator, and it will run numbers for you. This eliminates having to do all the guessing and figuring out if your blind configuration provide blackout protection or just reduces glare. And don’t worry: there’s no need to write down any trigonometry formulas by hand. Simply learn what those values correspond to in your house.
How to Stop Sunlight Coming Through Your Blinds
In many cases, the biggest factor is the tilting angle. A lot of people keep their blinds set to a default position of 45 degrees, blocking part of the view while still allowing plenty of light through because there are big gaps between the bottom and top of the window when viewed vertically. Bump up that angle to something like 75 or even 90 degrees, however, and it greatly close off these projected areas of light. The catch is that you gets less visibility and privacy. But this one little tweak can greatly change how much light is blocked.
Geometry counts but so does the material selection. Mini blinds made from aluminum are basically opaque: Light goes through only the gaps in the physical arrangement of their slats. With vinyl (or fabric) options, a certain amount of scattered light pass right through the material itself. An inch-wide aluminum slat spaced at the same interval as a two-inch wide faux-wood option will actualy transmit less total light, even though they look the same. This is because the solid surface blocks stray light particles that would otherwise pass through thinner material more easily.
As you’ll notice the table below compares pass-through percentages relative to common uses. See how applying a room darkening coating shifts where most light enters. Instead of coming through face of each slat, it comes through the edges. This changes the entire shape of how light leaks in.
Edge leakage is the silent killer of all blackout attempts. A quarter-inch gap on the top, sides, or anywhere else in the frame lets in just enough light to wake you up. To offset that real-world imperfection, the tool let you define an edge allowance percentage. That forces you to face the fact that window treatments don’t ever fit flush against the glass.
Accurate measurement of center-to-center pitch is vital (a small error compounds across each row of slats). If you think your pitch is bigger than it really is, then your projected overlap will shrink accordingly. That’s what most people miss when buying off-the-shelf blinds without checking their own measurements.
Light control, then, is more about expectations different than physics. A regular blind doesn’t create total darkness unless there’s some kind of top-down bottom-down seal or cell-shaped design involved. But with minimum edge gaps and correct tilt, you can get light levels down to something comfortabley to most people.
During the day, you’ll probably find that a 60-ish degree tilt strikes a good balance between dim and view; at night, you’ll crank it all the way up (and maybe even add an additional shade, like this one). The point isn’t perfection so much as being enough.
With knowledge of its direction, you can close those gaps easy, not replace them, just adjust them. That line of daylight will still exist in your space. It won’t be bright sun, only fainter shadows. Now you can keep your room truly dark.