Walkway Width Calculator
Estimate minimum and comfortable walkway width from path type, users, furniture edges, door swings, wheelchair or stroller allowance, turn radius, traffic intensity, and obstacle length.
Calculation breakdown
| Walkway type | Minimum width | Comfort width | Best planning use |
|---|---|---|---|
| Closet or utility passage | 24 to 30 in | 30 to 36 in | Short access where carrying bulky items is rare |
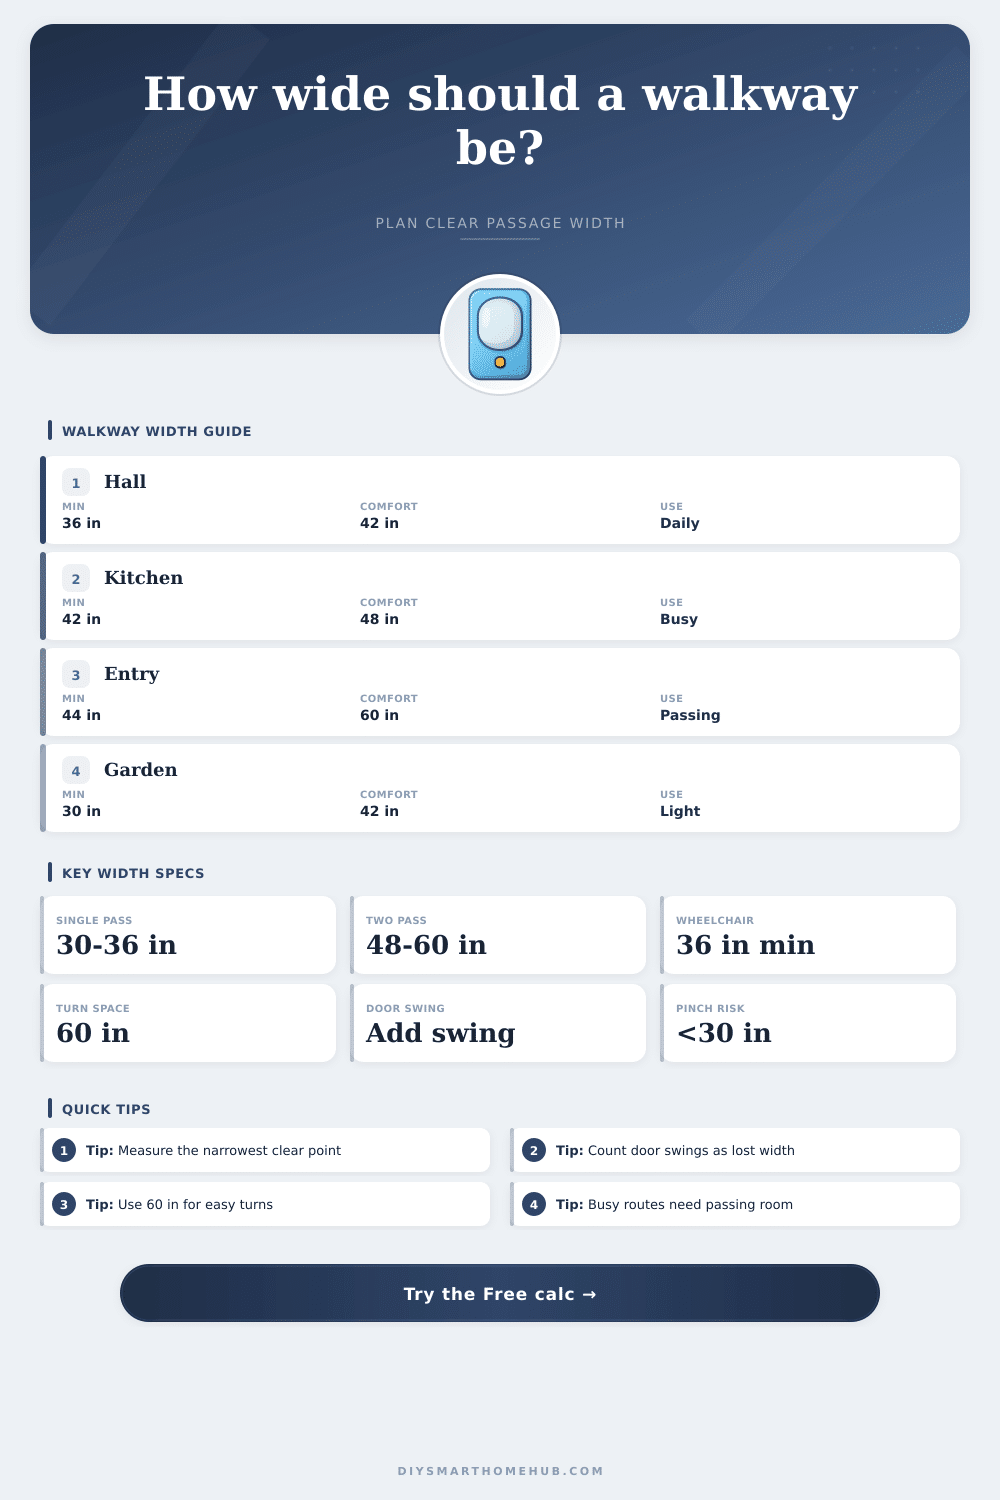
| Interior hallway | 36 in | 42 to 48 in | Main indoor routes between rooms |
| Kitchen or work aisle | 42 in | 48 to 54 in | Counter edges, appliance pulls, and hands-full traffic |
| Entry or mudroom path | 44 in | 54 to 60 in | Coats, bags, shoes, doors, and two-way movement |
| Garden or side-yard path | 30 in | 36 to 48 in | Outdoor walking with occasional tools or bins |
| Accessible main route | 36 in | 48 to 60 in | Wheelchair route with better passing and turns |
| Condition | Typical allowance | Calculator treatment | Pinch-point note |
|---|---|---|---|
| Chair back or bench edge | 4 to 8 in | Subtracts from measured clear width | Long furniture runs need extra comfort margin |
| Door swing overlap | 6 to 18 in | Subtracts worst-case active intrusion | Risk rises when the door lands near a corner |
| One tall wall or railing | 2 in feel allowance | Adds to comfort width | Open edges feel less restrictive |
| Both sides bounded | 4 in feel allowance | Adds to comfort width and risk | Narrow corridors feel tighter over distance |
| Long obstacle run | 10 ft and above | Adds risk and comfort width | Short squeezes are easier to tolerate |
| Use case | Base clear width | Turn target | Planning comment |
|---|---|---|---|
| Single adult walking | 30 to 36 in | Not required | Works for light routes with no bulky carrying |
| Two adults passing | 48 to 60 in | Not required | Use wider values near entries or busy halls |
| Stroller route | 42 to 48 in | 54 in useful | Extra width helps at doors and turns |
| Wheelchair clear route | 36 in minimum | 60 in diameter | Passing and turning spaces may need more width |
| Wheelchair with helper | 48 to 60 in | 60 in diameter | Comfort target should favor 60 in where possible |
| Traffic level | Width increase | Risk threshold | Example routes |
|---|---|---|---|
| Light / occasional | 0 in | Below 28 in effective clear | Closets, short utility access, side-yard path |
| Daily household | 2 in | Below 32 in effective clear | Main hallway, bedroom route, laundry route |
| Busy shared route | 6 in | Below 36 in effective clear | Kitchen aisle, entry path, shared patio route |
| Peak / hands-full route | 10 in | Below 40 in effective clear | Mudroom, garage entry, stroller route, pantry run |
When you move into a new house you might find that hallways is too narrow. Maybe you keep banging your shins on furnitures or dropping your keys. Maybe you’ve seen designers suggest certain widths for corridors but don’t know why. They’re not talking about body size as they fit through doorways. They’re talking about livig in space.
How do you really use it? You wheel the stroller around, carry laundry basket, try to talk while passing each other with armfuls of grocery bags. A hallway that seems okay on blueprints turns out to be an everyday problem when people has to move through it in real life.
How to Measure and Plan Your Hallway Width
After entering your measurements into calculator, it does math for you. No guessing around with clearance coefficients. Before calculating though, you should of know what’s being measured. Most folks measure their wall-to-wall distance and stop there. This is static width. More important is effective clear width. Subtract out space required by door swings, chair backs, baseboard heating vents or whatever furniture may be along the route. A four inch overhang from a console table can look like nothing until you’re trying to maneuver a vacuum cleaner around it as someone walk toward you. That’s when static width turns into a pinch point.
Different traffic loads requires different amounts of space. Paths that no-one uses much (e.g., a tight squeeze to a spare closet) can get away with it. Busy paths (e.g., a main entryway, or kitchen aisle) need more clearance, since mistakes occurs all day long. For traffic loads like household use, you’d ideally want enough space for two people to pass without one person having to stop and wait. But the tool accounts for how often people use it, then increases the comfort margin accordingly. It doesn’t just add extra width: it gives you the psychological benefit of feeling safe and fast. Your brain won’t be watching each edge for collision points if the path feels wide enough.
The other layer of access that so many homeowners forget about until it’s too late is accessibility. The typical recommendation is a minimum clear width of 36″ for someone in a wheelchair. Where does this number come from? Well, 36″ is the standard width of most wheelchairs, plus extra space on both sides so they don’t scrape against any trim or walls. But just because something meets the minimum doesn’t necessarily make it a great experience. Sure, a 36″ wide route may be fine if you are traveling in a straight line, but when it comes time to make a turn, you’ll need much more. In fact, a full turn often needs a 60″ diameter circle. And in a narrow hallway where every inch counts, you can’t easily perform that kind of maneuver if you place decorative planters or storage units along the edges before planning for those turning circles. Plan for those turning circles (before you put anything up against them) at room entries or intersecting hallways.
The logic is the same outdoors, just with different tolerances. Garden trails can be narrower because people don’t usually walk past each other there carrying big bags of groceries. However, 30 inches is often enough for a quiet side-yard pathway. If it’s the same trail to your back door leading into a much-used patio space where you haul in grill supplies and firewood, you’re likely to appreciate the added width. Anticipating how you’ll use the space when things don’t quite go as planned is what makes the difference between an enjoyable passage and a cause for frustration.
So what’s the right size walkway? In the end it comes down to a balance between comfort and efficiency. If you want to save floor space (perhaps you’re budget conscious or live in a small house), a narrower pathway can help do that. However, if it’s too narrow, it becomes a source of friction. Each time someone must wait or sidestep to allow another to pass, you’ve added friction to the flow of your home. While there are standard ranges (see the reference table on the page), your specific circumstance will be based off what flows through those hallway doors. Run the numbers using the tool to discover this sweet spot. This point at which the pathway feels comfortable while still respecting your square foot limitations. When the pathway is sized well, it dissapears as part of your daily routine so that you’re able to move through your home easily without even considering the space you inhabit.