Bed Size Room Fit Calculator
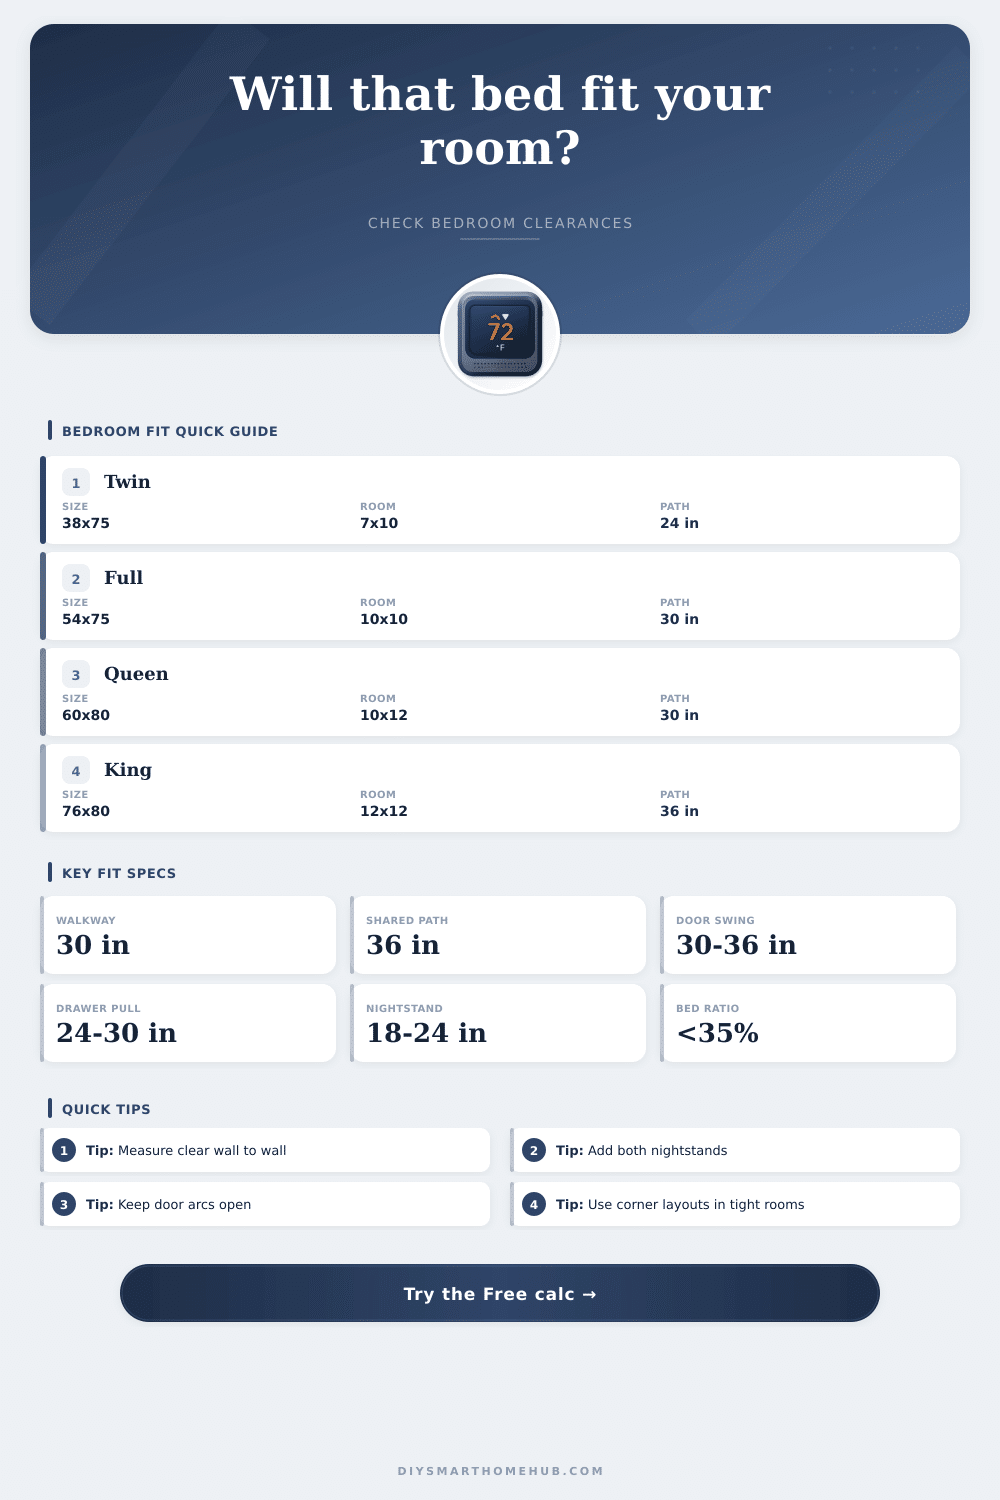
Check whether a bed size works in a bedroom by comparing room length, room width, nightstands, dresser clearance, door swing, walkway clearance, layout style, and occupancy.
Calculation breakdown
| Bed size | Mattress size | Metric size | Typical sleeper use |
|---|---|---|---|
| Twin | 38 x 75 in | 97 x 191 cm | Child, teen, compact guest room |
| Twin XL | 38 x 80 in | 97 x 203 cm | Taller single sleeper or dorm-style room |
| Full / Double | 54 x 75 in | 137 x 191 cm | Single sleeper with more width, tight for two |
| Queen | 60 x 80 in | 152 x 203 cm | Most couples and standard guest rooms |
| Olympic queen | 66 x 80 in | 168 x 203 cm | Wider queen layout with modest length |
| King | 76 x 80 in | 193 x 203 cm | Couples with generous room width |
| California king | 72 x 84 in | 183 x 213 cm | Taller sleepers with longer room depth |
| Split king | 76 x 80 in | 193 x 203 cm | Two Twin XL mattresses in one king footprint |
| Clearance item | Compact | Comfortable | Calculator treatment |
|---|---|---|---|
| Side walkway | 24 in | 30 to 36 in | Compares remaining side space against selected walkway |
| Foot walkway | 24 in | 30 to 36 in | Includes dresser depth and drawer clearance when larger |
| Nightstand width | 16 to 18 in | 20 to 28 in | Adds to required headboard wall width |
| Dresser pull-out | 24 in | 30 to 36 in | Subtracts from foot-zone clearance demand |
| Door swing depth | 30 in | 32 to 36 in | Reserves an active corner arc before scoring fit |
| Room size | Likely bed fit | Layout style | Planning note |
|---|---|---|---|
| 7 x 10 ft | Twin | Corner bed | Use one small nightstand or wall shelf |
| 9 x 10 ft | Full | Narrow wall layout | Dresser may need to move to a closet wall |
| 10 x 12 ft | Queen | Centered or corner | Two nightstands work only when widths are modest |
| 12 x 12 ft | Queen or tight king | Centered bed | King needs careful dresser and door placement |
| 13 x 15 ft | King | Centered bed | Comfortable paths and dresser clearance are realistic |
| 14 x 16 ft | Cal king | Shared room | Longer bed still leaves useful foot circulation |
| Output | Core formula | What can reduce it | Best target |
|---|---|---|---|
| Fit clearance | Available side and foot space minus required active zones | Nightstands, dresser pull-out, door swing | Zero deficit or better |
| Usable walkway | Smallest active path after bed placement | Centered beds divide side space between two sides | 30 in single, 36 in shared |
| Furniture allowance | Bed area plus nightstand, dresser, walkway, and door allowances | Overlap credit for shared circulation | Under 65% of room |
| Room-to-bed ratio | Bed footprint divided by room area | Larger mattresses in short or narrow rooms | Under 35% |
| Fit score | Weighted side, foot, door, ratio, and occupancy scores | Any negative clearance deficit | 80/100 or higher |
This one should sound familiar. I bought a bed that looked nice in the store. I got it home and up the stairs, only to find it won’t fit through doorway. Now you can’t get into your closet because mattress is in the way, and you don’t have room for any end table. Ouch! That’s right. It is a painful lesson in livig with real space, as opposed to seeing it on paper.
Raw measurements taken from tape rule fail to take into account human movement: where do the doors swing? How much do the drawers pull out? How do I walk by this thing without running into its frame?
How to Fit Furniture in Your Room
After entering your furnitures selection and the room dimensions, the math is done for you in this calculator here. It calculates room size as an active zone instead of simply a box. A 12×12 doesn’t feel like a big or little space different than whether there is a king or a twin in that room. The tool consider the footprint of the bed in relation to how much floor space remains while accounting for dresser and nightstand clearances. It then judges whether you’ll have enough walking space (the usable walkway width) versus simply being able to fit the rectangle within the square. Tight means getting to your clothes require working hard around the footboard.
The first thing I would do is look at the layout style. You’d think most folks prefers a center bed (two sided access). And many times it’s a luxury we don’t have in small rooms! Corner layouts positions the bed at an angle or against wall. You lose some symmetrical balance but gain more traffic flow. It’s a conscious decision and trade-off.
If your room is a ten by twelve, you may be able to fit a queen centered in there with maybe twenty inches on either side. It is not enough to sit comfortabley. Move it into the corner, and now you’ve got a whole side open for foot traffic and still got enough room on remaining side for a phone, lamp, etc. The calculator takes into account this option so if you change that drop down, you can go from impossible to workable.
Don’t forget about the dresser depth input. While your standard dresser might be roughly twenty inches deep, there’s no point plopping it up against wall and calling it good; you’ve got to have enough space to stand before dresser while opening its drawers. I find that thirty inches provide comfortable room when reaching into drawers to pull out clothes without feeling boxed in. In other words: if the room is too short, this clearance comes out off the floor space between bed’s footboard and opposite wall. Active furniture demands more floor real estate than you’d think… The tool make this adjustment by removing the area for dresser from the total depth available. This ensures you don’t end up with a bedroom that looks fine on paper but feels cramped in person.
Clearance requirements changes depending on how many people occupy space. Twenty-four inches will work in a guest room that gets double use once or twice per year. When two adults uses a primary bedroom to sleep, they need at least 30-36 inches of clearance so they don’t step on one another during the night. The calculator factors in this variance depending on occupancy.
Don’t assume it is a one-person space just because beds are separated in your shared teen room. Two occupants moving simultaneously causes a traffic jam and no amount of aisle narrowing would of correct it.
Last but not least… Note how far that door swings. Many bedrooms are laid out so there’s this useless area beside the door (or they’ve put a chair there!). Leave it open! The doorway is the #1 weak spot in most room plans. When you feed width of your doors into the planner, it automatically preserves that area for you before you even start adding any furnitures. So many times people purchase a large dresser, only to find that it prevent the door from closing.
Planning rooms isn’t about fitting things in, it’s about making them flow. If you get the flow correct, everything else will fit…and seem like it should of been there.