Furniture Clearance Calculator
Check whether a room still has practical walkways, door swing space, chair pull-out depth, circulation zones, and usable open area after the furniture footprint is placed.
Detailed clearance breakdown
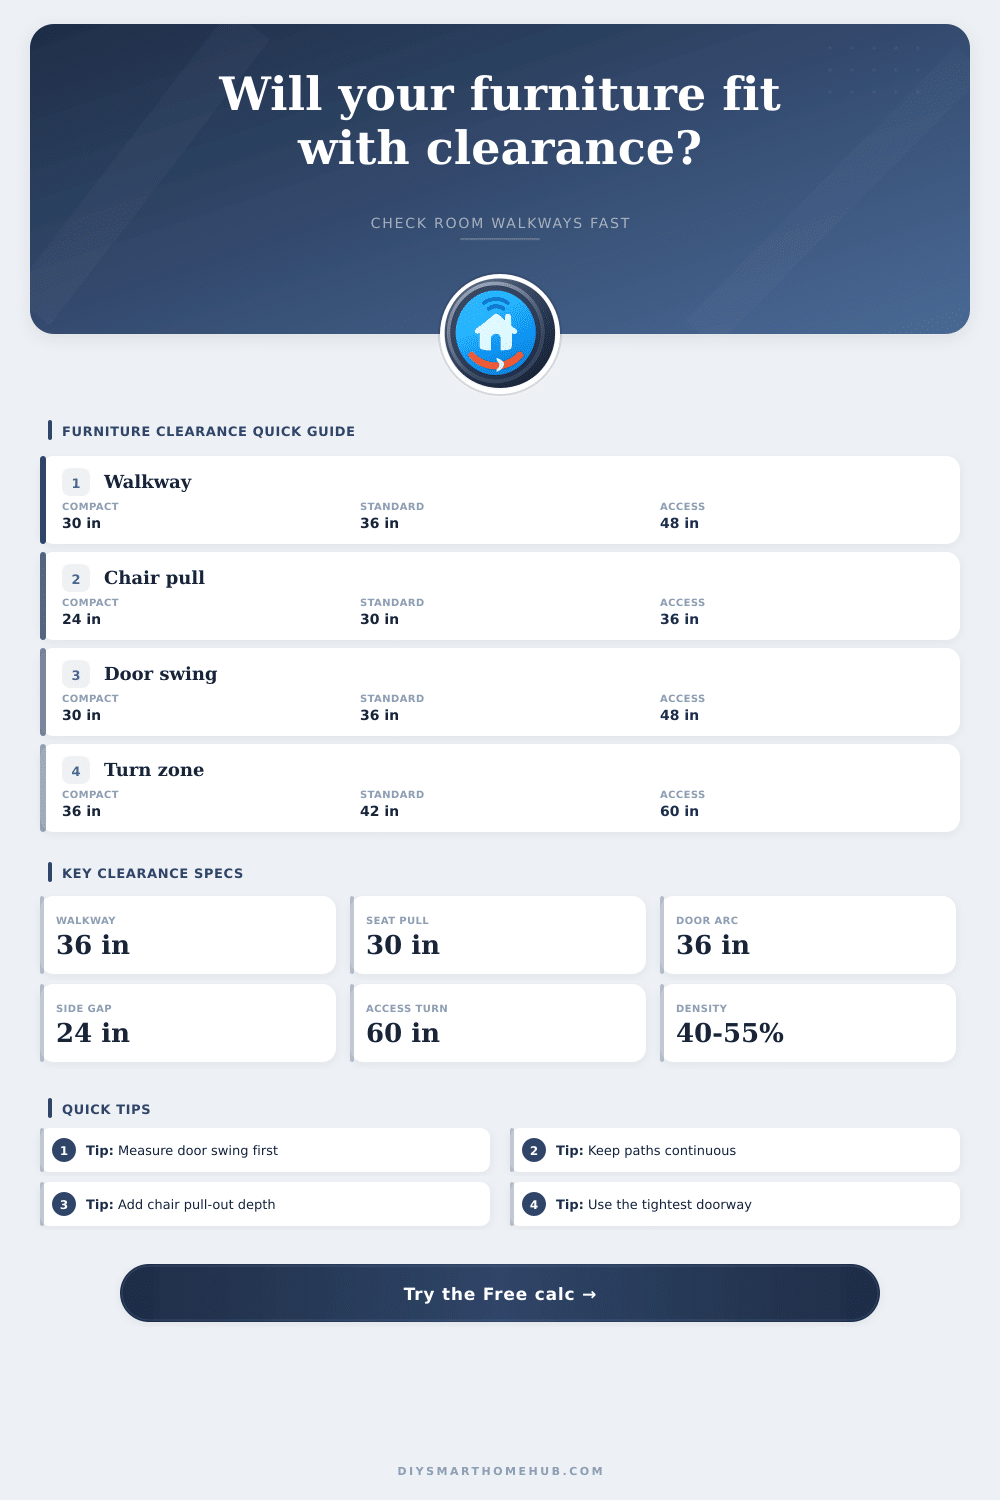
| Standard | Main walkway | Seating pull-out | Circulation zone |
|---|---|---|---|
| Compact room | 30 in / 76 cm | 24 in / 61 cm | 30 to 36 in where paths turn |
| Standard residential | 36 in / 91 cm | 30 in / 76 cm | 36 to 42 in at corners and crossings |
| Comfortable flow | 42 in / 107 cm | 36 in / 91 cm | 42 to 48 in for shared paths |
| Accessible circulation | 48 in / 122 cm | 36 in / 91 cm | 60 in / 152 cm turning circle when needed |
| Furniture group | Typical footprint | Critical clearance | Layout note |
|---|---|---|---|
| Sofa or loveseat | 6 to 8 ft long, 3 ft deep | 30 to 36 in front path | Protect the route to doors and adjacent seating |
| Dining table | 5 to 7 ft long, 3 to 4 ft wide | 30 to 36 in chair pull-out | Count the chair movement zone on all used sides |
| Bed | 5 to 6.7 ft long, 6 to 7 ft wide | 24 to 36 in side access | Leave enough path to closet, bath, and entry doors |
| Desk | 4 to 6 ft wide, 2 to 3 ft deep | 30 to 36 in chair pull-out | Chair movement usually matters more than desktop depth |
| Cabinet or console | 3 to 6 ft wide, 1.5 to 2 ft deep | 24 to 36 in door or drawer access | Check swing clearance for doors, drawers, and nearby entries |
| Door or path condition | Planning depth | Area formula used | Clearance priority |
|---|---|---|---|
| Single interior door | 30 to 36 in | Door width x swing depth x 0.78 | Keep the swing arc free of furniture corners |
| Entry or patio door | 36 to 42 in | Door width x swing depth x 0.9 | Preserve a landing zone before the main path |
| Accessible doorway | 48 in path target | Door arc plus 60 in turn zone if required | Do not var movable seating pinch the route |
| Sliding or pocket door | 24 to 30 in approach | Opening width x approach depth x 0.55 | Approach space still matters even without a swing arc |
| Room layout | Room size | Usable open target | Furniture density read |
|---|---|---|---|
| Apartment living room | 11 x 13 ft | 45% to 55% open | One sofa plus small table works best |
| Standard bedroom | 12 x 12 ft | 40% to 50% open | Queen bed needs careful door and closet paths |
| Dining room for six | 12 x 14 ft | 35% to 45% open | Chair pull-out drives most of the clearance zone |
| Home office | 10 x 11 ft | 45% to 60% open | Desk chair zone should not cross the door swing |
| Accessible living room | 14 x 16 ft | 50%+ open | Continuous 48 in path and 60 in turn space matter |
Furniture footprint
The core footprint is furniture length multiplied by furniture depth, then multiplied by the number of similar pieces in the room.
Clearance envelope
The envelope expands the footprint by side clearance, walkway depth, seating pull-out, and circulation requirements, then reduces likely overlaps.
Usable area
Usable open area is the room area minus furniture footprint, door swing area, fixed obstructions, and the non-overlapping clearance pressure.
The sofa is purchased. It has soft fabric, deep cushions, and it are a good piece. You stand in your living room, looking at the empty wall that it will occupy. On paper everything look fine. The dimensions align. The piece fit in the room. Then you attempt to sit down. Huh? There is no room to pull chair out from coffee table. Your legs hit the next piece of furnitures. It’s a trap, the entire arrangement.
That’s the difference between fitting furniture into a box and having furniture live in a home. Once you input your room dimensions along with your clearance preferences, the calculator above do the math for you. It saves you from guessing at room measurements and lets you focus on whether you actualy want to sit there.
How to Leave Enough Space Around Your Furniture
Furniture doesn’t just sit there like a solid block in your space. It has a surrounding area (a “bubble” we might say) for movement that determines how much space it need to work comfortabley. So, when I sit on my sofa, I require some kind of movement bubble around me so I can pull back without bumping into anything. You will also requires some kind of walking bubble around your sofa so when you walk by, you aren’t forced to duck or side step around it. This is what interior designers refers to as circulation space.
Failing to account for this is the quickest way to make a small room feel chaotic and a big room feel crampeder. The table on the page provide the reference for these spaces, but knowing where they come from helps you believe in them. Thirty-six inches isn’t some random number; it’s how wide a passage needs to be so two people can move through it without stopping and waiting for each other. Less then that and you’ve got yourself a hallway that only accommodates one person at a time (with the possibility of traffic jams).
Consider the first door swing before you even think about putting down the table or sliding bed into its new location. A full-sized interior door should of be able to swing open a minimum of three feet without hitting corner of a dresser or knocking over your ottoman. Placing furniture across that arc will take up at least half of room as soon as you sit down. Sure, you can live with partially obstructed doorways, but how many times a day do you need to vacuum and carry groceries through an opening so small that you have to carefully navigate each time?
To provide you with a realistic image of the space you’ll actualy have to work with, this calculator subtracts the door swing zone from your overall square footage. It reminds you that aesthetics are secondary to access. You can always change the way the couch sits if it doesn’t look right; you can’t easily knock out and then rebuild a doorway or a load-bearing wall.
Another area that gets overlooked is depth of the seating pull-out. How deep do you think that seat go? You measured the table right? What about those chairs? To stand up and slide back out, there should be approximately thirty inches from back of the seat to anything else. This can make it difficult to have a sideboard or buffet in tight areas, unless you want to give up breathing space at the table.
You can set the value to what works best for you here. Whether you live in a large home with plenty of room to move, or a small apartment where you count every square foot, the calculator accounts for this by making those areas planning envelopes. These expand beyond the space taken up by furniture so that you can visualize the real flow area.
You have to balance space and storage. In the end, furniture density is a compromise. Too little furniture mean the room is sterile. Too much furniture means it feels like a warehouse. Typically the sweet spot fall somewhere between 40-50% open area. Why? This provides enough visual breathing room to allow the eye to rest. The remaining open space also allows for functional areas where things are actualy done.
Run your measurements through the tool and maybe it will show you that your ideal sectional creates only twenty inches of walkway, great for walking straight through, awful for turning around. This is great to know before you purchase the rug! You’ll end up with a space that looks as good as it functions. It doesn’t feel like an obstacle course. It feels naturaly and invites movement. That’s why a group of objects becomes a place you want to stay.