Mirror Size for Wall Calculator
Fit a mirror to a wall, furniture piece, ceiling height, border margin, mounting clearance, shape, orientation, and reflection zone without guessing the final width or height.
Fit breakdown
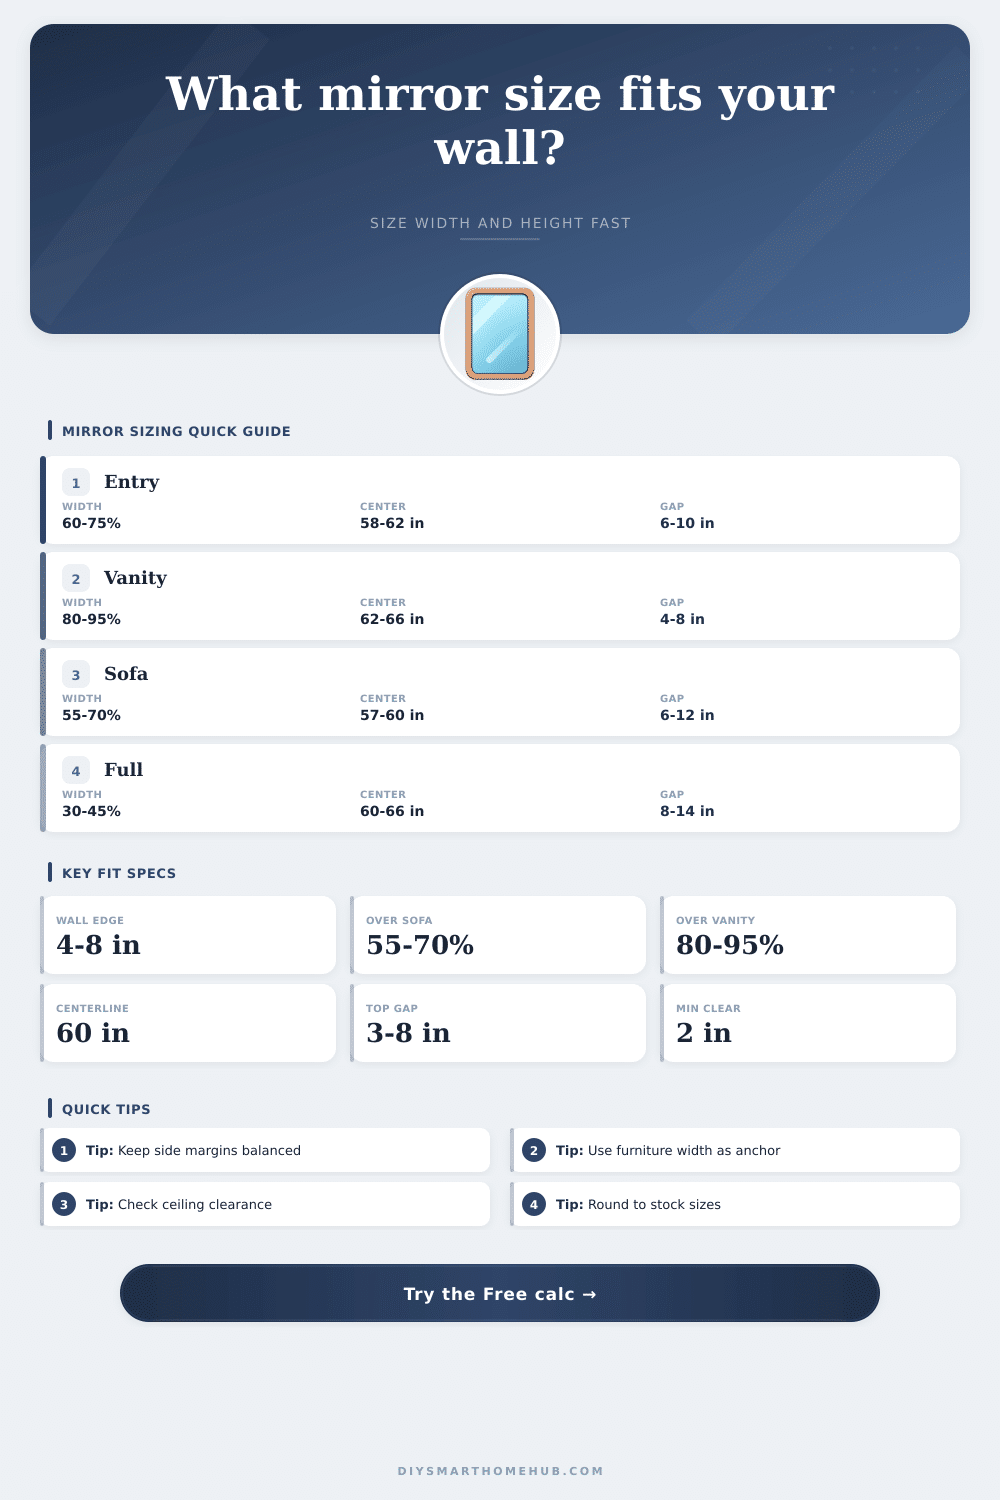
| Reflection zone | Mirror width target | Centerline target | Best orientation |
|---|---|---|---|
| Entry or console | 60% to 75% of furniture width | 58 to 62 inches from floor | Round, arch, portrait, or balanced |
| Bathroom vanity | 80% to 95% of vanity width | 62 to 66 inches from floor | Portrait or balanced over each sink |
| Dresser or bedroom wall | 65% to 85% of dresser width | 58 to 63 inches from floor | Landscape for low dressers, portrait for tall zones |
| Sofa or living room wall | 55% to 70% of sofa width | 57 to 60 inches from floor | Landscape, oval, or large rectangle |
| Full-length check | 30% to 45% of wall width | 60 to 66 inches from floor | Portrait rectangle, arch, or oval |
| Mirror shape | Landscape ratio | Portrait ratio | Fit note |
|---|---|---|---|
| Rectangle | Height about 62% of width | Height about 135% of width | Most flexible for furniture-centered walls |
| Round | Width equals height | Width equals height | Use diameter as both width and height |
| Oval | Height about 75% of width | Height about 140% of width | Softens narrow or formal walls |
| Arch top | Height about 75% of width | Height about 150% of width | Needs extra top clearance at the crown |
| Square | Width equals height | Width equals height | Works when the wall zone is visually centered |
| Placement | Bottom clearance | Top clearance | Side border margin |
|---|---|---|---|
| Above console or dresser | 6 to 10 inches above top | 3 to 8 inches below ceiling or trim | 4 to 8 inches from wall edges |
| Above bathroom vanity | 4 to 8 inches above backsplash or counter | 2 to 6 inches below lights or ceiling | 2 to 6 inches inside vanity width |
| Above sofa | 6 to 12 inches above back | Leave room for art or molding | Mirror usually narrower than sofa |
| Above mantel | 4 to 8 inches above mantel | 3 to 8 inches below ceiling or trim | Use mantel as the main anchor |
| Full-length wall mirror | 8 to 14 inches above floor | 2 to 8 inches below ceiling or trim | More margin on traffic side helps |
| Room anchor | Typical wall span | Common mirror size | Area effect |
|---|---|---|---|
| 36 inch vanity | 42 to 48 inches | 28 x 36 or 30 x 40 inches | Moderate and practical |
| 60 inch console | 72 to 96 inches | 36 x 48 or 42 inch round | Balanced focal point |
| 72 inch dresser | 90 to 120 inches | 48 x 32 or 54 x 36 inches | Wide reflection band |
| 84 inch sofa | 108 to 144 inches | 48 x 30 or 60 x 36 inches | Open wall without crowding |
| Full-length zone | 36 to 60 inches | 24 x 64 or 30 x 72 inches | Body-length check |
How do you know how big of a mirror to get? Measure the space! And then go from there. Style wise you can pick which one you like, but if it doesn’t fit the space, it’s a guess and a waste of your hard earned dollars. It will either look empty or like the room is too small.
Mirror’s main purpose is to visually anchor the room while not taking away from ceiling above or the furniture beneath it. Focus on what is in front off the wall, not just the wall.
How to Choose the Right Mirror Size
For example, when hanging a mirror above a vanity in the bathroom, you should aim to cover eighty to ninety-five percent of the vanity width without bumping into backsplash. We recommend covering approximately eighty to ninety-five percent of the width of the vanity. If the mirror are too small, it loses its function and if it’s too big it becomes cluttered looking.
Math is also slightly different when calculating what size mirror to hang in an entryway console. Typically, we recommend only covering about sixty to seventy-five percent of the width of the console. In this way, the mirror doesn’t takes over the space and keeps the overall look well balanced.
Running those numbers yourself mentally from up on a ladder? No thank you! There is a handy calculator tool that will run the percentages for you.
The biggest no-no is forgetting about vertical stack; how tall you are. Add up the height of the mirror and the clearance gap above it. Also include the furniture below and space you want between the mirror’s top and your ceiling or crown molding.
The typical error: The bottom of the mirror is hung too close to a sofa back. Generally six inches to a foot is preferable, it allow the eye to pause between upholstery and glass. With nothing in between, the mirror appears as if it’s resting atop the furniture instead of floating over it.
The centerline is more important than you might think. For home settings, interior designers recommend locating the centerline (the midpoint) of the mirror roughly fifty-eight to sixty-two inches from ground. This places the center of the mirror at about eye level for both seated and standing people in most spaces. If your math results in a mirror that is too high or too low, consider swapping it for a smaller one or adjusting your mounting plan. Use the centerline as a reference point. Check if the mirror size, shape, and orientation you selected will fit comfortabley within the available ceiling space.
And then there is shape. For some reason certain shapes requires more clearance than others. Arches need a little extra space above them (in this case the mirror’s crown), or else they look too close to the ceiling trim. Rounds are easy since their length and width are the same, but they must be carefully positioned so they don’t appear to float free of any anchoring wall surface. The tables with ratios provided with the tool explains those discrepancies well. And guide you toward a landscape rectangle versus portrait oval depending on the size of the wall you want to hang it on.
Before drilling holes in the wall, make sure nothing shows up on the tape measure that isn’t actualy there. Nothing is as disappointing as planning out a perfect layout just to realize at drilling time that there’s a light switch or outlet in the way. You also won’t be able to tell if there’s any hidden wiring until after the fact, but the calculator will alert you if your selected mirror will leave too little room for typical hardware installation. Never push yourself to the max width; always round DOWN to a stock size. That half inch of breathing room on both sides can save your bacon later when those mounting brackets has nowhere else to go except behind some puny drywall.
It’s both art and geometry. Trusting my eye for style gets me the intuition right; respect for the math get me the installation right. Locking in that width with respect to the furniture, then checking the height against the ceiling, makes the rest fall into place. Perfection isn’t the goal. Balance is. The mirror feels like it sits comfortably in its spot, framed by just enough empty wall to let it breathe. That sense of rightness is worth the few minutes I should of spent checking my measurements before buying.