Room Volume Calculator
Estimate room air volume, enclosing surface area, air mass, and air-change airflow for flat, sloped, vaulted, L-shaped, circular, and custom rooms with alcoves and openings.
📌Room presets
📐Room shape and dimensions
Choose a unit system, room footprint, ceiling type, and any extra alcove or opening adjustments. The calculator converts everything internally to feet, then reports both imperial and metric results.
📊Room volume results
Calculation breakdown
🧮Room shape spec grid
Floor area equals length times width. Perimeter equals two times length plus width.
Main rectangle minus the cutout. Wall area includes extra return faces.
Round rooms use diameter for floor area and circumference for wall surface.
Use measured floor area and perimeter for irregular, bay, or combined rooms.
📘Volume and surface formulas
| Item | Formula | Used for | Notes |
|---|---|---|---|
| Flat ceiling volume | floor area x height | Room air volume | Best for standard rooms |
| Single slope volume | area x average height | Lofts and shed roofs | Average height = low plus high over 2 |
| Vaulted volume | area x wall height + area x rise / 2 | Gable and ridge rooms | Approximates triangular roof space |
| Surface area | floor + ceiling + walls + alcoves - openings | Paint, acoustic, thermal checks | Opening area reduces surface, not usually air |
| Air mass | volume x air density | HVAC and purifier load | Density adjusts for temperature and elevation |
🌬Air-change use case table
| Use case | Typical ACH | Calculator output | Best interpretation |
|---|---|---|---|
| Volume survey only | 0.35 ACH | Low fresh-air reference | Useful for comparing rooms |
| Quiet bedroom | 0.5 ACH | Small continuous airflow | Good for low-noise ventilation planning |
| Living area | 0.7 ACH | Moderate refresh airflow | Balances comfort and dilution |
| Studio purifier | 5 ACH | Clean-air delivery target | Common for portable air cleaners |
| Bathroom exhaust | 8 ACH | Intermittent exhaust CFM | Use with local code and fan ratings |
| Garage or workshop | 6 ACH | Purge ventilation CFM | For temporary odor or dust clearing |
⇄Unit and air conversion table
| Conversion | Factor | Example | Why it matters |
|---|---|---|---|
| Cubic feet to cubic meters | ft3 x 0.0283168 | 1000 ft3 = 28.3 m3 | Metric room volume |
| Square feet to square meters | ft2 x 0.092903 | 200 ft2 = 18.6 m2 | Surface and floor area |
| CFM to liters per second | CFM x 0.471947 | 100 CFM = 47.2 L/s | Ventilation comparison |
| Standard air density | 1.225 kg/m3 | 15 C at sea level | Baseline air mass formula |
📋Common room size table
| Room | Dimensions | Volume | Surface area cue |
|---|---|---|---|
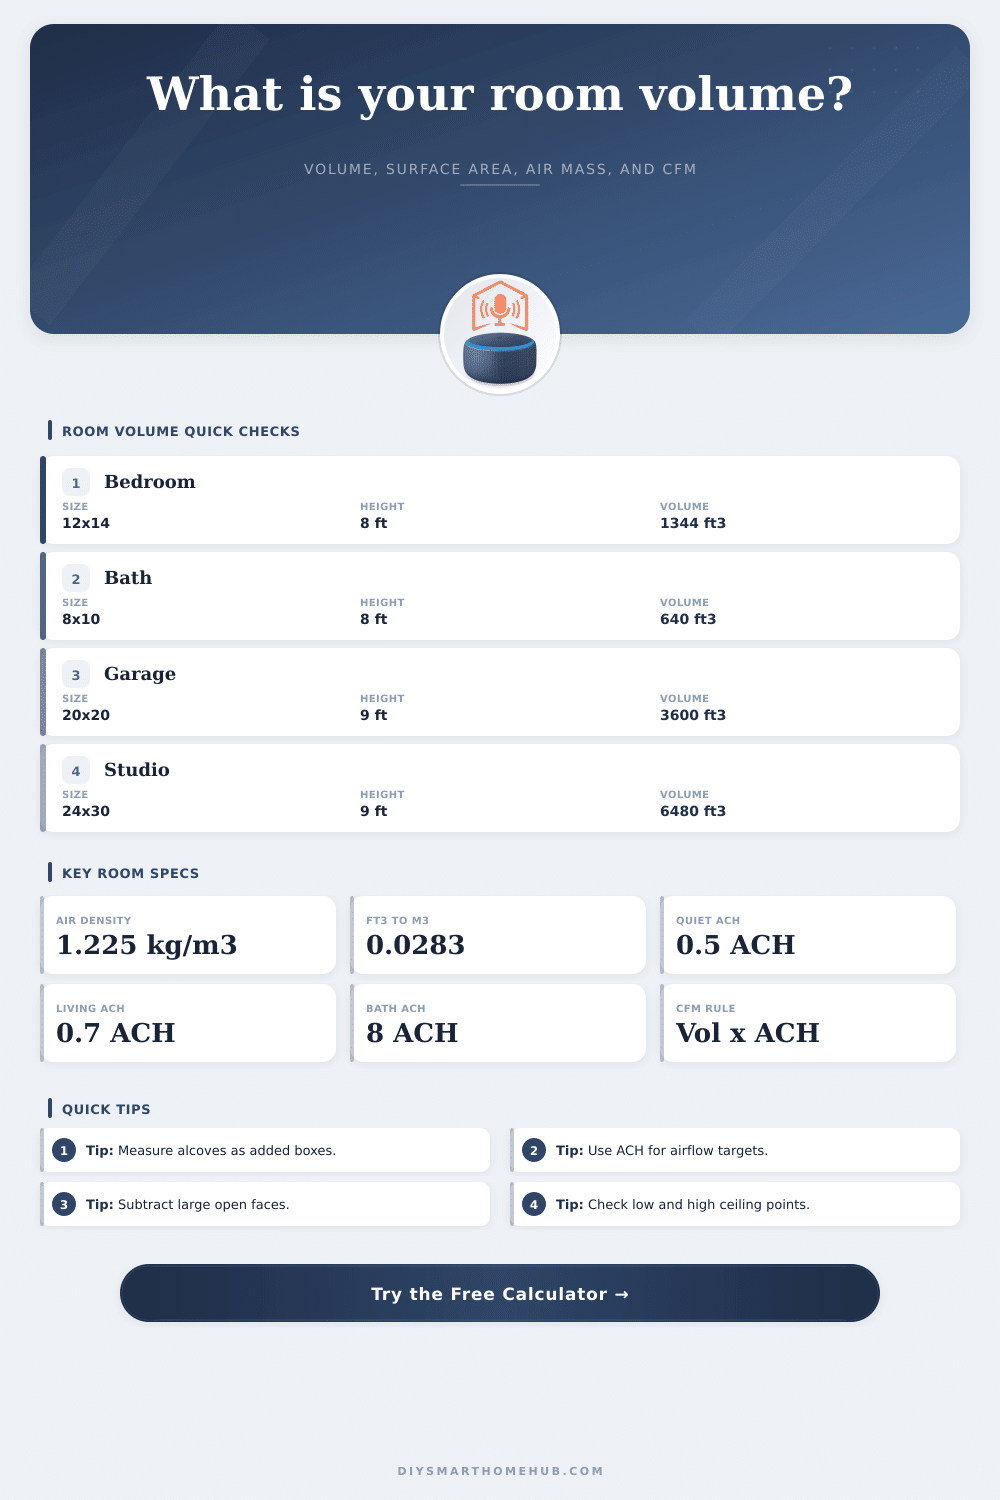
| Small bedroom | 10 x 12 x 8 ft | 960 ft3 | About 752 ft2 before openings |
| Primary bedroom | 14 x 16 x 8 ft | 1792 ft3 | About 928 ft2 before openings |
| Living room | 18 x 22 x 9 ft | 3564 ft3 | About 1476 ft2 before openings |
| Two-car garage zone | 20 x 20 x 9 ft | 3600 ft3 | About 1560 ft2 before openings |
💡Measurement tips
For a single sloped ceiling, record the low wall height and the high wall height. The calculator uses their average for volume and the rise for ceiling surface.
Measure each closet, bay, or niche as its own small rectangular box. This is usually more accurate than forcing the main footprint into an odd shape.
A doorway usually does not remove air from the room volume. Enter recess depth only when the opening removes a measurable pocket from the room boundary.
Fresh-air ventilation, bathroom exhaust, and air purifier sizing use different ACH assumptions. Select the closest use case, then adjust the target if needed.
Look around the room. Look up. Now imagine yourself standing in the middle of it: the ceiling’s high, maybe vaulted, dramatic angles that suggest grandness. You know intuitively that this must be a big room. But your lungs knows the truth. Air doesn’t care about aesthetics; it cares about cubic feet.
You need to know how much paint to buy, what ventilation fan to choose, and what size air purifier to use. There is just one metric that matters for all of these: volume. The calculator above runs those numbers for you; and knowing what it calculates help prevent costly mistakes.
Why You Need to Measure Room Volume
Because most folks measure their floor area. Real estate is sold by square footage. People buy houses based off square footage. Cubic feet allow them to breathe.
The shape Measuring a typical bedroom is straightforward: Width x Length x Height = Room. Unfortunately, rooms never play nice. There’s a closet sticking out here. There’s a bay window jutting out over there. An older home might have a sloping ceiling where the roofline interrupt your living space.
If you input that vaulted ceiling into the tool, it won’t simply plug in the peak height. Instead, it averages the wall height with the ridge rise (the height of the roof) to find the true air mass. Why? Because if half your room is 20 feet high, whereas the other half is only a regular 10 feet, a fan rated for a flat 10 foot ceiling isn’t going to cut it. Now, it needs to push air all the way back to that far side before re-circulating.
The tool accounts for this shape trick by dividing the space into logical volumes, calculating each piece individually (triangular peak + rectangle base). You don’t need to figure this one out on your own but you do still have to make sure you’re measuring correcty.
Speaking of which: What about those alcoves? When you forget a ten-by-five-foot niche in the back wall, you’re discounting one-hundred-and-fifty cubic feet of air space, perhaps nothing significant, until you remember that you’ve got an air purifier rated for primary space alone. Soon enough, the thing will churn out clean air in the main area; meanwhile, stagnant air will lurk in the far corner of the closet.
You can input these little nooks into the calculator as individual boxes. If you ignore a ten-by-five-foot recess, you’re underestimating the volume by 150 cubic feet, but adding these niches as separate box yields a cleaner result. Do the same for those big holes like wide archways or pass-through windows.
These cut down on the amount of surface area painted (good), but unless they connect to some other closed-in room, they don’t subtract air from the volume calculation. People mix up volume and surface area. They are related concepts, but they are two different things entirely. How much drywall must I prime? The answer is surface area. How many breaths of fresh air fit inside? The answer is volume.
It’s easy to think of things like temperature or elevation as niche information, details that only matter once construction has started. But they change the physics of the space: Altitude affects air density. There is more mass per unit of volume. If you add the elevation where you live, the tool corrects for this. It’s another minor tweak that matters more when you’re sizing your HVAC system (not just calculating how many bricks to use). Don’t sweat the decimal places, but don’t ignore it either; high-altitude houses will require larger systems if you go by sea-level standards alone.
The page has a reference table showing standard conversion factors. This shows how imperial units convert into metric without any math.
Last, consider the air change rate. Here’s where your life collides with numbers. A quiet sleeping space requires very little airflow. An aggressive exhaust keeps mold from taking hold in a bathroom. Toggle through the use cases on the calculator. If you’re looking at a workshop or kitchen, it assumes a higher target for air changes per hour. It is not arbitrary. This is because contaminants dilutes at the rate of the environment.
Feel free to override this value if you have any special health concerns but the preset values are a good starting point.
Don’t guess. Account for the oddities of the room. Measure it out, understand what’s up there above your head, and let the size of the space inform the decision. After you know precisely how much air you’re sitting under, everything else falls into place. You should of checked this before buying too many furnitures.