Crawl Space Ventilation Calculator
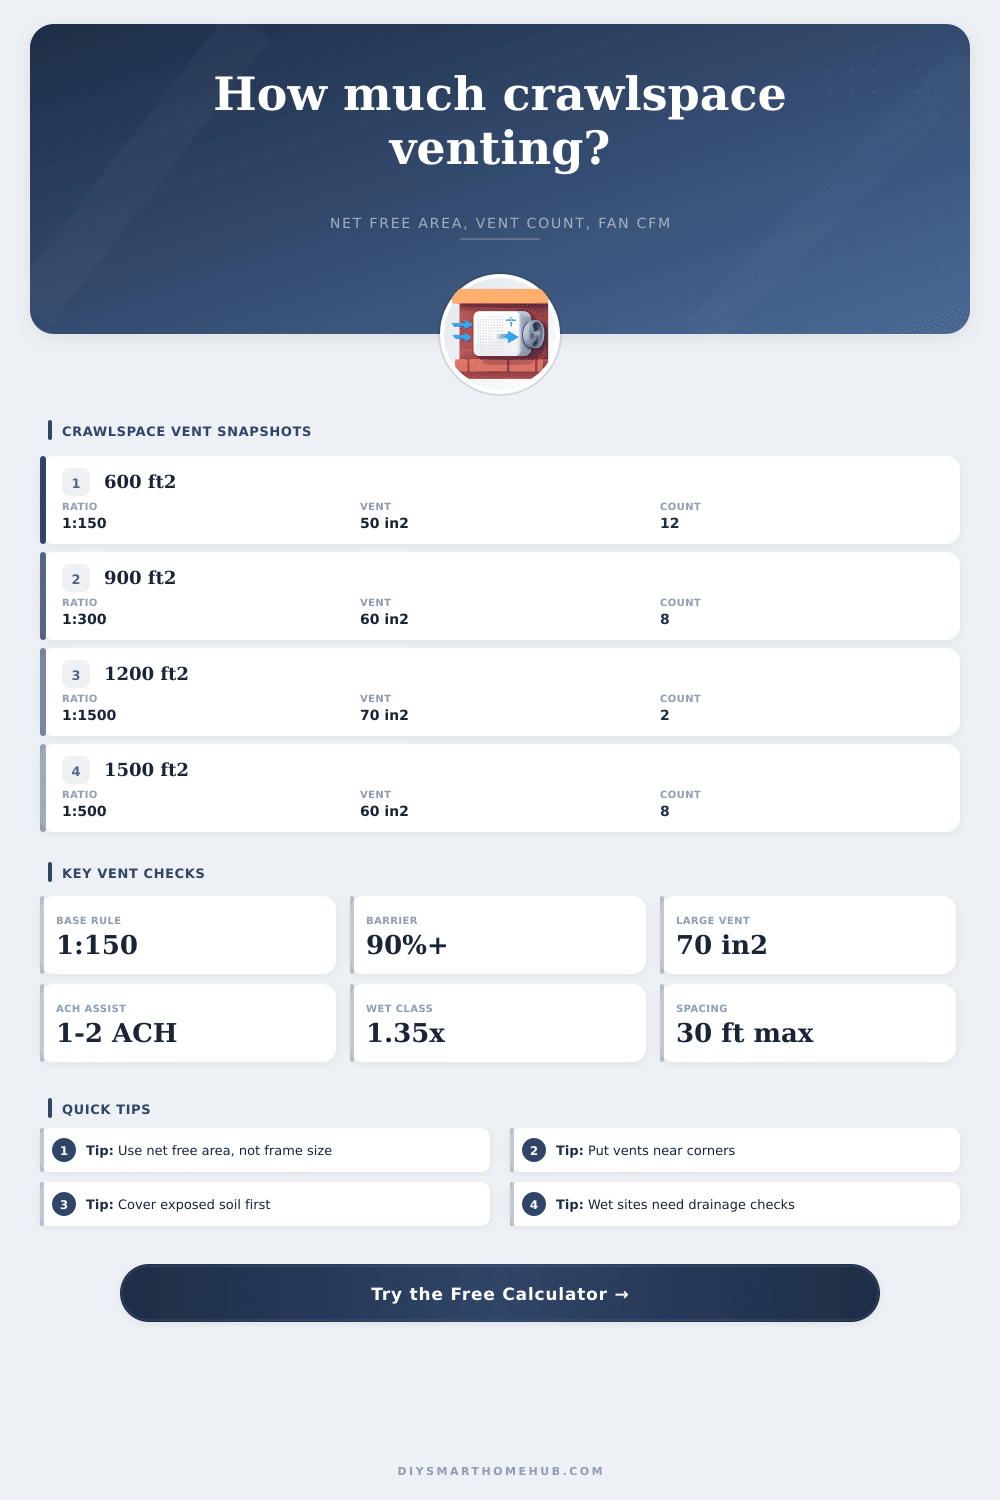
Estimate crawlspace vent net free area, vent count, perimeter spacing, vapor barrier effect, climate and moisture adjustments, and mechanical fan CFM from area, height, vents, and ACH.
📌Crawlspace presets
📏Enter crawlspace and vent data
Crawlspace ventilation results
Enter crawlspace area, vapor barrier coverage, vent NFA, moisture class, climate, perimeter, and fan ACH to size the passive and mechanical airflow.
🧰Vent spec grid
📊Reference tables
| Ratio | NFA Formula | Best Use | Barrier Note |
|---|---|---|---|
| 1:150 | Area / 150 | Traditional vented crawlspace | Works without relying on coverage |
| 1:300 | Area / 300 | Moderate barrier and balanced openings | Use when soil is mostly covered |
| 1:500 | Area / 500 | Good barrier, lower moisture load | Check local requirements first |
| 1:1500 | Area / 1500 | High vapor barrier coverage | Needs strong soil coverage |
| Auto | Blended denominator | Planning with partial coverage | Moves from 150 toward 1500 |
| Vent Type | Typical NFA | Vent Count Impact | Planning Note |
|---|---|---|---|
| Small louvered metal | 35-45 sq in | More units | Screen and louvers reduce open area |
| Foundation grille | 50-70 sq in | Common baseline | Use manufacturer NFA when listed |
| Large flood vent style | 75-110 sq in | Fewer units | May be oversized for small walls |
| Powered crawl fan | CFM rated | Separate from NFA | Use ACH and makeup path checks |
| Blocked old vent | 0-20 sq in | Usually replace | Paint, debris, and mesh reduce NFA |
| Moisture Class | NFA Factor | ACH Start | Use Case |
|---|---|---|---|
| Dry | 0.90x | 0.8 ACH | Covered soil and no odor |
| Normal | 1.00x | 1.2 ACH | Seasonal humidity only |
| Damp | 1.18x | 1.8 ACH | Damp soil or musty periods |
| Wet | 1.35x | 2.5 ACH | Water risk needs source control |
| Climate add | 0.85-1.20x | Varies | Humid climates need more margin |
| Crawlspace Example | Area | Common Vent Result | Fan Check |
|---|---|---|---|
| Small dry addition | 480 sq ft | 3-5 vents at 60 sq in | 25-40 CFM assist |
| Typical ranch | 900 sq ft | 8-15 vents by ratio | 70-110 CFM assist |
| Humid crawl | 1200 sq ft | Higher NFA or fan reserve | 130-220 CFM |
| Barrier upgrade | 1000 sq ft | Fewer vents if coverage is high | Use low continuous fan |
| Long narrow plan | 1500 sq ft | Spacing often controls placement | Split airflow path |
💡Crawlspace ventilation tips
Crawl spaces are like the attic of your home; you tend to forget about them but the dirt floor under your home directly impacts both its structure and comfort. Unless you control moisture in there, it will cause pipes to freeze in winter, rot wood beams, or harbor mold. Air flow is more important then just waterproofing to keep a foundation healthy instead of having issues. To achieve this, you should balance passive vents with mechanical airflow so you don’t overwork your HVAC system while maintaining a dry crawlspace.
So how do you do it? You input your dimension and site conditions in the above calculator and let it do the math for you, no guessing at building code ratios. It turns square footage into fan power and vent count decisions. And most folks begin by measuring floor area; then stop, forgetting that what is important is not only square footage (surface area) but air volume, too: humidity has to be given some space to dilute before it will condense on those cold joists.
How to Keep Your Crawl Space Dry and Safe
The tool prompts you for average height, to determine that volume, and thus gives you enough air changes without overwhelming a shallow crawl with excessive ventilation or under-ventilating a tall one. This help you avoid the tendency to over-size vents, which can pull in warm, moist summer air when you really want to keep it out and seal things up. Moddern building science includes vapor barriers, these are the thing that make all the difference.
By sealing (properly) most exposed soil with a membrane, you’ve dramatically decreased amount of available moisture coming up from below. Because of that, the calculator will modify its advice accordingly: It loosens its rigid passive-venting requirements in favor of mechanical help. That’s an acknowledgement of recent industry norms, where sealing the ground is often superior to letting in outside air through open windows.
Once the ground is sealed, much of the residual moisture arrives as capillary rise or leaks; and fans focused on those spots can address them more effective than random wind currents. That’s why the barrier-percentage entry is key. To connect dots between old-school venting and new-school conditioning. These figures is then adjusted based off the moisture class.
For example, a crawl space in Georgia differs from one in Minnesota. They are also adjusted for climate. An arid location needs less active attention, while humid ones needs more. If your site is wet, like on the coast, or gets a lot of rain, the tool adjusts your air changes to match. This ensures you don’t undervent during high-humidity times and cause wood rot or other issues. These problems can take years to show themselves through musty smells.
Net free area is another factor: how much of the vent is actualy “open” after taking screen size, louver size, etc., into account? A huge frame may impress, but if it’s clogged with paint and mesh, it’s hardly moving any air at all. That’s why calculator provides a realistic number based on net free area…so you won’t waste money buying 10 vents and finding out they deliver half the airflow required.
For instance, if the weather is still, and/or ventilation was poorly placed (passive only), then mechanical fans can provides an additional level of control. The output will recommend CFM depending on how many times/hour you’d like the air in the house changed. That will assist in choosing a fan adequate to expel dampness but not too strong as to create negative pressure that draws ground gas into the house. It’s all about balance.
You don’t want to introduce more humidity than you’re eliminating, while still flushing it out. Vents should be spaced properly around the perimeter; this will allow for cross-ventilation so no stagnant area occur where mold can settle. It’s all about controlling nature instead of battling against it. The right mix of ventilation, proper barriers and solid measurements make that nasty crawlspace into a solid foundation.
And it doesn’t have to be hard. You should of used the tool first. Keep the soil covered, keep the air flowing, and trust the numbers to help make the decisions. Once you know how fans work, how vents perform and what happens when you cover the soil, you’re no longer guessing.
You’re in charge of the under-the-foot world. This means the home stays solid as a rock for decades to come.