Overhang Shading Calculator
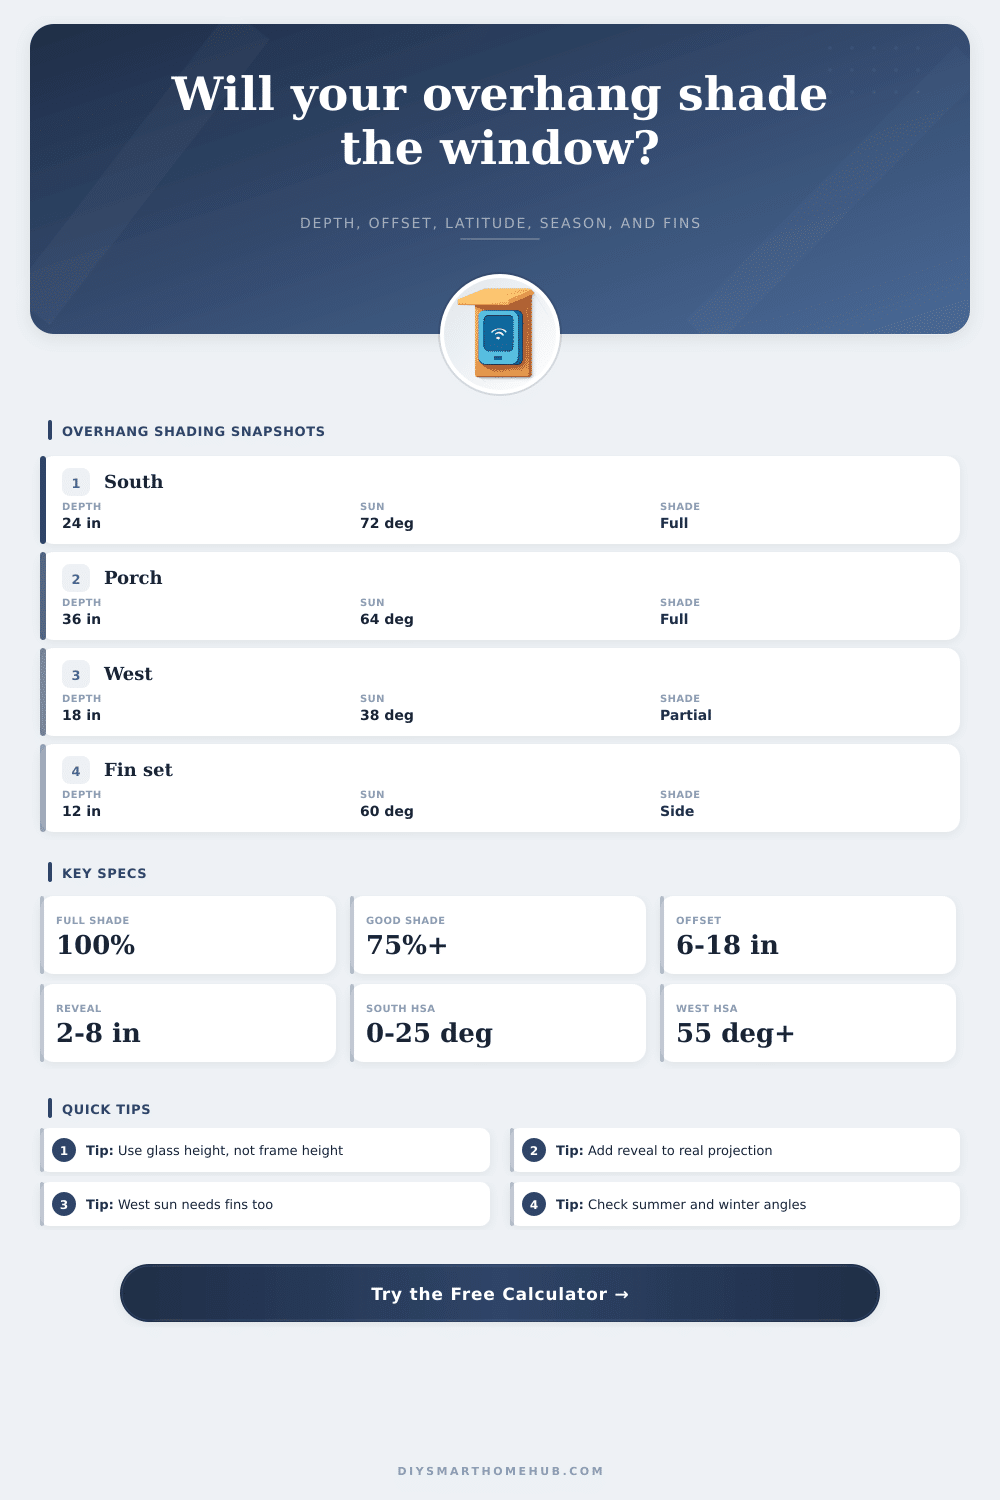
Estimate how much of a window is shaded by an overhang using projection depth, vertical offset, sun altitude, orientation, reveal depth, latitude, season, and side fins.
📌Presets
📐Window and sun inputs
Shading result
ReadyCalculation breakdown
📊Shading spec grid
📘Reference tables
| Formula | Use | Input | Result |
|---|---|---|---|
| Shadow drop | D x tan(A) / cos(HSA) | Depth, altitude | Wall shade height |
| Start shade angle | atan(offset x cos(HSA) / D) | Offset | Sun angle at glass top |
| Full shade angle | atan((height + offset) x cos(HSA) / D) | Glass height | Sun angle at sill |
| Needed depth | (height + offset) x cos(HSA) / tan(A) | Target sun | Projection for full shade |
| Orientation | HSA used | Overhang fit | Fin need |
|---|---|---|---|
| South | 0° | Best | Low |
| SE / SW | 35° | Good | Medium |
| East / West | 62° | Limited | High |
| North | 75° | Site-specific | Low-medium |
| Latitude | Summer noon | Equinox noon | Winter noon |
|---|---|---|---|
| 10° | 76.6° | 80.0° | 56.6° |
| 25° | 88.5° | 65.0° | 41.6° |
| 35° | 78.5° | 55.0° | 31.6° |
| 45° | 68.5° | 45.0° | 21.6° |
| Detail | Typical range | Effect | Watch |
|---|---|---|---|
| Overhang depth | 12-48 in | Main shade | Wind and structure |
| Vertical offset | 4-24 in | Delays shade | Large gap lowers coverage |
| Reveal depth | 2-8 in | Adds projection | Use glass plane |
| Side fins | 6-24 in | Blocks low side sun | More useful east/west |
💡Tips
It’s like this: You’re indoors on a hot summer day and suddenly you feel warmer, even though it isn’t as warm anywhere else. That’s because sunlight coming in through your windows has warmed the room. Now imagine passive shading preventing all that thermal energy from entering the room in the first place. It doesn’t attempt to cool what has already been heated; it prevents the heat from being generated in the first place. What we want is to avoid solar heat gain, and passive shading do this effectivey by stopping the thermal energy at the point where it starts.
A few inches here or there with your projection can make all the difference between being uncomfortable and being comfortable. So how does it work? It’s just a bit of basic trigonometry: Sun angle + Overhang length + Window height = sweet shade. Homeowners typically estimate this based purely off convenience or aesthetics, but knowing what these variables mean informs better decisions when designing.
How to Stop Heat From Entering Your Home
One such hard-to-find variable is vertical offset, the distance between the upper edge of glass to its bottom in relation to the overhang below. If that offset is big enough, the shade won’t cast all the way down to your window, meaning the lower pane will catch high-angle summer rays. Reducing that offset greatly enhances performance while also avoiding major structural modifications.
Depth matter: Setting the glass back from exterior wall surface gives you useful length in terms of added shading. This little touch provides valuable depth to your overhang, it’s the same as having more roof overhang. So don’t merely push out; build in (use all the wall thickness), and you’ll gain more shade at no cost.
Often forgotten until it’s time to renovate, side fins also shields low-angle horizontal light on east and west-facing fronts (angles not accessible with traditional horizontal overhangs). These vertical component add significant extra coverage; the tool considers them as well.
The true test of a shading strategy is seasonality. High summer sun is simple: block with a small roof extension (and allow some bounce-in light). Winter sun that is low near the horizon offer free solar heat; again, you want it to get inside. So make sure your overhang doesn’t block in December as well as in July… Otherwise you’ve shaded yourself in December and defeated the whole point of passive design.
To avoid that, check the angle of the sun at both winter and summer solstices. On the page, a reference table makes that clear: how the sun’s position change greatly depending on the time of year and where you live. Some components bear more weight then others depending on orientation.
Horizontal overhangs works best for south-facing windows in the northern half of the planet. There, the sun travels predictably along that path across the sky. East and west are trickier because the sun rise (and sets) at a lower angle. Because of this, its rays aren’t as well blocked by simple roof projection. Extensive side fins or lots of depth can help, but they won’t fully defeat that two o’clock westerly glare.
Overlooking how severe the effect of afternoon sun versus midday brightness can be is a common mistake that results in poor choices of shade type or location.
Beyond the form of things, there’s material selection as well. Even if your geometry create an ideal line of shade, dark-colored siding will absorb heat and re-radiate that warmth back inside. Conversely, lighter siding reflect the radiation outward to keep the surrounding area cooler. A second layer of buffering material can be achieved by landscaping, which no building itself can replace. Carefully placed deciduous trees will offer full canopy for summer shade, yet allow winter sunlight to shine through their bare branches. It complements fixed architectural parts as a naturaly dynamic system.
Small details like this make a big difference if you get them figured out early in the planning process… and save yourself a lot of future headaches.
The science of solar geometry isn’t complicated, and doesn’t require advanced engineering degrees to understand: it’s all about paying attention to how light behaves on/around your particular shape. Use exact measurements, factor in seasonality, and know that shade is just as important as thermal insulation in high-heat periods. When August comes along and everybody else are cranking up their AC units, you’ll would of been thanking yourself for keeping your windows cool.