Bathroom Fan Duct Length Calculator
Estimate equivalent duct length for a bathroom exhaust fan using straight duct, elbows, wall caps, roof caps, flex versus rigid duct, duct diameter, fan CFM, and available static pressure allowance.
📌Bathroom duct presets
🔧Duct and fan inputs
This calculator estimates residential bathroom fan duct resistance. Final fan selection should follow the specific fan curve, duct code requirements, and manufacturer limits.
Equivalent duct length result
Enter duct length, fittings, cap type, material, diameter, fan CFM, and static pressure allowance to check the run.
🧪Duct and fan spec grid
📐Equivalent length reference
| Component | Typical add | Why it matters | Calculator use |
|---|---|---|---|
| Straight rigid duct | 1 ft per ft | Smooth wall gives lowest friction | Base measured run |
| Stretched insulated flex | 1.6 ft per ft | Corrugation raises turbulence | Straight run multiplier |
| Sagging flex duct | 2.2 ft per ft | Low spots and wrinkles reduce effective area | Higher run multiplier |
| 90-degree elbow | 5 to 12 ft | Tight turns add turbulence and local loss | Depends on diameter and duct type |
| 45-degree elbow | 3 to 6 ft | Gentler turn but still not free | Depends on diameter and duct type |
| Wall or roof cap | 15 to 35 ft | Damper, screen, and hood shape can dominate | Added as cap equivalent length |
🌬Fan CFM and duct diameter table
| Fan airflow | 4 in duct | 5 in duct | 6 in duct |
|---|---|---|---|
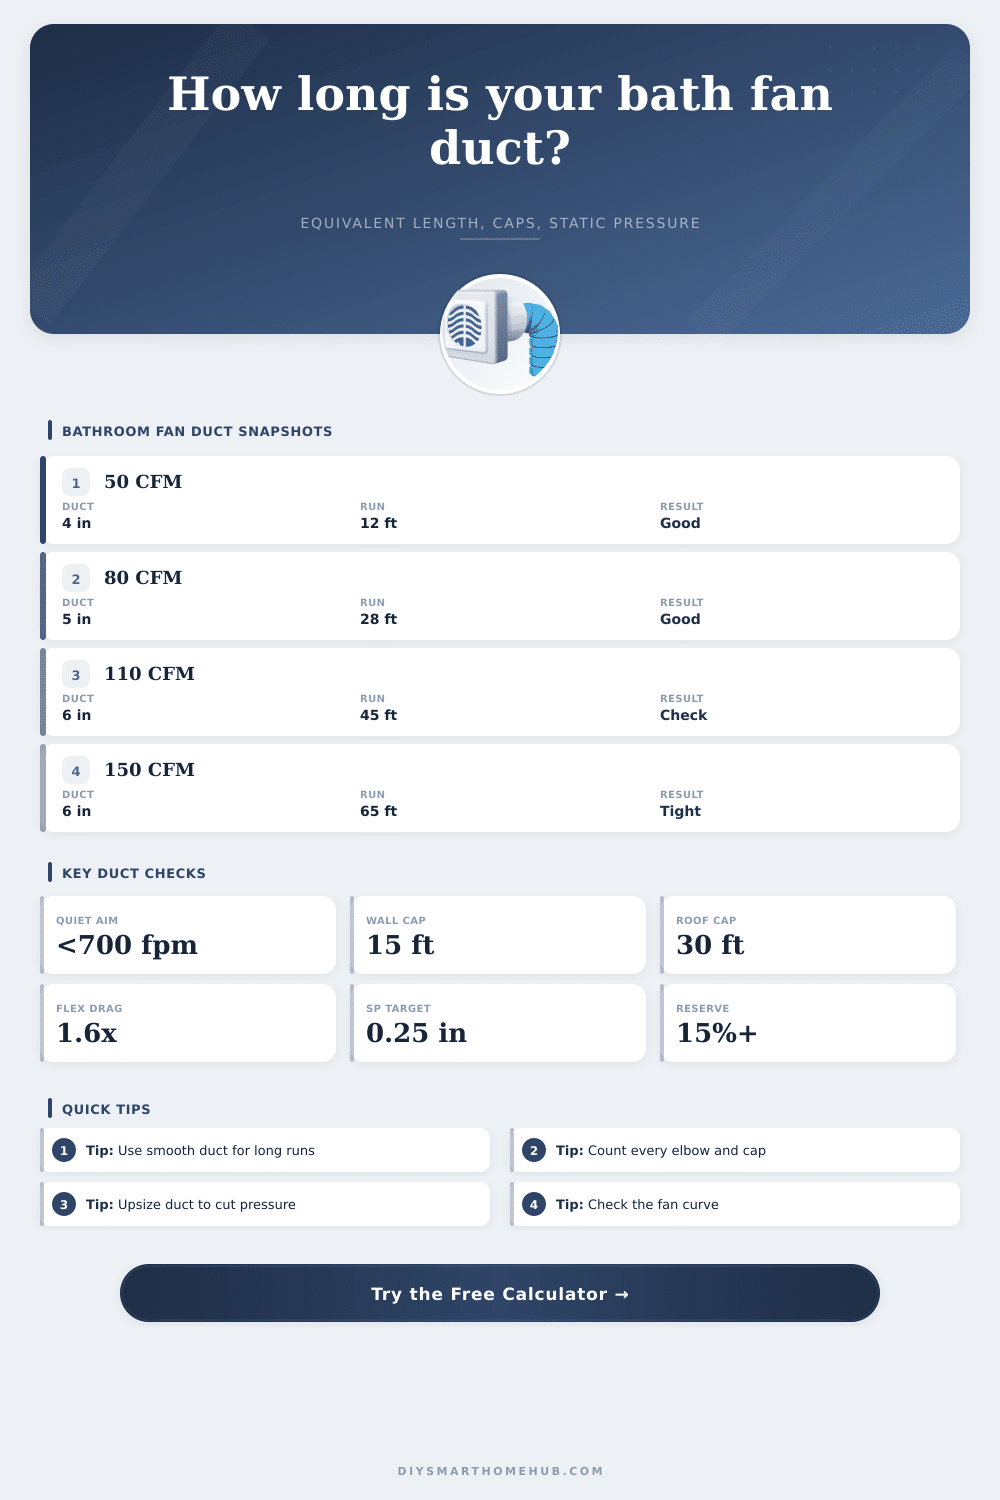
| 50 CFM powder room | 573 fpm, workable | 367 fpm, quiet | 255 fpm, very low |
| 80 CFM standard bath | 917 fpm, noisy risk | 587 fpm, good | 408 fpm, quiet |
| 110 CFM primary bath | 1261 fpm, restrictive | 807 fpm, check noise | 560 fpm, good |
| 150 CFM large bath | 1719 fpm, avoid | 1100 fpm, tight | 764 fpm, workable |
🏠Common bathroom fan routes
| Route | Typical inputs | Equivalent length tendency | Planning note |
|---|---|---|---|
| Short sidewall exit | 50 to 80 CFM, 4 to 5 in duct, 1 elbow | 20 to 40 ft | Often works with standard bath fan pressure |
| Attic sidewall run | 80 to 110 CFM, 5 to 6 in duct, 2 to 3 elbows | 45 to 80 ft | Rigid duct and fewer turns help a lot |
| Roof cap route | 80 to 150 CFM, 5 to 6 in duct, screen cap | 65 to 120 ft | Roof cap loss should be counted separately |
| Flex retrofit | 50 to 110 CFM, flex duct, several bends | 60 to 140 ft | Sag and compression can push pressure over the fan curve |
| Inline fan route | 110 to 200 CFM, 6 to 8 in duct, remote fan | 80 to 180 ft | Use the inline fan curve at the calculated pressure |
📋Static pressure allowance table
| Allowance | Pressure class | Equivalent length meaning | Use in calculator |
|---|---|---|---|
| 0.10 in w.g. | Very low | Short, open duct only | Use for quiet free-air style checks |
| 0.25 in w.g. | Common bath fan rating | Normal short to moderate run | Default allowance for many residential designs |
| 0.40 in w.g. | Higher static bath fan | Longer run or roof cap possible | Useful when fan curve lists 0.4 in w.g. performance |
| 0.60 in w.g. | Inline or high-static fan | Long duct and more fittings | Still check sound and fan curve at target CFM |
| 0.80 in w.g. | Special high-static path | Restrictive or complex exhaust route | Needs manufacturer curve confirmation |
💡Bathroom fan duct tips
The problem isn’t just moisture. If there’s something funky in your bathroom and cleaning can’t get rid of it, odds are good it has to do with air getting caught in the space. You may have a great looking bathroom fan, but if ductwork leading from it is too small, forget about it. The fan runs, making noise but barely moving air.
So what’s important is not necessarily the length of the straight run, but rather equivalent duct length. After plugging in your numbers, calculator does all the rest for you (see above). You’ll never again have to guess what fittings do to efficiency; it translates physical distance into resistance so you can see whether your fan will produce enough pressure.
Why Your Bathroom Fan Is Not Working Well
Homeowners tend to focus on pipe length when considering their fan setup, overlooking the fact that caps and elbows adds unseen resistance to the run. What sounds like a reasonable forty feet of pipe becomes an eighty-foot drag on air flow with just two ninety degree turns and a roof cap.
This equation is all about materials. Air moves easy over smooth rigid surfaces like metal or PVC, which offers least friction. It runs into the ridges of flex duct and makes a mess slowing everything way down. Compressing or sagging flex duct make the problem even worse; you’ve reduced its internal diameter (making it less effective) and added extra roughness.
To account for this, tool includes multipliers based off lengths you measure. So say a saggy section of flex tubing amounts to double resistance for each actual foot it’s installed. That’s what folks miss when they retrofit: they look at the short distance across their attic, think “that’ll be easy,” and don’t realize how hard their fan must work against crumpled-up material.
Another significant factor for maintaining efficiency and minimizing noise are the size of the ducts. A four inch duct is much smaller so air must move faster to reach the same volume as air moving through a six inch tube. Because it’s moving so fast, there is much more friction with the sides of the duct, resulting in significantly higher noise levels. As you can see in this chart from page, speed rises exponentially when available space shrinks.
Moving up a single size; such as upgrading from four to five inch ducting; often makes it run even quieter then replacing the fan itself. It reduces stress on motor and keeps sound level comfortable rather than harsh.
Pay particular attention to termination points, which are ends of the line. Caps on roofs typically impede air flow more than wall caps do, as condensate drains downward with gravity rather than battling uphill drafts. While screens increase safety from pest invasion, they also cause static pressure losses which accumulate rapidy. Each element between the fan outlet and the great outdoors imposes a little tax on performance. Add up all these taxes and it’s easy for them to exceed capacity of even a typical residential fan.
To make sure everything adds up, check your fans curve. Typical fans is rated for their airflow at a specific static pressure, typically about zero point two five inches of water column. Anything higher than that and what you actualy deliver drops far below what you expect. Better to have a few more inches of headroom so as things like filters collect dust or your ducting ages, you’ll still have some ventilation. It is better to run a fan just under its capacity then to have one that can barely meet your needs.
Drywall is susceptible to rot and will also be an ideal host for mold if moisture isn’t kept away from it. A good-sized system can do the work quietly, keeping moisture out while not calling any attention to itself. There’s no point in struggling to make a little headway each inch; you want steady airflow. Use smooth materials and avoid unnecessary turns. Plan the route carefully to ensure it is done right the first time, or you could of had a better setup.