Smoke Detector Count Calculator
Estimate detector count from bedroom, sleeping-area, level, area coverage, high-risk room, ceiling-height, detector type, and redundancy assumptions.
🏠Home presets
📋Home inputs
Detector count estimate
🔎Selected detector spec grid
📐Placement count reference
| Count item | Calculator input | Formula role | Reference result |
|---|---|---|---|
| Bedrooms | Bedroom count | 1 detector per bedroom | Direct count |
| Sleeping areas | Separated bedroom halls | Outside each sleeping area | Compared with level count |
| Levels | Stories and basement | At least one per level | Compared with sleeping areas |
| Common zones | Remote den or loft | Supplemental area coverage | Added at 50% rate |
| Risk rooms | Kitchen, utility, garage zones | Adjacent or alternate detection allowance | Type-adjusted |
📏Spacing and coverage reference
| Spacing choice | Nominal spacing | Modeled area | Best use in calculator |
|---|---|---|---|
| Residential placement first | Room-based | 1,000 sq ft | Homes with normal rooms |
| 30 ft smooth-ceiling grid | 30 ft by 30 ft | 900 sq ft | Open, smooth ceilings |
| 0.7 spacing reach model | 21 ft reach | 1,385 sq ft circle | Reach check and corridors |
| Compact 25 ft planning grid | 25 ft by 25 ft | 625 sq ft | Interrupted layouts |
| Enhanced open-area coverage | 35 ft by 35 ft | 1,225 sq ft | Broad open plans |
💡Detector spec comparison
| Detector type | Typical strength | Risk-zone fit | Calculator adjustment |
|---|---|---|---|
| Photoelectric smoke alarm | Smoldering fire response | Good near living spaces | Normal risk allowance |
| Dual-sensor smoke alarm | Photo plus ionization sensing | Broad room coverage | Normal risk allowance |
| Smart interconnected alarm | Network alerts and linking | Whole-home notification | Redundancy emphasized |
| Smoke plus CO combination | Smoke and CO in one unit | Sleeping area and fuel zones | Normal risk allowance |
| Heat alarm | Temperature trigger | Garage and workshop zones | Higher risk-zone allowance |
| System smoke detector | Panel-supervised detection | Integrated alarm systems | Conservative count |
🏘Common home size examples
| Home profile | Inputs | Placement count | Planning note |
|---|---|---|---|
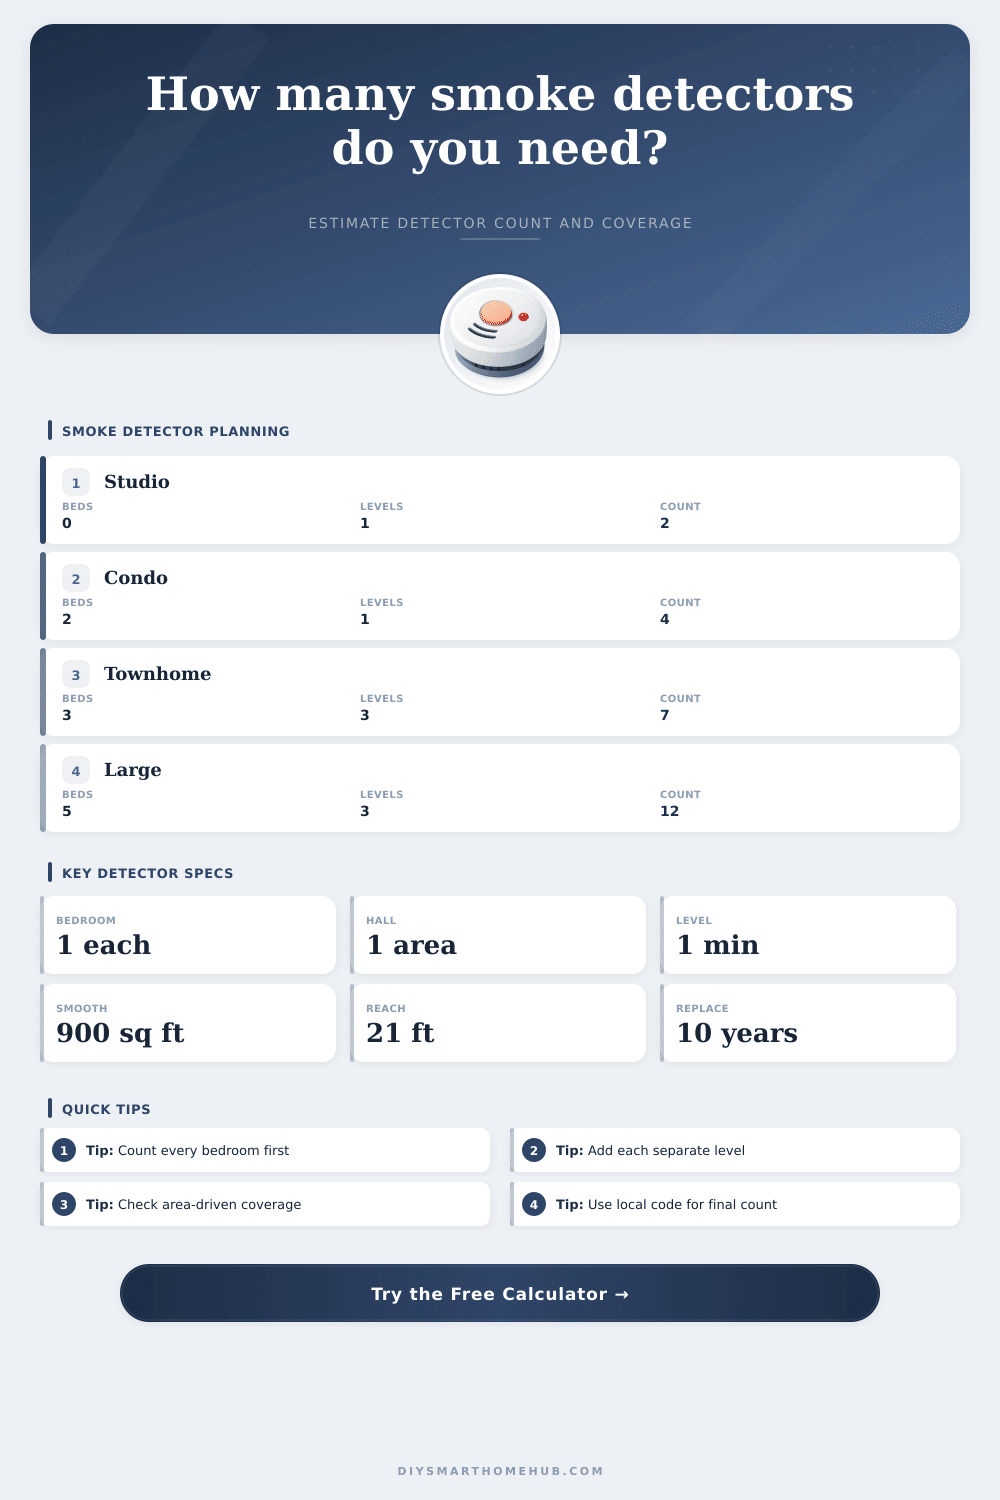
| Studio apartment | 0 beds, 1 level, 600 sq ft | 2 detectors | Level plus living/sleeping zone |
| Two-bedroom condo | 2 beds, 1 level, 950 sq ft | 4 detectors | Bedrooms drive the count |
| Three-level townhome | 3 beds, 3 levels, 1,900 sq ft | 7 detectors | Levels and hallways both matter |
| Large family home | 5 beds, 3 levels, 3,800 sq ft | 12 detectors | Area and redundancy can add units |
📌Planning notes
Don’t treat smoke detectors like lightbulbs. Smoke detectors don’t require much care and attention, but unlike a light bulb, you shouldn’t just hope for the best until they chirps in the middle of the night. That’s why it’s important to install several (purchase now) in strategic spots around your house: In every bedroom, inside and out of each garage, at the top of each stairwell, etc. Moddern houses feature split levels, detached garages, vaulted ceilings, which means code minimums is just minimums. They can’t keep up with how smoke moves through your house, and they aren’t able to figure out if a signal can reach you in time to wake you up.
Once you provide details of your floor plan into the calculator (above), it does all the hard work for you. It stops you from having to guess if coverage is too much or too little, or how big a coefficient to use.
How Many Smoke Detectors Do You Need?
The initial count begins simply: How many levels? How many bedrooms? Because this set the overall minimum requirement. At least one detector should of been installed in each unique story; and any sleeping area must have a detector either within the room or just outside. It is easy enough until you factor in open-concept living spaces or high ceilings that limit standard coverage areas. And, did I mention ceiling height? This is something I think most folks underestimate.
A smoke detector hung ten feet from the floor will be located in clear air, as smoke will rise (and settle into layers). Meanwhile, at ground level where it matters the room can be full of danger. To compensate for this the tool scales back its effective coverage zone if your ceilings are higher than normal (that is: higher than about 8-9 feet). In some cases you may have to use a pair of these detectors to get same amount of coverage that a single one provides in a house with typical eight foot high ceilings. It is a small detail, but it is important when you are trying to keep everyone alive during those vital few minutes of a fire.
Kitchens and garages are nuisance areas because they create dust and steam that will trip off a detector. These spaces account for many omissions. People simply don’t put in detectors, which leaves potentially deadly holes, or people do install them but are terrified of their alarm going off. The tool has a field on the calculator for high-risk rooms so you can think through how to cover adjacent rooms or just have heat-only detectors that completely disregard smoke. That way you find a middle ground between being practical and being sensitive, without leaving quiet death zones throughout the house.
Lastly, people don’t think about redundancy until it’s too late. Units fails. Batteries die. Thick walls block signal, and microwaves interfere with the signal. Putting in an additional 10-30% more detectors as a buffer will ensure that even if one unit fails and goes dark, someone else picks up the slack. It is not paranoia. It is engineering. This is where smart interconnected alarms help, as they all talk to each other when one goes off. However, you still want enough physical units spread around the house to make sure you have proper coverage anyway.
There are also controls for various types of detectors (dual sensor vs. Photoelectric), which is helpful because while ionization sensors detect flaming fires more quickly, photoelectric are better at detecting smolders. Depending on their location, most code calls now specify one or the other (or both). You can turn the setting off and on in this tool and it will show what impact your decision makes to the recommended number of devices per zone. Note: Combination units that cover both CO and smoke may save some space but could end up being a bit more complicated to maintain; those parts tend to have a somewhat shorter lifespan compared to straight-up smoke sensors.
In the end, though, it’s all about knowing how your own home fits into the equation. This plan isn’t just a check-box exercise; it’s learning more about your own home’s Achilles’ Heels. A studio apartment is not going to require the same approach as a sprawling three-story family house. These numbers are starting estimates. Don’t treat them like a purchase order. Fire marshals and local building codes will ultimatelie prevail (and they’re more aware of the details of your area than any algorithm). Treat these figures as an estimate that will allow you to pre-purchase sufficient gear to avoid last-minute scrambling. Planning for safety is cheap; improvising is expensive.