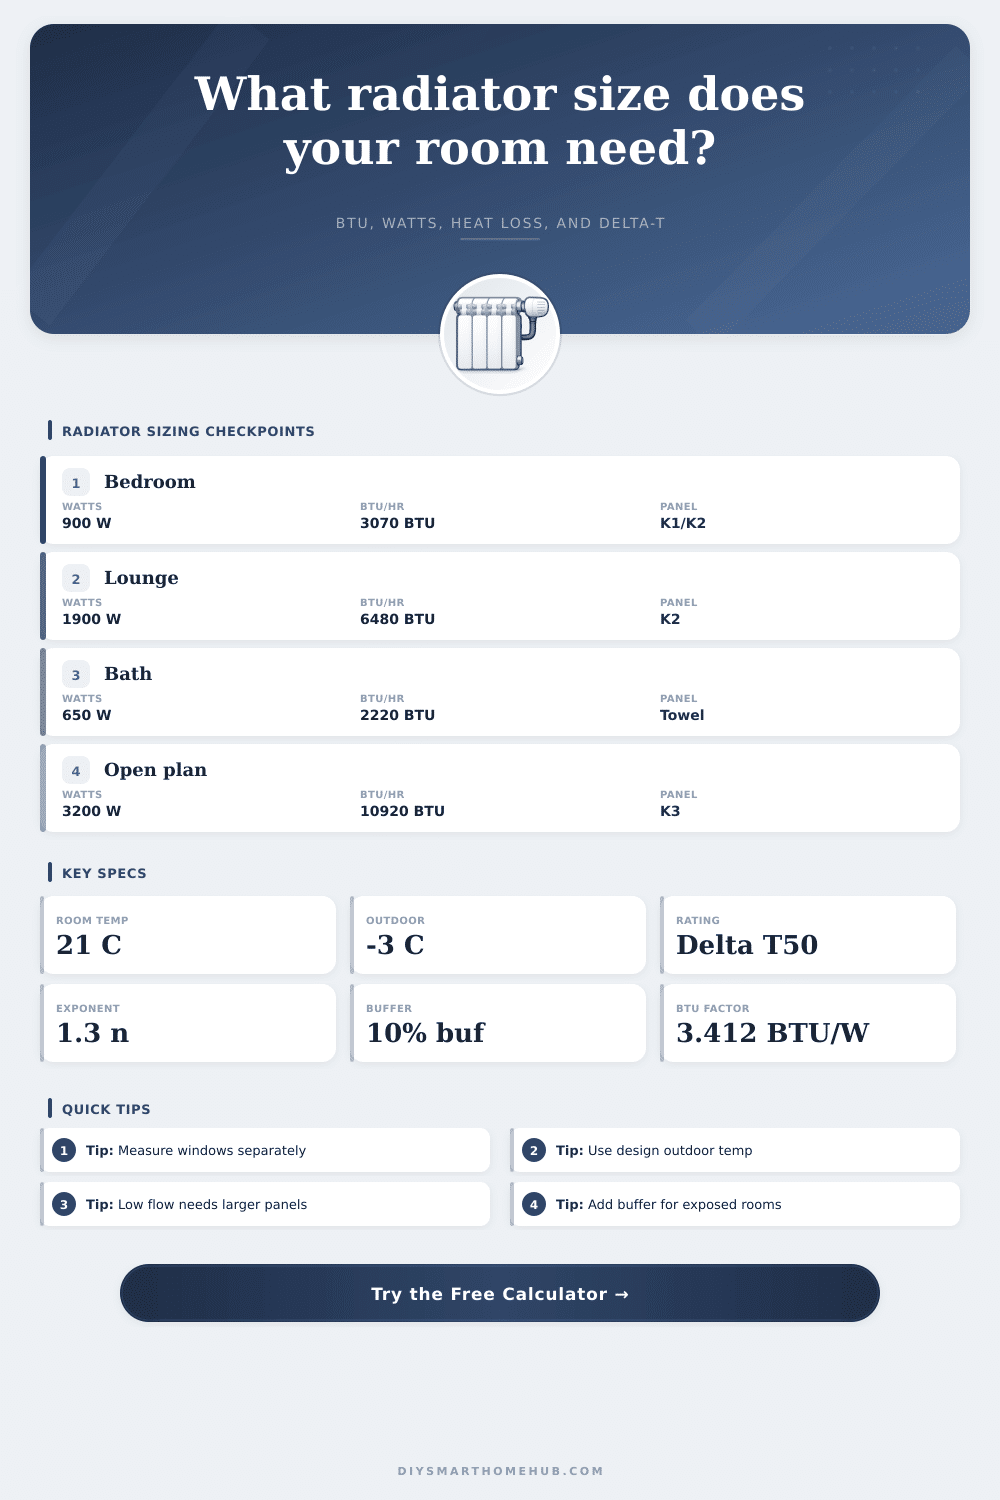
Central Heating Radiator Size Calculator
Estimate room heat loss, radiator output in watts and BTU/hr, and the larger catalogue rating needed when your heating system runs below standard delta-T conditions.
🏠Room presets
⚙Room and radiator inputs
Detailed calculation breakdown
📊Radiator type comparison grid
Useful in narrow rooms where heat loss is modest and wall projection must stay slim.
Balanced output for bedrooms, lounges, offices, and many standard replacements.
High output from shorter wall space, often helpful with lower flow temperatures.
Lower output per metre, so heat loss should be checked carefully for cold bathrooms.
📋Heat-loss input reference
| Input | Typical value | Higher-loss value | Calculator use | Notes |
|---|---|---|---|---|
| Indoor design temperature | 20 to 21°C | 22 to 24°C | Sets heat-loss delta | Bathrooms often need a warmer target |
| Outdoor design temperature | -1 to -5°C | -10°C or lower | Sets heat-loss delta | Use a local winter design value where known |
| Air changes per hour | 0.4 to 0.7 | 1.0 to 1.5 | Ventilation loss | Draughts and open stairs increase this quickly |
| External wall count | 1 to 2 | 3 to 4 | Wall fabric loss | Corner rooms and extensions lose more heat |
| Glazed area | 1 to 3 m² | 5 m²+ | Window fabric loss | Large glass can dominate the room load |
🌡Delta-T correction reference
| Flow / return | Room temp | Actual delta-T | Output vs T50 | Meaning |
|---|---|---|---|---|
| 75 / 65°C | 20°C | 50°C | 1.00x | Standard delta-T50 catalogue condition |
| 70 / 50°C | 20°C | 40°C | 0.75x | Same radiator gives about three-quarters output |
| 60 / 45°C | 20°C | 32.5°C | 0.57x | Low-temperature systems need larger emitters |
| 55 / 45°C | 20°C | 30°C | 0.51x | Common heat-pump design checkpoint |
| 45 / 35°C | 20°C | 20°C | 0.30x | Radiator output falls sharply at very low water temps |
🔧Radiator output density reference
| Radiator type | Typical 600 mm output | BTU/hr per metre | Projection | Best fit |
|---|---|---|---|---|
| Single panel convector K1 | 900 W/m at T50 | 3070 BTU/hr | Slim | Small bedrooms, halls, mild rooms |
| Double panel no fins P+ | 1300 W/m at T50 | 4440 BTU/hr | Medium | Quiet output where fins are avoided |
| Double panel convector K2 | 1800 W/m at T50 | 6140 BTU/hr | Medium | Most living rooms and replacements |
| Triple panel convector K3 | 2500 W/m at T50 | 8530 BTU/hr | Deep | High loss rooms or low flow temperatures |
| Vertical column radiator | 1150 W/m at T50 | 3920 BTU/hr | Varies | Narrow wall spaces and tall layouts |
| Bathroom towel radiator | 700 W/m at T50 | 2390 BTU/hr | Slim | Towels plus mild bathroom heating |
🏘Common room sizing examples
| Room scenario | Area | Typical demand | Likely radiator | Important driver |
|---|---|---|---|---|
| Box bedroom | 7 to 9 m² | 500 to 900 W | K1 or short K2 | One external wall and small glazing |
| Master bedroom | 12 to 16 m² | 900 to 1500 W | K2 | Window area and ceiling height |
| Bathroom | 4 to 7 m² | 500 to 1000 W | Towel rail or compact K2 | Higher target room temperature |
| Family lounge | 18 to 26 m² | 1500 to 2600 W | K2 or K3 | External walls and large windows |
| Open-plan zone | 35 to 55 m² | 2800 to 5000 W | Multiple radiators | Emitter spacing and low flow temp |
💡Radiator sizing tips
Remember that one winter where your bedroom was freezing despite the fact that heating system was perfectly functional? The radiators would be hot, the boiler would run hard…but it still feel cold in there. That’s because the radiator wasn’t big enough for space. It is not easy to tell how many panel you need. Most of us guess based off size of the room without taking into account what percentage of heat are leaking out of the windows and walls we face each day.
To use it, just enter your system temperature and dimensions, and let calculator on top do the rest: no need to convert factors, or to guess what your thermal coefficient is. First, it calculate the loss through fabric of the actual room, the room’s “physical structure,” as we call it. This includes wall thickness, glazing quality (are the windows good sealers or leaky?), and whether there is another conditioned living space underneath (like a basement) or an unconditioned area (like a garage). The tool lets you choose from different building types and window qualities, and a room surrounded by three exterior walls will lose heat much quicker then a room nested deep within the house’s core. This is why triple-glazed windows hold heat much better than old single-pane ones.
How to Choose the Right Radiator Size
Next is the air factor. Air will leaks in through poorly sealed windows and door frames, stealing warm air which needs to be made up. The higher the air changes per hour (which the calculator requests), the more draughty your space actualy feels… The higher this number, the higher your required output. To account for such hidden leaks we add a tiny buffer percentage. This doesn’t over-size the whole system but covers any potential air leakage.
That’s one more wrinkle here that snags most homeowners: what happens when the catalog ratings don’t match real world? Often the tests are at standard test conditions, which can assumes water flowing through a radiator at a temperature of 70 degrees Celsius. And if you’re running cooler for whatever reason; maybe you have a heat pump, or perhaps you’d like to conserve fuel, the radiator’s going to generate less heat per degree of temperature difference. That’s where the temperature difference correction come into play. What you find, if water isn’t hot enough, is that a panel rated as adequate on paper may produce only half the rated output. The reference table on the page spells all this out clearly, showing the drop off in output as the flow temperatures goes down. Before purchasing, it’s important that you know this, otherwise you’ll be sitting there freezing in front of an overpriced, insufficiently sized unit. You should of checked this first.
Comfort-wise and in terms of space allocation, size matter too. You can choose a low output, slimline single panel, or a triple panel with convectors that will blast heat along a short run of wall. A single huge radiator may provide hot spots immediately next to the wall and leave the middle cold in big open-plan spaces. Two smaller emitters (splitting the load) tend to be more evenly distributed, balancing airflow against thermal mass.
Finally, it ends the cycle of ‘turning up the heat because it’s so effin’ cold!’ Get this right and you’ll have a comfy twenty-one degree room in no time. It won’t be too hot or too cold. You do need to take the time to measure out your windows and also be honest about your wall insulation. Use the numbers and they’ll tell you precisely how big that panel needs to be to keep you warm even if wind is blowing like crazy. This isn’t magic, it’s physics applied properly to your house.