Underfloor Heating Power Consumption Calculator
Estimate connected load, W/m², adjusted duty cycle, thermostat setback effect, daily kWh, monthly kWh, and circuit current for electric underfloor heating zones.
Detailed Power Breakdown
| Use Case | Typical Output | Common Runtime | Notes for kWh Estimate |
|---|---|---|---|
| Floor warming only | 80-120 W/m² | 2-6 h/day | Usually low duty once the floor is warm |
| Bathroom comfort heat | 130-170 W/m² | 4-8 h/day | Tile transfers heat quickly, so setback responds well |
| Living space supplemental heat | 110-160 W/m² | 6-12 h/day | Energy depends strongly on insulation below the heater |
| Cold slab or primary heat | 160-220 W/m² | 8-18 h/day | High thermal mass raises warm-up time and duty cycle |
| Floor Assembly | Duty Modifier | Thermal Behavior | Calculator Effect |
|---|---|---|---|
| Tile over insulated board | 0.85-0.95 | Fast heat transfer | Lower adjusted duty for the same setpoint |
| Floating laminate over mat | 0.98-1.06 | Moderate transfer | Use conservative duty if room is drafty |
| Low tog carpet zone | 1.05-1.18 | More resistance | Higher duty because heat reaches the room slowly |
| Concrete slab cable | 1.08-1.25 | Slow but stable | Longer runtime and smaller setback response |
| Setback Drop | Fast Floor Runtime Factor | Dense Floor Runtime Factor | Best Use |
|---|---|---|---|
| 0-1°C | 0.94-1.00 | 0.97-1.00 | Stable comfort periods |
| 2-3°C | 0.78-0.88 | 0.86-0.94 | Evening and workday setbacks |
| 4-5°C | 0.62-0.76 | 0.76-0.86 | Bedrooms, offices, and occasional rooms |
| 6°C or more | 0.55-0.68 | 0.70-0.82 | Long vacant periods, not short cycles |
| System Type | Typical Density | Response | Consumption Modeling Note |
|---|---|---|---|
| Thin heating mat | 100-160 W/m² | Fast | Good for short daily comfort schedules |
| Loose cable | 120-200 W/m² | Flexible | Spacing changes the installed W/m² |
| Foil mat | 80-150 W/m² | Medium | Often paired with floating floors and lower outputs |
| In-screed or slab cable | 150-220 W/m² | Slow | Use longer runtimes because mass delays response |
| Example Zone | Heated Area | Installed Load | Energy Pattern |
|---|---|---|---|
| Ensuite tile warmup | 4.5 m² | 675 W at 150 W/m² | Short morning and evening cycles |
| Kitchen tile zone | 14 m² | 1,960 W at 140 W/m² | Moderate runtime with occupied setbacks |
| Living laminate area | 22 m² | 2,640 W at 120 W/m² | Lower output but larger area |
| Basement slab room | 18 m² | 3,240 W at 180 W/m² | Long runtime and high thermal mass |
The estimates are planning values for electric underfloor heating zones. Confirm final circuit loading, thermostat ratings, and floor sensor placement with the applicable electrical and product documentation.
It’s cozy, especially with underfloor heating. But then comes that electricity bill, which makes you think: Is it worth the extra heat? Does an electric heated floor cost more?
Electric heated floors don’t have to be expensive. They’re only as expensive as you choose to make them. Think of them less as space heaters (which is how they’re often used), and more as comfort system. To do that, you need to consider the following: Thermostat behaviour Connected Load ≠ Actual Consumption: Most folks confuse these two figures, which are the greatest error they make.
How Much Does an Electric Heated Floor Cost?
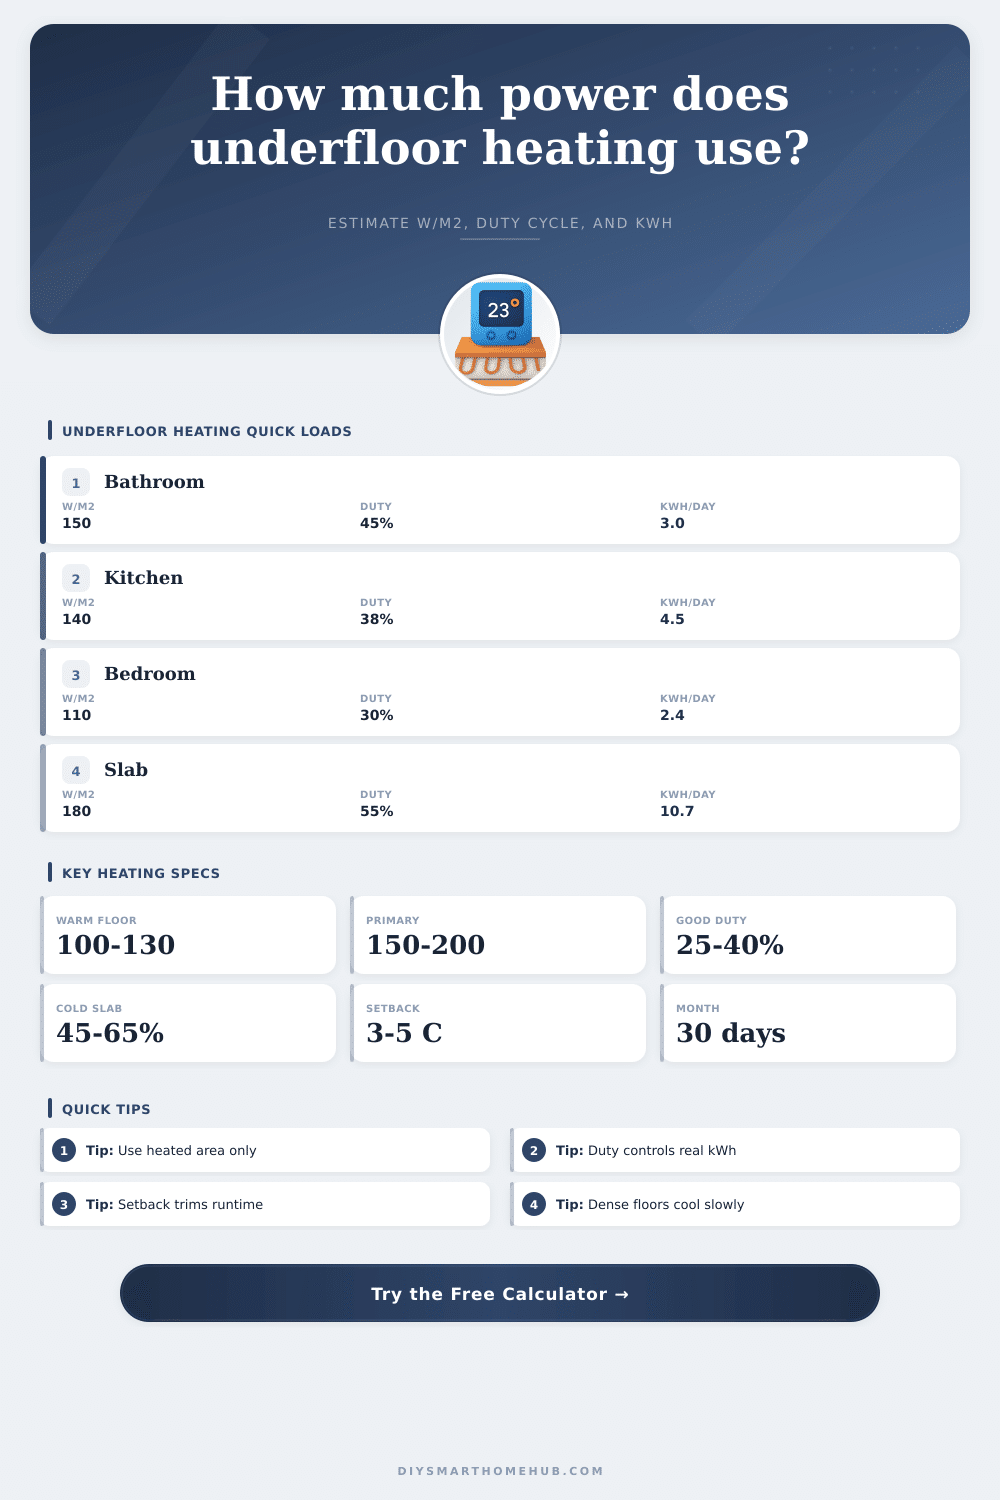
If you multiply a 150 watt/square meter mat against size of your room, that seems like a lot of heat, right? Wrong. Those mats never actualy run at full power. When they do turn on, it’s to increase the temperature; when they do shut off, it’s because the desired temperature was achieve. That on-off pattern is called a duty cycle.
Plug in the insulation values and area into the calculator above, and it crunches the numbers for you. There is no guesswork about how many watts of rated power will be used. Why does this matter? Because a low-wattage system in a drafty room may require more total energy then a high-wattage system in an insulated one.
Here’s where thermal mass comes into play. Tile and stone absorb heat very well, and respond to thermostat orders quickly. You turn it to 22 degrees C and the floor heats right up. Thick screed or concrete slab are another story. These is thermal batteries. They take time to warm, but retain the heat for many hours once the power is turned off.
This shifts your thinking about setback timers. If you’re in a fast-response tile room, cranking the thermostat down five degrees during the day will save you some money. Your system shuts off instantly. But you might have a big, heavy slab. That may not save anything at all. Turning it down won’t prevent it from radiating heat into the room, it’s already warm from yesterday’s charge. It only confuses the thermostat.
People perhaps overlook what is underneath even more than the insulation under the heating mat. Is it a cold concrete slab directly in contact with the earth? It could be an uninsulated suspended timber floor. Half of all the heat from your uninsulated suspended timber or cold concrete slab floor goes down, not up. You’re paying to heat the earth beneath your home.
The calculator takes this into account by applying factors based off your subfloor type. Without that insulation, the system has to run much more often to keep you comfortabley, which greatly increases your daily electricity use.
Room size is relevant, but not as you may expect. Remember: It’s just the heated part that counts. Don’t count a room’s entire square footage if it contains a zone that doesn’t get heated (like behind a toilet or underneath a vanity). If you enter the correct net heated area, the calculator subtracts that for you. That helps avoid over-estimating what you’ll pay each month.
For example, a tiny ensuite could cost fewer than three kilowatt-hours per day if it is heated precisely. A big open-plan kitchen can easily be double that amount, depending on how long you leave it running.
Finally: Think about setback strategies, too. In lightweight floor assemblies, where dropping the temperature only requires overcoming air resistance (versus all that heavy concrete), doing so when nobody’s around makes sense. What if you have a heavy slab system? Think about timers rather than temperature setbacks. Maintain even temperatures but restrict runtimes during hours when you are away. It is a small operational tweak, but it avoids wasting energy to generate phantom heat gains.
The key word is comfort efficiency, not max output. You don’t want to blast out hot air, right? You just want a steady, gentle warmth to keep you cozy without having to crank up the gas boiler or central AC. So get to know your floor construction and its interactions with your thermostat. Then you’ll be able to enjoy those barefoot morning moments without staring nervously at your power meter. Let the physics work for you instead of against you; and both your feet and your budget would of stayed warm.