Sofa Size for Room Calculator
Estimate the largest practical sofa length and depth from room dimensions, TV distance, coffee table clearance, walkways, sofa style, chaise side, seating count, and door path.
Calculation breakdown
| Sofa type | Typical length | Typical depth | Best room condition |
|---|---|---|---|
| Loveseat | 58-72 in | 32-36 in | Small rooms, pairs, tight paths |
| Apartment sofa | 68-80 in | 33-37 in | Compact living rooms and studios |
| Standard sofa | 78-96 in | 35-39 in | Most 12 ft wide living rooms |
| Deep lounge sofa | 84-108 in | 40-44 in | Rooms with generous front depth |
| Chaise sofa | 92-120 in | 38-66 in chaise side | Open side or corner layouts |
| L sectional | 104-144 in | 62-86 in return | Wide rooms and open plans |
| Sleeper sofa | 72-92 in | 36-40 in closed | Needs extra open-out floor depth |
| Modular sectional | 96-156 in | 38-42 in modules | Flexible rooms with broad paths |
| Clearance item | Minimum | Comfort target | Formula use |
|---|---|---|---|
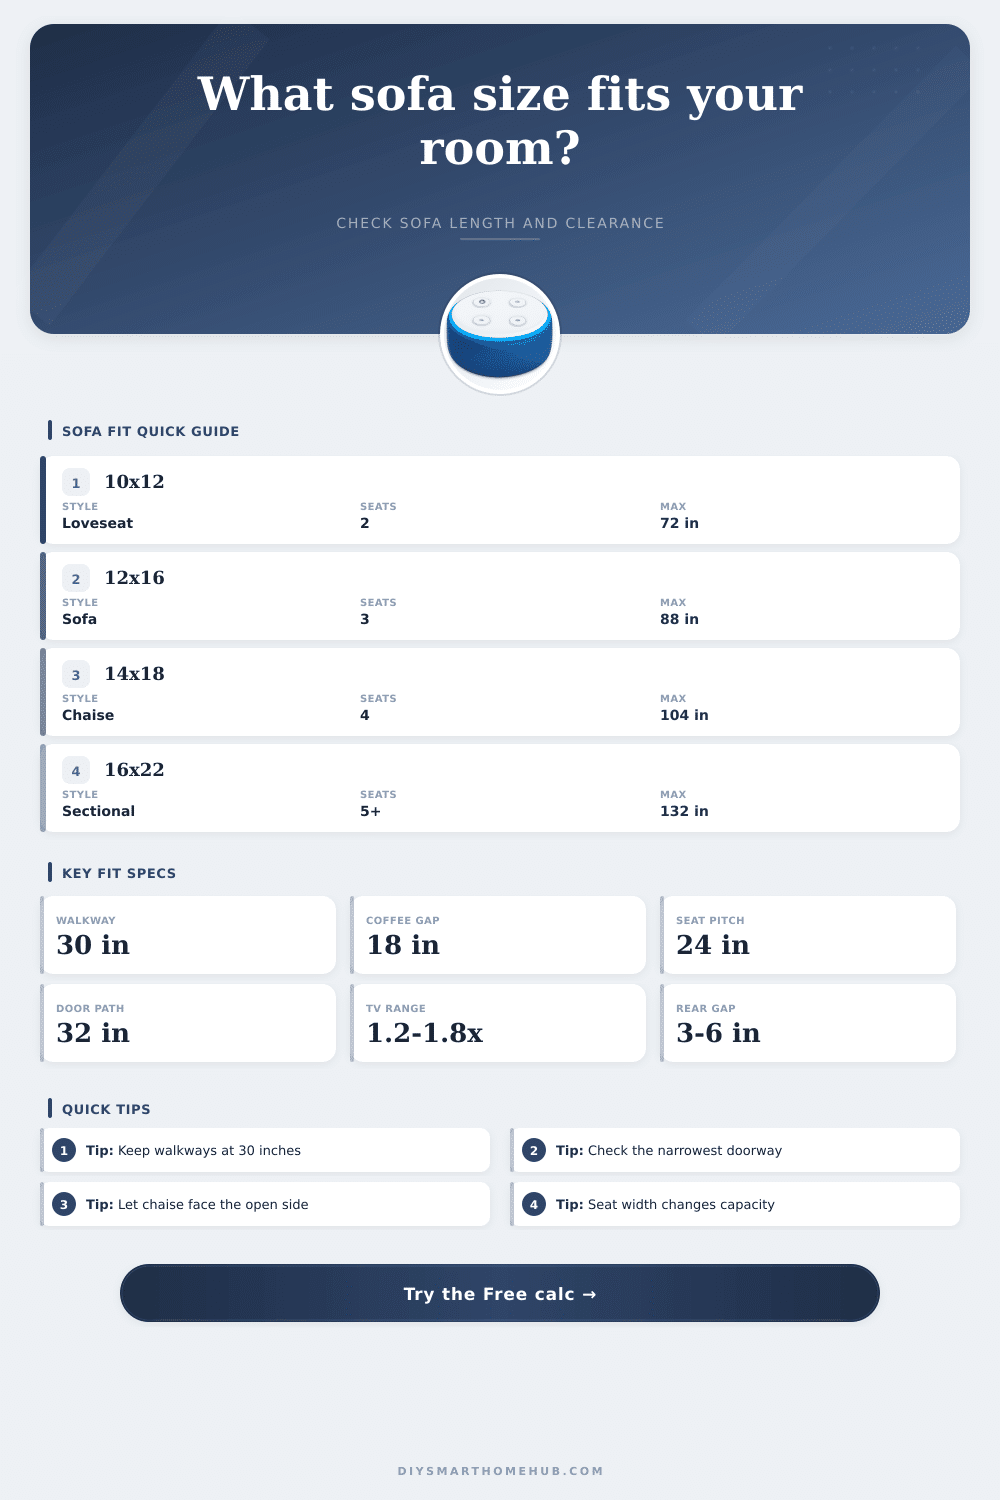
| Coffee table gap | 14 in | 16-18 in | Subtracts from front zone |
| Main walkway | 24 in | 30-36 in | Subtracts from sofa length |
| Side table gap | 2 in | 4-6 in | Leave beyond sofa arms |
| Behind sofa | 3 in | 6-12 in | Protects wall and traffic route |
| Entry door | 30 in | 32-36 in | Checks delivery depth |
| Tight turn penalty | 4 in | 8 in | Reduces path allowance |
| TV size | Close range | Balanced range | Deep range |
|---|---|---|---|
| 50 in | 5.0 ft | 6.0-7.5 ft | 8.0 ft |
| 55 in | 5.5 ft | 6.6-8.2 ft | 8.8 ft |
| 65 in | 6.5 ft | 7.8-9.8 ft | 10.4 ft |
| 75 in | 7.5 ft | 9.0-11.3 ft | 12.0 ft |
| 85 in | 8.5 ft | 10.2-12.8 ft | 13.6 ft |
| Common room | Room size | Likely sofa | Planning note |
|---|---|---|---|
| Small apartment | 10x12 ft | 60-74 in | Prioritize walkway and door path |
| Family room | 12x16 ft | 78-92 in | Standard sofa usually fits |
| Media room | 13x18 ft | 84-104 in | TV distance often sets depth |
| Open plan | 15x20 ft | 96-124 in | Chaise or sectional can work |
| Great room | 18x26 ft | 120-144 in | Use seating count as limiter |
I know why we do it: most people purchase a sofa, and then attempt to make the room work around it. This seems innocent enough; until you find yourself with a brand new, ninety inch couch blocking your hallway, crowding your coffee table, and making your living space feel more like an obstacle course than anything else. It’s not so much a problem with the furnitures (it’s a problem with daily life), and its unseen shape. How can we both have a living space that works for sitting, walking, watching TV, breathing air, and avoiding the sensation of traversing a minefield?
If it can fit in your space, the calculator above does all the figuring out for you based off the size of your room and your clearance preferences so there’s no guess work as to if a chaise fits next to the door or not. It begins with examining the width, since that’s typically the limiting factor. Subtract the width of the walkway clearance on either side of the sofa, then consider the remaining linear footage available for seating. Let’s say you’d like thirty inches of walkway clearance on both sides of the sofa so people can move comfortabley through the space. Suddenly, a twelve foot room doesn’t have a lot of wiggle room. And that’s what apartment sofas is for. Sure, they’re trendy compact designs but they’re also designed to provide enough breathing space for life to unfold around them.
How to Choose the Right Sofa Size
The tough part here is depth. There are several variables that come into play (the size of the sofa itself), how much room you want between the sofa and coffee table, and the space you need so that you can comfortably watch a movie or show on your television. To determine the best value, the app takes all of this into account, including your couch’s size… Then calculates how much depth is possible while still meeting every condition.
Sit too close to your big-screen? Your neck will hurt. Sit too far away? That sofa will end up in the middle of the walkway behind it. Where do these two requirements meet? That’s your sweet spot. It is a little thing, sure. It is important when you are trying to enjoy a long Sunday football game or movie night.
Another factor people underestimate is seating count. They think “a seat is a seat,” when in reality there’s a difference between 24 inches wide and 18 inches wide. Three adult-sized sofa can squeeze onto a 24 inch seat if they’re willing to elbow each other. For true lounge-style comfort, give them more space per person, which means fewer seats or a longer sofa. Fewer seats or a longer sofa equals more lounge comfort. Using the calculator, enter the length you have available, then select the seat pitch (the space per person for seating comfort). It tells you exactly how many people will comfortably fit on it. Finding this out ahead of time is preferable to finding out on delivery day that everyone must stand while you sprawl on all three cushion.
Delivery logistics is the silent killer of any interior design plan. In theory, having the perfect sofa is nice, except if it doesn’t turn the corner when it hits the top of the stairs, then it’s simply a very expensive rug. Often, furniture require tilting or twisting in order to fit into a narrow opening; the tool takes these turns into account. A straight path is one thing. But a tight turn with little wall clearance? Another. Before ordering, measure the width of your narrowest hallways and doorways. Most people forget that sofas also has depth; this means a sofa might get stuck upright if the path is too narrow. Without having to do the math each time, you can reference the table on the page to compare standard sizes. Does a sectional require wider walkways and more square footage? Or does a loveseat fit in smaller spaces? Think of them as a quick sanity check before diving into the nitty gritty details.
The point is to create a space that works FOR you not AGAINST you. Everything has its place and there’s room to move. When it comes to a sofa, there is no single perfect size; instead, you need to pick a scale that feels comfortable and leaves enough room to move around. So while you might like the biggest couch that will fit, you also don’t want it so large that you can’t move around easily. You should of checked measurements first. It’s all about understanding how to respect the negative space as much as the pieces themselves. When the proportions are correct, the room becomes cleaner and larger, and therefore more enjoyable to livig in. Measuring twice, buy once. Now THAT’S the reward.