Sauna Heater Size Calculator
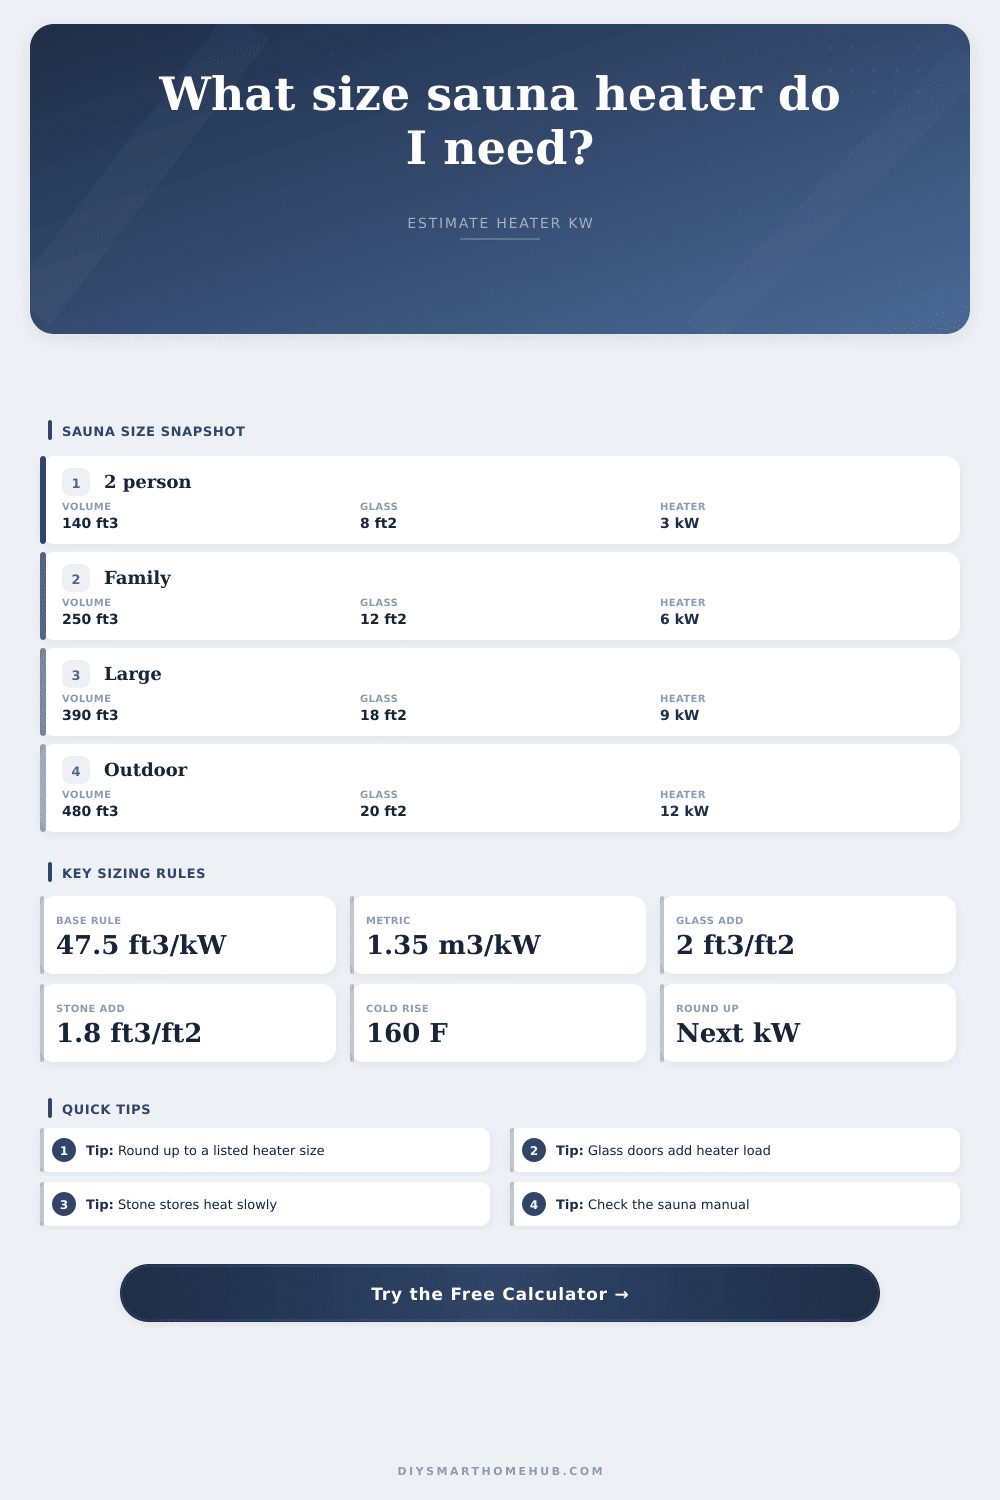
Estimate electric sauna heater size from room volume, glass, stone, insulation, outdoor wall exposure, and target temperature rise using the common 45 to 50 cubic feet per kW sizing rule.
♨Choose a Sauna Preset
🌡Enter Sauna Room Details
💨Your Heater Recommendation
⚙Sizing Constants
📊Heater Type Comparison Grid
Wall-mounted electric
- Common for compact and mid-size residential dry saunas.
- Usually available in close kW steps, so rounding up is practical.
- Best matched to the listed minimum and maximum room volume.
Floor-standing electric
- Often used for larger rooms, glass fronts, and higher stone capacity.
- Thermal mass can improve steam response but slows warmup.
- Clearance and ventilation requirements still control final selection.
Wood-fired sauna stove
- Often sized from room volume plus extra load for glass and masonry.
- Outdoor and cabin rooms usually need more margin than indoor rooms.
- Use this estimate as a planning check against the stove rating chart.
📐Sauna Sizing Formula Reference
| Step | Inputs used | Calculator expression | Why it matters |
|---|---|---|---|
| Room volume | Length, width, height | L x W x H | Air volume is the starting point for heater capacity. |
| Insulated volume | Volume, insulation profile | Volume x insulation multiplier | Weak insulation makes the same room act larger. |
| Material adders | Glass and stone areas | Glass x 2.0 plus stone x 1.8 | Glass loses heat and dense material stores heat. |
| Heater kW | Adjusted volume, rise profile | Adjusted ft³ / 47.5 x rise factor | Uses the common 45 to 50 ft³ per kW rule. |
🚪Glass, Stone, And Insulation Multipliers
| Condition | Calculator factor | Typical examples | Effect on heater size |
|---|---|---|---|
| Glass door or window | Add 2.0 ft³ per ft² | Tempered door, window strip, glass front. | Raises adjusted room volume because glass loses heat quickly. |
| Stone, tile, concrete | Add 1.8 ft³ per ft² | Feature wall, tile bench base, masonry backing. | Adds warmup load because dense surfaces absorb heat. |
| Good insulated cedar shell | 1.00 x base volume | Foil vapor barrier, mineral wool, tight door seal. | Uses the standard room-volume rule with no penalty. |
| Weak or leaky shell | 1.10 x to 1.35 x | Thin panels, air gaps, masonry influence. | Increases the equivalent volume before adders are applied. |
🌡Exposure And Temperature Rise Profiles
| Profile | Outdoor factor | Target rise | Best use in the calculator |
|---|---|---|---|
| Interior room | 1.00 x | 125°F / 69°C | Sauna inside a conditioned home with no exterior wall. |
| One outdoor wall | 1.04 x | 135°F / 75°C | Common home sauna against one exterior wall. |
| Two outdoor walls | 1.08 x | 145°F / 81°C | Corner sauna, garage wall, or colder adjacent space. |
| Cold climate cabin | 1.18 x | 165°F / 92°C | Detached sauna that starts from low ambient temperature. |
📋Common Sauna Room Size Table
| Sauna scenario | Inside volume | Typical added load | Common heater range |
|---|---|---|---|
| Compact two-person room | 120 to 170 ft³ | Small glass door, good insulation. | 3 kW to 4.5 kW after adjustment. |
| Family indoor sauna | 240 to 340 ft³ | Door glass plus one cooler wall. | 5 kW to 8 kW depending on glass. |
| Large home sauna | 400 to 520 ft³ | More benches, exterior walls, or stone. | 8 kW to 12 kW in many rating charts. |
| Detached outdoor sauna | 450 to 650 ft³ | Cold shell, outdoor walls, high target rise. | 10.5 kW to 15 kW after adjustment. |
⚡Standard Heater Size Reference
| Standard size | Rule-of-thumb adjusted volume | Metric equivalent | Selection note |
|---|---|---|---|
| 3 kW | Up to about 143 ft³ | Up to about 4.0 m³ | Small indoor sauna with limited glass. |
| 4.5 kW | Up to about 214 ft³ | Up to about 6.1 m³ | Compact room or small glass door load. |
| 6 kW | Up to about 285 ft³ | Up to about 8.1 m³ | Many family indoor sauna layouts. |
| 9 kW | Up to about 428 ft³ | Up to about 12.1 m³ | Larger room or extra glass and stone. |
| 12 kW | Up to about 570 ft³ | Up to about 16.1 m³ | Large indoor or moderate outdoor sauna. |
| 15 kW | Up to about 713 ft³ | Up to about 20.2 m³ | Large detached rooms need model-specific charts. |
💡Calculator Tips
Sauna heater sizing is not just about size of your room. It’s easy to take the size of your floor and multiply it times the ceiling height; that won’t cut it.
How does heat behave? Does it fill space like a bucket of water? No! Heat will leak out through glass, it will soak into stone. It can even leak out where walls touch cold air. The heater need to be sized properly.
Why Room Size Is Not Enough for Your Heater
If it’s too small, it won’t get up to an appropriate temp and will run continuously. If it’s too large, you will feel like you are in a oven instead of a steam room. The air will be uncomfortably dry.
This is how it works: In simple terms, there’s your initial volume and then multipliers based off actual inefficiencies in the real world. And the biggest multiplier is glass. A square foot of window or door is not as thermally resistant as a square foot of cedar wall. You have to make up that lost heat all the time. That means adding equivalent volume for each square foot of glass in the calculation. The more glass you have facing out into cold air, the bigger the space effectively becomes. You are constantly losing heat. That’s why a large glassy front makes a big difference in the whole electrical load.
The other thing that matters equally is how stone mass works as a thermal battery to flash water into steam. That’s not all those rocks up there on the heater for show. Nope, it’s thermal batteries. If they don’t have enough stored heat in them, when you throw water on them, they’ll should of pull so much heat out of themselves they get cold and aren’t going to flash that water into steam fast enough.
The calculator takes into account the surface area of floors like concrete, tile, or stone and adds it to volume. That way, it ensures the heater can maintain the bench temperature while also delivering steam.
The other variable you can easy guess wrong on is insulation quality. A well-built, foil-lined cedar shell holds heat well. One that’s thin or has small air leaks doesn’t behave different than the same way. Based off your insulation profile, the tool sets the base volume accordingly. That’s important because if it’s poorly sealed, the heater have to work to heat both room air and the outside world. You may not notice the leaks but you’ll see the impact on your comfort level and your electric bill.
Then there’s the added wrinkle of being outdoors. Whereas an indoor sauna shares the ambient temperature of the rest of the house, an outdoor sauna, whether it’s a freestanding barrel sauna or one located in a cold garage, begins life at a much lower baseline. The calculator takes this into account using temperature rise profiles. It assumes outdoor saunas has a greater target rise each and every time they’re turned on to offset initial cold shock. That’s why sometimes you’ll see heaters that vary several kilowatts between two otherwise equally sized room. The room’s location determines the workload required of the heater.
After you have your number, consider standard sizes. Heaters are standardized in steps typically 3, 4.5, 6, 9, and 12 kilowatts. It’s always best to round up to the next standard size rather than squeezing down to low end. You’ll want a slightly bigger heater anyway which will respond better to a moddern thermostat and recover more quickely in between sessions. At the limit, a heater will struggle when it gets busy.
This is all laid out in the reference table on the page where adjusted volume maps to these standard levels.
Heater selection isn’t so much about sq ft as it is about building envelope. What’s taking away the heat? The glass? The cold basement wall? The thick pile of rocks? Address that in your estimate, and you’ll find yourself with a room that heats fast, holds temp, and emits deep, resonant heat.