Countertop Square Footage Calculator
Estimate countertop area from straight runs, island dimensions, backsplash lip, sink and cooktop cutouts, front and side overhang, seam allowance, material thickness, and units.
📌Countertop Layout Presets
📐Runs, Island, Backsplash, And Cutouts
✅Countertop Area Results
Detailed countertop breakdown
⚙Slab And Section Spec Grid
📋Countertop Reference Tables
| Material profile | Planning slab or sheet | Usable area | Best seam allowance |
|---|---|---|---|
| Quartz slab | 126 x 63 in | 55 sq ft | 0.75 to 1.25 sq ft per seam |
| Granite slab | 120 x 70 in | 58 sq ft | 1.00 to 1.50 sq ft per seam |
| Solid surface | 144 x 30 in sheet | 30 sq ft | 0.50 to 0.75 sq ft per seam |
| Laminate sheet | 144 x 60 in sheet | 60 sq ft | 0.25 to 0.50 sq ft per seam |
| Butcher block | 96 x 39 in panel | 26 sq ft | 0.50 to 1.00 sq ft per joint |
| Porcelain slab | 126 x 63 in | 55 sq ft | 1.25 to 1.75 sq ft per seam |
| Counter section | Area formula | What to measure | Common adjustment |
|---|---|---|---|
| Straight wall run | (length + side overhangs) x (depth + front + back) | Finished wall length and cabinet depth | Add exposed ends only |
| Island top | finished length x finished width | Full top after seating overhangs | No wall scribe unless against panel |
| Backsplash lip | lip length x lip height | Total strip length along walls | Set height to zero for tile splash |
| Sink cutout | cutout length x cutout width | Opening size from template | Subtract only the removed opening |
| Cooktop cutout | cutout length x cutout width | Manufacturer cutout dimensions | Keep bridge strips in mind |
| Layout type | Typical top area | Cutout pattern | Allowance cue |
|---|---|---|---|
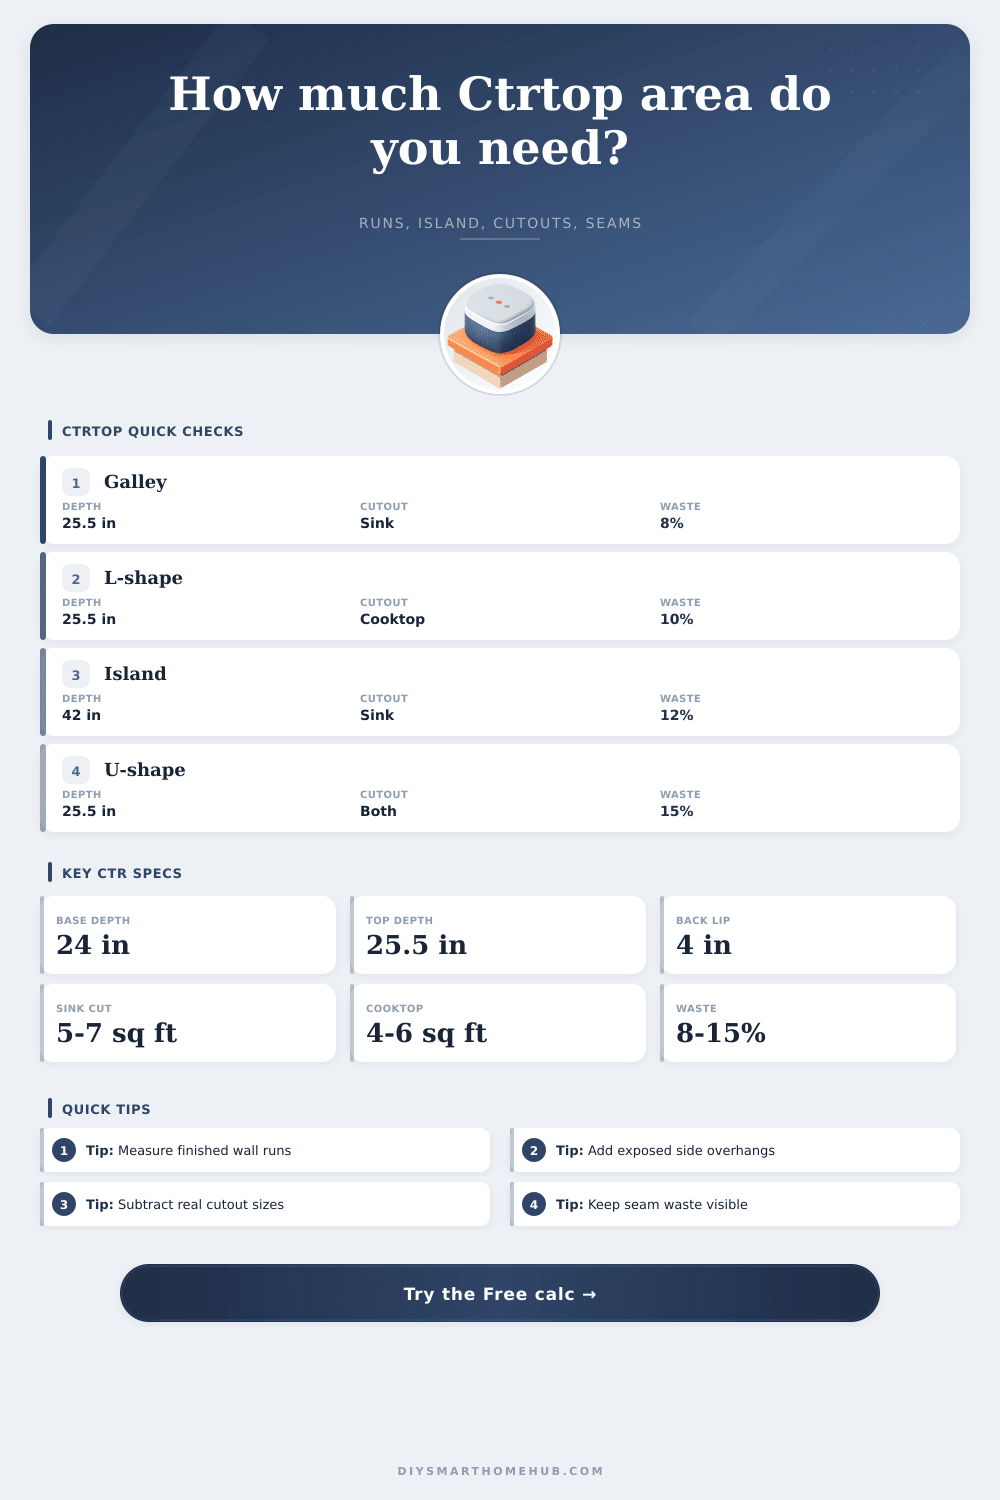
| Small galley | 30 to 45 sq ft | Single sink | 8% waste often works |
| L-shape kitchen | 45 to 65 sq ft | Sink or cooktop | 10% to 12% waste |
| U-shape kitchen | 60 to 85 sq ft | Sink and cooktop | 12% to 15% waste |
| Kitchen with island | 70 to 105 sq ft | Island sink possible | Check slab count early |
| Double vanity | 12 to 22 sq ft | One or two sinks | Cutouts drive net area |
| Preset | Runs included | Island or lip | Primary planning check |
|---|---|---|---|
| Small Galley | Two wall runs | Backsplash lip | Sink cutout and straight run yield |
| L-Shape Kitchen | Two connected runs | No island | Corner seam and cooktop cutout |
| Large Island | One wall run | Island top | Single-slab island fit |
| Whole Kitchen | Four runs | Island plus lip | Order area versus slab count |
💡Countertop Measuring Tips
The contractor asked for square footage; you’re standing in the kitchen with a tape measure and feeling panicked, does it count waste? Does it include the sink? Almost every single person remodeling will have this experience. The supplier quoted based off gross cabinet size, yet they charge for net (plus some buffer). Unless you realize what the other number is, you’ll end up paying more for extra slabs. Or you might wait weeks for a replacement because your initial order was to tight.
With the calculator, you simply plug in your cutout specs and run lengths. It calculate the math for you, so you don’t have to guess at unit conversions and coefficients. So what’s this all mean? It means one very important lesson: Countertop space is not just Length x Width. Cabinets aren’t uniform; walls aren’t straight. What matter most is the finished depth of countertop.
How to Measure Countertops Correctly
For most base cabinet, that means the depth of the cabinet box plus the amount it stick out at the front. You also add a small amount of scribe allowance for the back where it meets the wall. The typical base cabinet is 24-inches deep. But then we adds more so our counters has that nice workable surface. Don’t forget those extra few square feet of area if your counter stops short on either side of a peninsula end cap or an island.
Engineered quartz and naturaly stone don’t arrive in tiny little pieces. They arrive in huge slabs, and that’s expensive. Islands make matters even more complicated. An island require a lot of uninterrupted rectangular space. Maybe you can fit a whole perimeter run on a single slab (even including some leftover space). But what if the island takes up more space then there is left on that slab? You’ll have to start a new slab.
That’s why the calculator break out the island size from the perimeter wall runs. So you can account for the cutout for the cooktop and sink and see how much actual net space you will need. And those cutouts really add up, particularly when you get a big gas range like a five burner or a huge farmhouse sink. If you include them in the calculation you’ll end up using way more material than necessary.
There’s also the variable of seams. Every seam between two slab is one less usable piece of space you have to work with for fabrication waste, pattern matching, and trimming. For a straightforward straight joint, this isn’t so bad; the tool will set aside a certain amount of extra allowance for it. However, the more intricate the seams (think: mitered corners or bookmatched marble veins), the higher your waste percentage should of go. Remember, there’s no way to cut out a U-shape out of one slab, you’ll always be left with unsalvageable leftovers in the middle.
You should know that planning for waste depends on your choice of material. Some stones. Granite and quartz. Is massive (often measuring over fifty-five square feet), but may only yield half a slab (or less) because of their veined patterning. You’ll likely have to begin again to follow the grain. Other surfaces, like laminate sheets, are smaller, yet less expensive to cut down. Solid surface materials offers endless seaming possibilities but require careful planning for edge profiles.
These common seam factors and expected yields is laid out in tables on this page. Adjust your expectations accordingly depending on what’s actualy being bought. And lastly: Don’t forget that suppliers will only sell in slabs, not by the square inch! You may only require 45 square feet. However, they won’t necessarily cut the pieces to fit snugly on a single slab so you might end up having to purchase two complete slabs regardless.
It is better to have a little extra material left over for future repairs than to have less then what is needed for the installation. Measure twice. Add the allowances. Let the numbers inform your budget…not your hope!