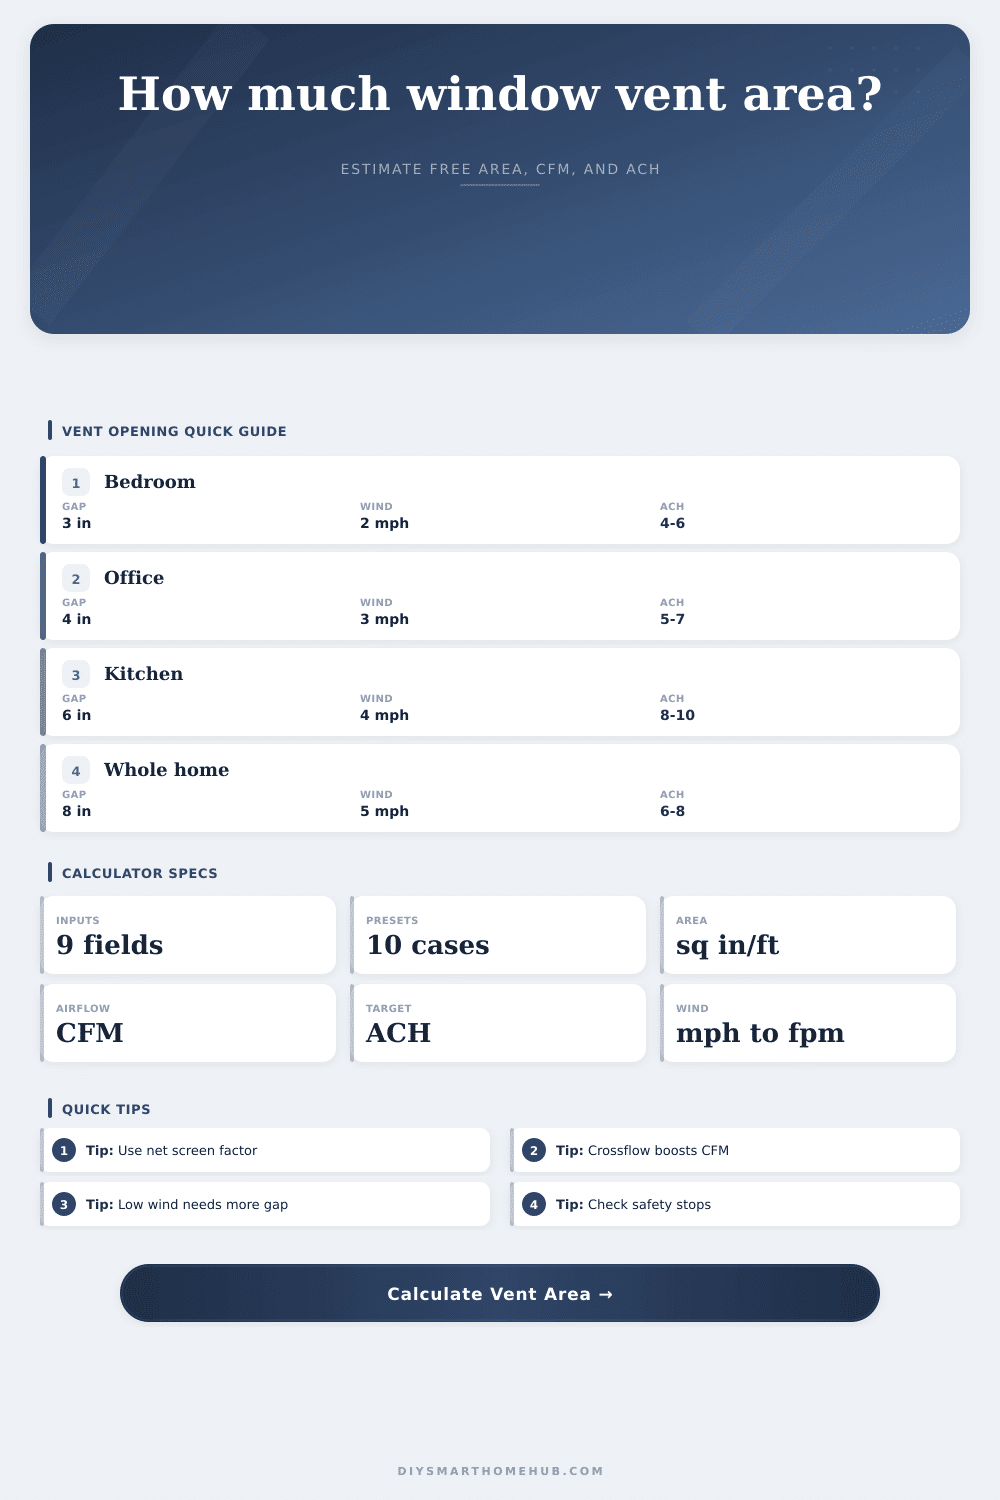
Window Vent Opening Area Calculator
Estimate net free vent area, natural ventilation CFM, delivered ACH, and the opening gap needed to hit a target air-change rate from window width, gap, angle, screen factor, wind, room volume, and window count.
Window Vent Estimate
| Step | Formula | Result | Unit |
|---|---|---|---|
| Angle factor | sin(angle) | 0 | factor |
| Free area | width x gap x angle x screen | 0 | sq in |
| Total area | free x count x cross | 0 | sq ft |
| Required gap | target area / inputs | 0 | in |
| Step | Formula | Result | Unit |
|---|---|---|---|
| Wind velocity | mph x 88 | 0 | fpm |
| Natural CFM | area sq ft x velocity fpm | 0 | CFM |
| ACH | CFM x 60 / volume | 0 | ACH |
| Required CFM | target ACH x volume / 60 | 0 | CFM |
| Opening angle | Angle factor | Use case | Area effect |
|---|---|---|---|
| 15° | 0.26 | Tiny crack | Severely limited |
| 30° | 0.50 | Restrictor stop | Half geometry |
| 45° | 0.71 | Normal casement | Good opening |
| 60° | 0.87 | Wide swing | Strong opening |
| 90° | 1.00 | Full open | Full geometry |
| Restriction | Factor | Best input | Watch item |
|---|---|---|---|
| No screen | 0.95-1.00 | 0.98 | Security stop |
| Open insect screen | 0.65-0.80 | 0.70 | Mesh density |
| Fine screen | 0.50-0.65 | 0.58 | Dust buildup |
| Louvered vent | 0.45-0.60 | 0.50 | Blade angle |
| Grille plus screen | 0.35-0.50 | 0.42 | Layered loss |
| Vent goal | Target ACH | Room type | Result feel |
|---|---|---|---|
| Background airing | 1-3 | Occupied room | Gentle |
| Comfort flush | 3-6 | Bedroom | Noticeable |
| Crossflow purge | 6-10 | Kitchen/office | Fast refresh |
| Heat purge | 8-14 | Whole room | Strong draft |
| Low wind day | 2-5 | Any room | Area limited |
| Space | Volume | Target CFM | At 6 ACH |
|---|---|---|---|
| Small bedroom | 960 ft³ | 96 CFM | 6 ACH |
| Main bedroom | 1,500 ft³ | 150 CFM | 6 ACH |
| Home office | 1,120 ft³ | 112 CFM | 6 ACH |
| Living room | 3,200 ft³ | 320 CFM | 6 ACH |
| Small apartment | 6,400 ft³ | 640 CFM | 6 ACH |
IT’S A WINDOW. Open it up. Feel that? That’s a warm, still wodge of air sitting in your space. Yawn.
You raise the sash four inches looking for a breeze, but the room might as well be sealed. It doesn’t have to do with the weather. Nope: It has more to do with geometry. Window openings are airflow problems of the most complicated sort, constrained by screens and angles and the path air will take to get into a space.
How to Get More Air Into Your Room
To get real ventilation, you have to understand net free area. Once you enter your approximate wind speed and the volume of your room, the calculator takes it from there (above). No need for you to fiddle with conversions or coefficients. But the more you know about its inputs, the better.
First, consider the screen factor. This refers to an insect screen… Which is really just a sieve that restricts airflow. A typical mesh passes only seventy percent of the air. Overlook this and your calculated airflow rate will be unrealistically high.
Next, there’s the angle. When a sash window is raised vertically, it exposes less surface area to the sideways blowing breeze then does a casement window flung fully open. How much of the wind becomes room-moving air depend on the sine of opening angle. This is where people err frequently.
Yes, the window frame are important, but so is the path. The air desires the line of least resistance. Two windows on same wall? It is a one-sided opening. It will swirl around the glass and not affect middle of the room at all.
For real exchange, there must be a way for it to go across the room. That’s why the tool uses a cross-vent multiplier. With opposite windows working in tandem, one pulls and the other pushes air right through whole volume. Otherwise, it’s like mixing hot air by the window with hot air in the chair, just swirling it around.
What about actual wind speed? How does it relate to what’s blowing on your particular window? Microclimates exist because of trees, the shape of your roof, and nearby buildings. One window can gets half as much wind as another that’s out in the open.
Be conservative here. If formula indicates you require a six-inch gap for your desired air change rate, assume less wind at night when it slows down. You’ll avoid that stuffy morning feeling. Assume slower wind speeds and include some margin of error.
Likewise, there are physical limits and safety. Maybe getting sufficient air changes mean opening your window so much it feels uncomfortable or unsafe (violating building codes). If so, then the math say “one window won’t work”. Either you have to open up another one or make path better, or settle for fewer air changes than ideal.
It’s not about maximizing the number on screen. It’s about finding some comfortable balance between physics, security, and your own comfort level.
This is laid out on their page in a reference table that shows how much air a given room require. A kitchen needs to get rid of moist air and cooking odors more quickly, while a bedroom only need enough fresh oxygen to breathe while sleeping. Using the tool, you’ll be able to see how your situation rates against those goals.
You’ll see what’s needed for a concrete decision: Should I take my screen out? How wide should I open my sash?
The house uses natural ventilation. It’s about treating windows not as views but as valves to be opened and closed. Once you get the idea of direction and net area, you guide air instead of fighting it. And that’s what makes a stagnant room breathe.
A breeze counts for something.