DIYSmartHomeHub theater sightline planner
Theater Riser Height Calculator
Calculate the rear row platform height needed for a clear line of sight over the front row to the screen bottom, then estimate riser volume, decking sheets, framing lumber, and step count.
Uses screen bottom, front obstruction height, row distances, and rear eye height.
Joist count is calculated from platform depth divided by on-center spacing.
Decking sheets equal platform area times sheet layers and buffer.
Step count is rounded up from riser height divided by max step rise.
Sightline height examples
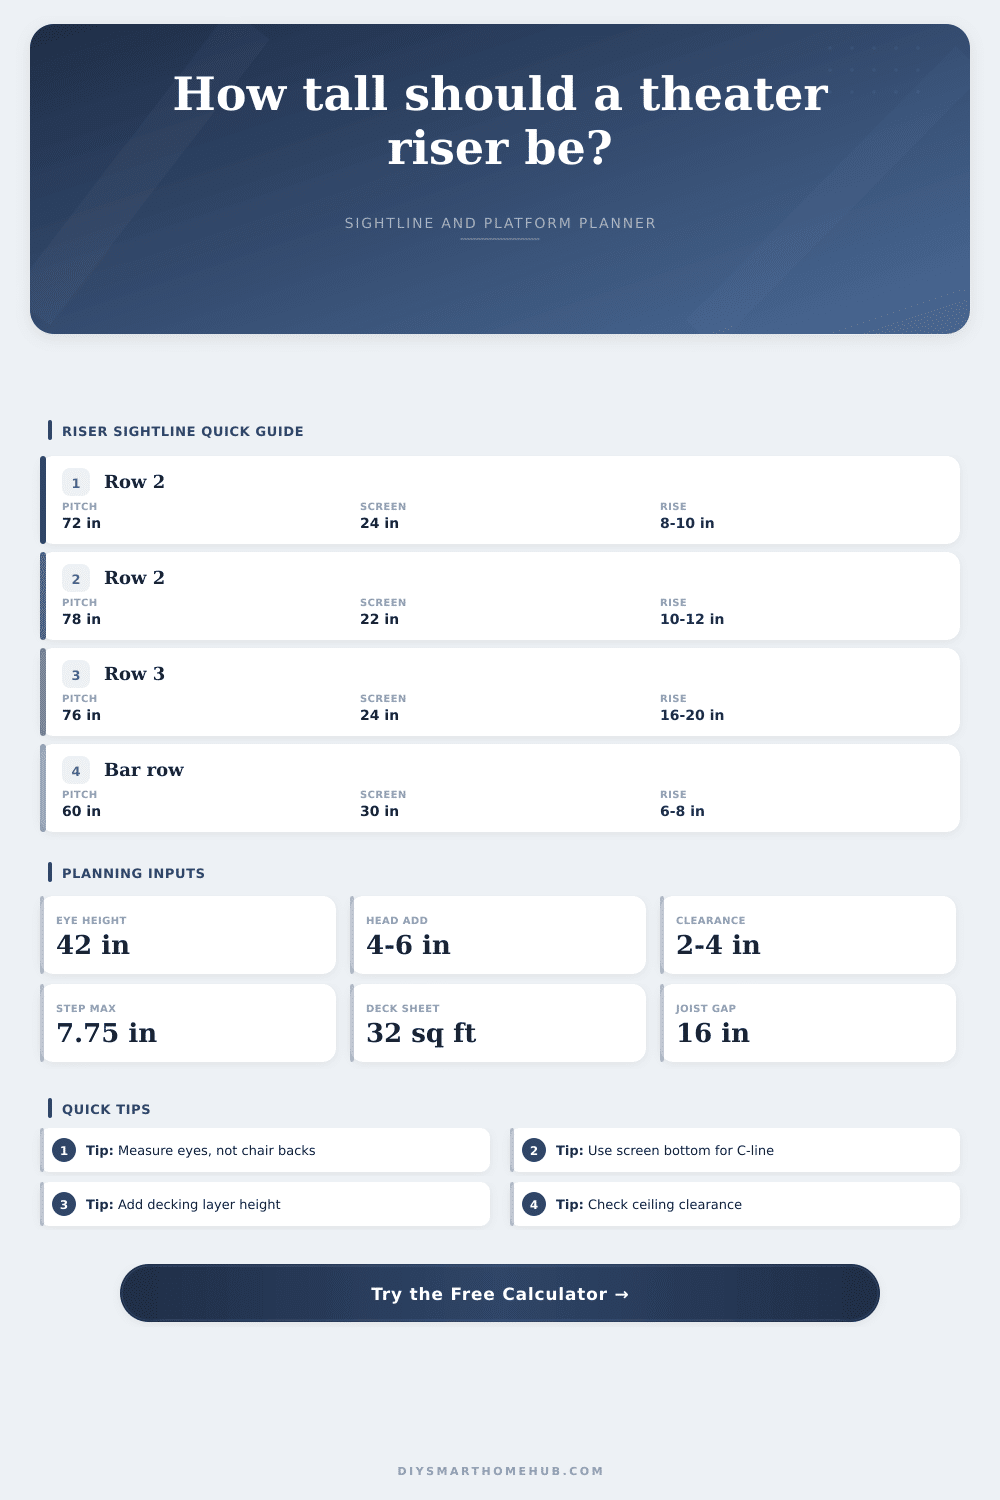
| Screen bottom | Front eye | Pitch | Typical row 2 rise |
|---|---|---|---|
| 20 in | 42 in + 5 in | 72 in | 11-13 in |
| 24 in | 42 in + 5 in | 76 in | 9-11 in |
| 28 in | 42 in + 5 in | 76 in | 7-9 in |
| 32 in | 42 in + 5 in | 72 in | 5-7 in |
Framing profile comparison
| Nominal lumber | Actual depth | With 1.5 in deck | Useful finished rise |
|---|---|---|---|
| 2x6 | 5.5 in | 7.0 in | Low riser |
| 2x8 | 7.25 in | 8.75 in | Common row 2 |
| 2x10 | 9.25 in | 10.75 in | Low screen row 2 |
| 2x12 | 11.25 in | 12.75 in | Tall row 2 |
Platform material formulas
| Quantity | Formula | Input used | Output |
|---|---|---|---|
| Area | width x depth | Platform size | sq ft |
| Volume | area x height | Finished rise | cu ft |
| Deck sheets | area x layers / sheet | Sheet area | count |
| Joists | floor(depth / spacing) + 1 | OC spacing | count |
Common riser planning checks
| Check | Planning target | Why it matters | Calculator field |
|---|---|---|---|
| Screen bottom | 20-32 in | Raises or lowers C-line | Screen bottom |
| Head clearance | 2-4 in | Prevents close line grazing | Sight clearance |
| Headroom | 72 in plus | Comfort on platform | Ceiling height |
| Step rise | 7.75 in max | Step count estimate | Max step rise |
Months of choosing a projector; acoustic wall treatments; then you open it up for your first showing and discover that no one in the back row can see screen. That’s a very common mistake when building a home theater. And here’s why: it isn’t an equipment problem. It’s a geometry problem.
The people sitting in front row need to have their heads at least a couple inches below eye level of the folks seated directly behind them. Otherwise, it won’t work. Correcting this require knowledge of sightlines, not necessarily carpentry.
How to Arrange Seating for Best Viewing
A human head is high. Sitting down, it’s about 42″ above ground. In a typical movie theater, that’s how far your eyes are from floor. Raising the back row lets you see around person in front of you. How tall should it be? There’s an app for that. Enter bottom-of-screen height and distance between rows and it spits out answer. That removes the guess-work from the geometric puzzle. This tool will calculate exact height to build.
Here’s how most DIYers do it: they measure from the chair back to wall. Wrong. Measure from your eyes to screen plane. A difference of just a couple of inches in horizontal distance change the angle you need. Shallow sightline angle results if your first row sits 10 feet from the screen and second row is 76 inches behind that. To achieve a deeper angle, bring the second row in closer. That means more vertical rise. The tool includes that because you can enter actual eye-to-eye pitch.
The design also depends on where you place the screen. A tall riser requires a low mounted screen. The sightline is steep. If the screen is high, then a smaller platform will do. When the screen is high, the line of sight flatten. Tables in the tool depict this tradeoff. These tables display how a given rise pairs with a certain bottom height of the screen. For example, a bottom that’s twenty-four inches high works with matching rise. A bottom that’s thirty two inches high can be placed on a lower platform.
Decide first what looks best in room. Second, let the sightline determine height of the platform. Don’t fight physics.
It gets more complicated with build. Just building it exactly the size the geometry requires isn’t enough. You also need to account for decking. At minimum that’s an inch and a half thick (OSB or plywood). Unless you account for the decking in your build, you’ll end up with shorter final platform. That means the back row will still be looking over heads instead of seeing the picture. To accommodate this, the calculator allows you to enter your decking thickness. It then removes that amount from framing requirements. This ensures whatever lumber you choose ends up matching what you want it to look like.
Framing material is also important. Five-and-a-half-inch-deep two-by-sixes aren’t enough if your rise calculation call for eight inches of finished height. And don’t try to stack them, then you’ll have some structural concerns. The tool lets you contrast lumber profiles. Two-by-eights (or even better, two-by-tens) is simpler. You don’t need to engineer a complicated sleepers stack. The material takeoff section calculate how many sheets of decking you’ll need. That keeps you from running back out to buy what’s missing.
Don’t forget about the stairs! If your stair is 12″ high, it’s a stair. In most cases, code says your maximum rise (height of each stair) can be no more than 7 and three-quarter inches. So if you have a higher riser, then you have to build multiple stairs and ensure there are adequate treads. The stair tool uses limits in your area to estimate how many steps you need. We want it to feel good and be safe.
Home theaters are not just about tech; they are an experience. You don’t want anyone to be cramped in the back row with their head stuck up another person’s butt. The sightline is everything. Get it right upfront and let your tech shine. A little planning goes a long way. A few minutes now means hours of enjoyment push play later.