Fence Post Spacing Calculator
Plan fence bays, adjusted post spacing, post count, gate openings, concrete bags, rail pieces, and picket counts from one measured run.
Fence post layout estimate
| Fence style | Typical spacing | Rails per bay | Picket or infill assumption |
|---|---|---|---|
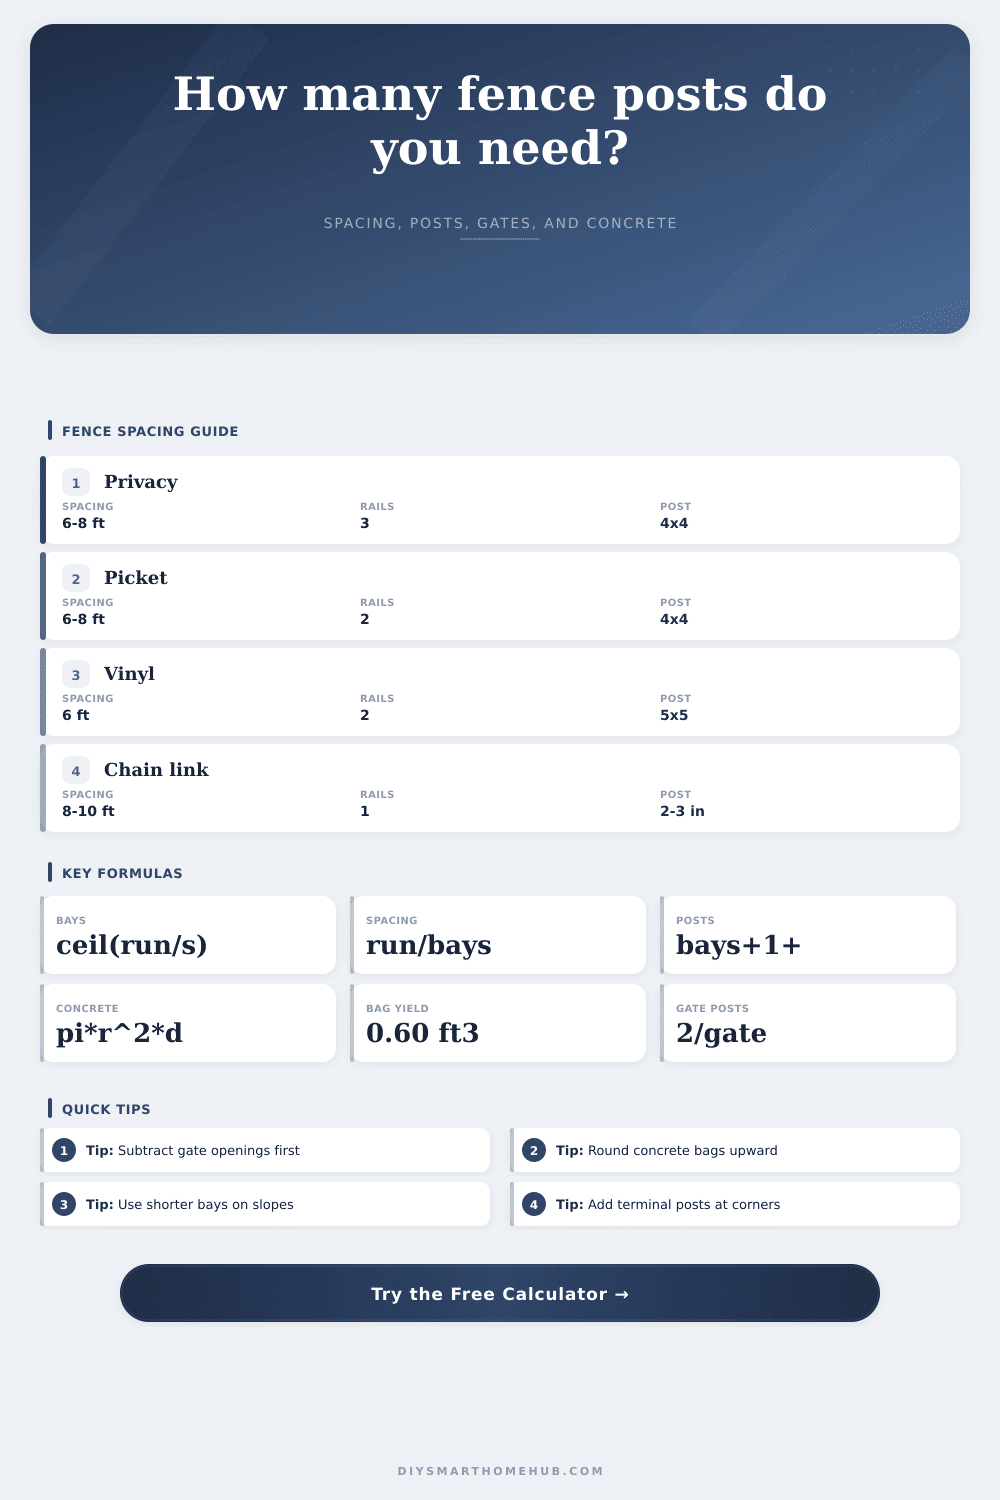
| Wood privacy board fence | 6 to 8 ft | 3 rails | 5.5 in board plus 0.125 in gap |
| Wood picket fence | 6 to 8 ft | 2 rails | 3.5 in picket plus 2 in gap |
| Vinyl panel fence | 6 ft panel module | 2 rails | Panel count follows calculated bays |
| Chain link fence | 8 to 10 ft | 1 top rail line | Fabric length equals panel run plus allowance |
| Split rail fence | 8 to 10 ft | 2 rails | No pickets; rails span between posts |
| Pool metal fence | 6 to 8 ft | 2 rails | Panel bays with tighter gate planning |
| Post hole size | Volume per post | 80 lb bags per post | Use case |
|---|---|---|---|
| 8 in x 24 in | 0.70 ft3 | 2 bags | Light picket or short garden runs |
| 8 in x 30 in | 0.87 ft3 | 2 bags | Typical 4x4 wood post planning |
| 10 in x 30 in | 1.36 ft3 | 3 bags | Heavier posts or exposed runs |
| 10 in x 36 in | 1.64 ft3 | 3 bags | Taller privacy fence posts |
| 12 in x 36 in | 2.36 ft3 | 4 bags | Large terminal or gate posts |
| Common project | Total run | Gate handling | Planning note |
|---|---|---|---|
| Small garden enclosure | 48 ft | 3 ft single gate | One extra corner post per turn may be needed |
| Backyard privacy line | 96 ft | 4 ft walk gate | Subtract the gate width before bay spacing |
| Side yard replacement | 68 ft | No gate | Terminal extras cover house and rear tie-in |
| Pool enclosure side | 132 ft | Two 4 ft gates | Gate posts are added after panel bays |
| Gate setup | Width to subtract | Posts to add | How calculator handles it |
|---|---|---|---|
| No gate | 0 ft | 0 posts | All run length becomes panel run |
| Single walk gate | 3 to 4 ft | 2 posts | Opening is removed, then two gate posts are added |
| Double drive gate | 8 to 12 ft | 2 posts | Clear opening is removed as one gate opening |
| Two separate gates | Total of both | 4 posts | Gate count multiplies by two posts each |
The math on fence posts are complicated. You can’t just make marks at eight-foot intervals. A fence isn’t just a grid; it’s a structure. How far apart things is spaced matters. So does condition of ground. And so do the types of hardware used. Get the spacing wrong, and your rails will droop. Your gate won’t fit snug against its frame.
The calculator figures it out. From measurements you provide, it creates a precise materials list, saving you from showing up with the wrong numbers, though you should of always leave a little buffer.
How to Plan Your Fence Project
The most common error is not accounting for the gate first. Once you subtract the gate width from the total length, you’re left with your panel run. Here’s where you install standard rail-and-post construction. The calculator does this automaticly for you. You no longer have to make changes for driveway and walkway entrances yourself.
Next it splits that modified run into segments. And then it rounds up so nothing spans wider than necessary. Too-long wood rails will bow, either because they weigh down on themselves, or because the picket push outward against them.
The same applies to estimating concrete use. Many estimate how many bags they’ll need. The calculator has an equation for volume. Then it calculates amount of concrete required for each hole. Next, it divides this by the yield of a standard bag. It considers you won’t be able to purchase half a bag. And then it rounds UP to the next whole unit. No more weak concrete batches! No more running out on the final post. These are often the most difficult ones to get back to after digging your hole.
Spacing rules depends upon material selection. For example, a heavy wood privacy fence require spaced posts at six to eight foot intervals. Why? This keeps it rigid. Chain link fencing depend on tension in the fabric. Because it’s tight and taut, it can span ten feet or wider. Rigid vinyl panels come as modules. They are spaced precisely so their pre-drilled holes lines up. That is shown in spacing tables. That explains why a picket fence use two rails while a shadow box design may call for three. Knowing what each one needs helps you decide on a post size, whether you choose a standard four by four or something thicker like a five by five for a taller fence.
Straight line math gets complicated with slopes. On a slope, you frequently want smaller bays. To achieve this, use stepped panels that allow for level rails. With this tool, you adjust for the variations in terrain. Adjust the max spacing input. Insert an extra post at each corner. Those added posts creates the needed tension points. They hold the fence tight against forces of wind and gravity.
A general rule is adding two posts at each gate. This creates solid anchor points for latches and hinges. It does not rely on rest of the panel structure at those points.
Measure twice, cut once, or so they say. Or maybe it’s drilling holes with a nail first. However you do it, measuring correctly is essential to making a good plan. And that’s where the calculator come in. It helps convert numbers from the field into real-world orders. These include orders for lumber and bagged cement mix.
But what you see out there will help set boundaries. You’ll notice spots that are impassable, like tree root systems. Other places may be marked by utility lines cutting across the route. Treat the estimate as the minimum you need. Add some wiggle room on your materials list.
Because a fence is a barrier. And building one is a lesson in patience. Getting the spacing right from the start will save you time, you’ll dig fewer holes and spend more time enjoying the view through them.