Steam Room Generator Sizing Calculator
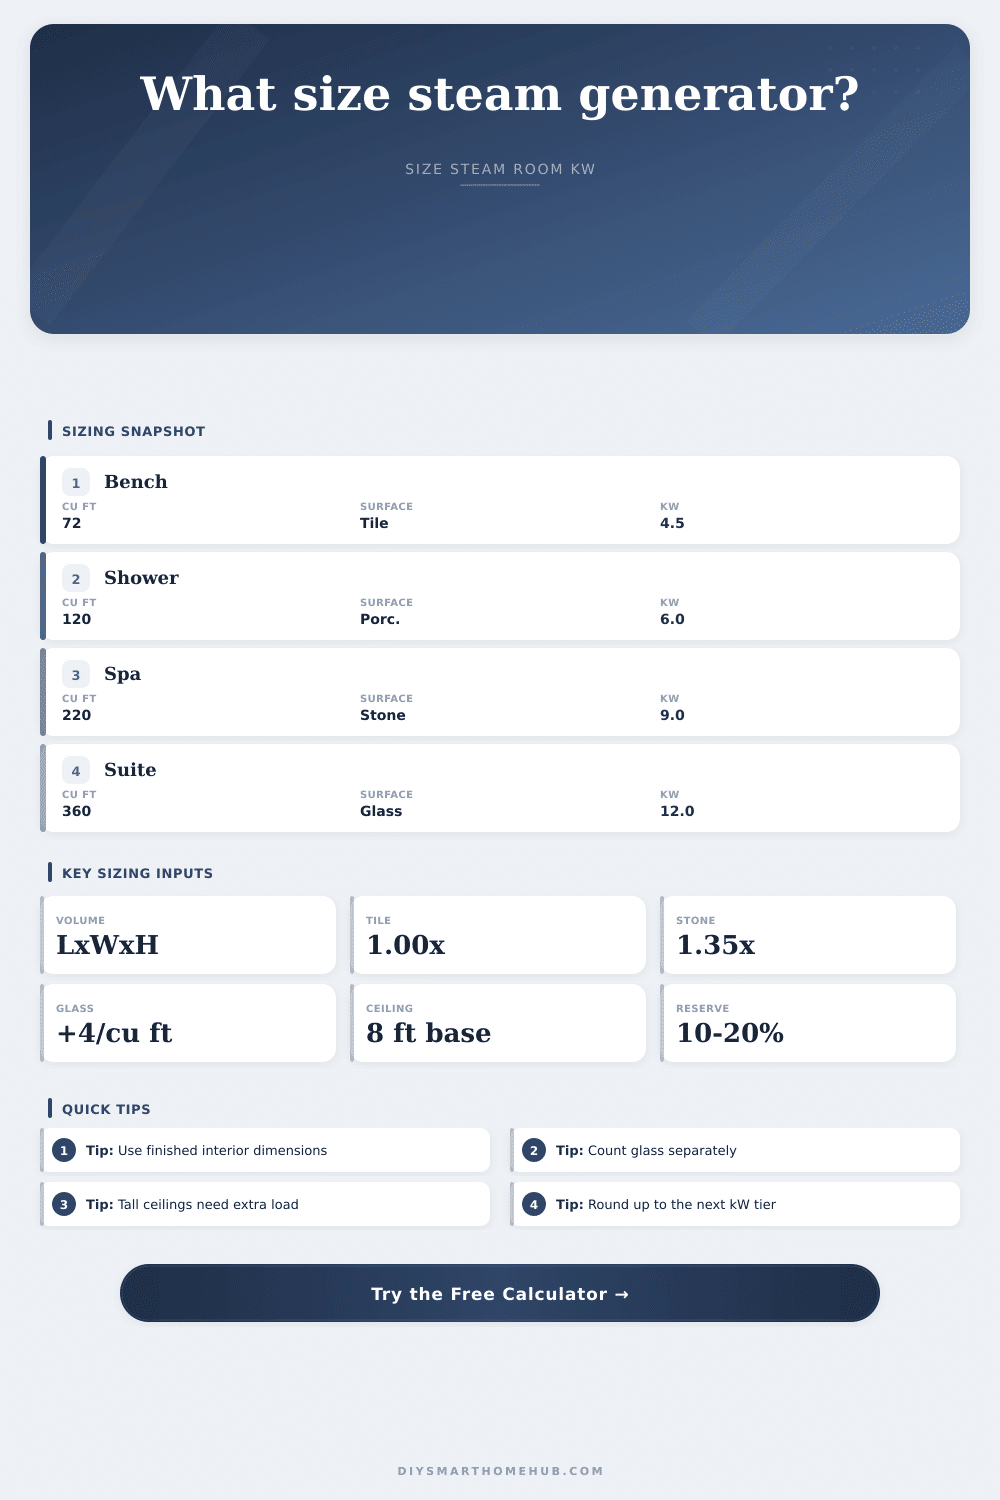
Estimate steam generator capacity from finished room volume, wall material, ceiling height, glass area, exterior exposure, and warm-up reserve.
♨Choose a Steam Room Preset
📐Enter Room Conditions
💨Your Generator Estimate
⚙Core Sizing Factors
📊Generator Tier Reference
| Catalog tier | Adjusted cubic feet | Estimated steam output | Typical fit |
|---|---|---|---|
| 4.5 kW | Up to 90 cu ft | About 16 lb/hr | Compact bench rooms and small conversions. |
| 6.0 kW | 91 to 140 cu ft | About 21 lb/hr | Small tile showers with normal ceiling height. |
| 7.5 kW | 141 to 225 cu ft | About 26 lb/hr | Moderate residential steam rooms. |
| 9.0 kW | 226 to 360 cu ft | About 32 lb/hr | Large showers, stone rooms, and glass fronts. |
| 12.0 kW | 361 to 475 cu ft | About 42 lb/hr | Larger residential rooms with reserve. |
| 15.0 kW | 476 to 675 cu ft | About 53 lb/hr | Large private wellness rooms. |
🧱Adjustment Factor Reference
| Factor | Low load | Medium load | High load |
|---|---|---|---|
| Material multiplier | Acrylic 0.85x | Ceramic 1.00x to porcelain 1.10x | Stone 1.35x to masonry 1.50x |
| Ceiling height factor | 8 ft or lower is 1.00x | 8 to 9 ft is 1.10x | 9 to 10 ft is 1.20x or more |
| Exterior exposure | Interior walls 1.00x | One or two exterior walls 1.08x to 1.15x | Cold slab or multiple cold surfaces 1.25x to 1.35x |
| Glass allowance | Small door under 12 sq ft | Full door or panel 12 to 25 sq ft | Large glass front above 25 sq ft |
🚿Room Finish Comparison
Light modular shell
- Acrylic and fiberglass shells warm quickly because the finish stores less heat.
- The calculator uses a lower material multiplier for this surface profile.
- Glass and exterior exposure can still move the final tier upward.
Standard tile room
- Ceramic tile over backer is treated as the baseline 1.00x sizing surface.
- Porcelain or larger dense tile gets a modest multiplier for slower heat soak.
- Most residential steam showers land in the 6 kW to 9 kW range.
Stone or masonry room
- Stone, concrete, and brick absorb heat before the room stabilizes.
- The higher multiplier protects warm-up time and steam density.
- Large rooms should be checked against the specific generator maker chart.
📋Preset Scenario Reference
| Preset | Room volume | Main load driver | Expected generator range |
|---|---|---|---|
| Compact bench room | About 84 cu ft | Small volume and ceramic tile. | Usually 4.5 kW to 6 kW after reserve. |
| Glass front suite | About 240 cu ft | Door and fixed glass panel area. | Often 9 kW after glass adjustment. |
| Stone spa room | About 298 cu ft | Natural stone heat soak. | Often 12 kW or higher with reserve. |
| Masonry retrofit | About 384 cu ft | Dense material and cold contact. | May need 15 kW or manufacturer review. |
💡Calculator Tips
The size of the room, how big is it? How thick are the walls? What is the wall material? Why does this matter?
Volume plus mass equals heat. To warm the air in a room, two things matters: the amount of air (volume) and the mass of whatever lines the space. For example, concrete and natural stone are thermal sinks… Meaning they soak up energy before the air get heated. Ceramic tile is lighter and thinner which means it warms up faster. We use a multiplier depending on what you’ll be lining your shower with, so you know that your generator have the power needed for whatever you pick.
What to think about before you buy
Because glass is so thin (meaning low mass) and conducts heat out of house into the surrounding air, it becomes a thermal problem. Every square foot of glass add a measurable load to the system, effectively increasing the volume the generator must service. In other words, don’t forget about the glass; otherwise, the room might remain chilly. The tool include that glass inefficiency in its system.
How high is your ceiling? That determines how much air need to be heated. It also determines what size surface has to be kept warm, since that is a way you will lose heat. The default on this calculation is an eight foot ceiling. A higher ceiling (more than eight feet) means you’re battling gravity and perhaps gaps in the insulation. It will adjust to match if your ceiling are taller than eight feet, accounting for heat lost through floor above or to the attic.
To shorten your cool-down time to your desired temperature, you want to include an extra 10-20% as a warm-up reserve. It would of been annoying to come home from work only to have the room take twenty minutes to get back up to temp. This additional capacity also accounts for any small leak around doors and windows or if the system happens to start off cool on a chilly morning in the winter. That’s where the buffer comes into play so the system can keep its density even if somebody opened door for a second.
In addition, the exterior walls has a direct connection to uninsulated foundations and ground temperature (they drain energy). The outside room is fighting the cold, while the inside room is sharing it warmth with the other rooms in house. You can include those exposures in the tool, which means that it’ll account for local climate.
To create vapor but not keep humidity… Not so much. Ideally a properly sized unit will cycle appropriately and operate efficienty. Instead of cutting corners (pun intended), round up to next size on the scale. This provides additional capacity, keeping steam dense as you take your time relaxing in there.
After getting an estimate you find your match on their chart to double check voltage/drain requirements. And then sit back and enjoy that warm air without having to think about the mechanics of it all.