Smart Vent Open Percentage Calculator
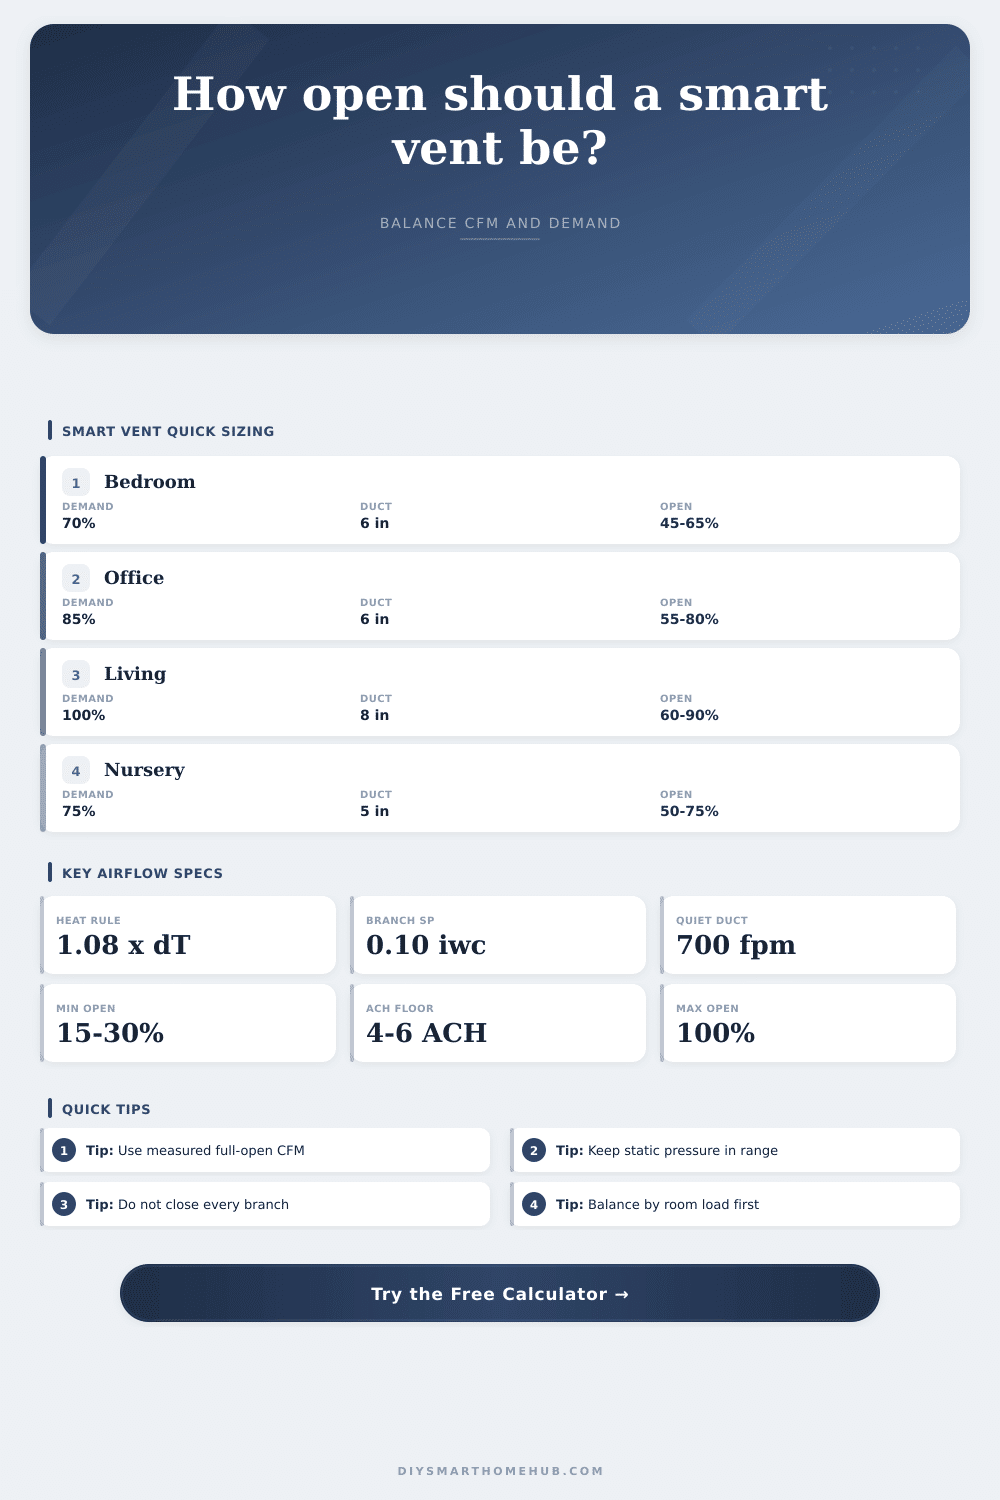
Estimate the smart vent opening needed for a room by combining sensible-load airflow, room volume, duct branch capacity, static pressure adjustment, zone demand, and minimum open-area constraints.
Detailed airflow breakdown
| Room profile | Demand factor | ACH floor | Quiet velocity cap |
|---|---|---|---|
| Sleeping bedroom | 70% of design target | 4.0 ACH | 650 fpm for low noise |
| Occupied office | 85% of design target | 5.0 ACH | 700 fpm for mixed loads |
| Nursery steady comfort | 75% of design target | 4.5 ACH | 600 fpm for gentle throw |
| Living area peak | 100% of design target | 5.0 ACH | 800 fpm for larger branches |
| Bonus room recovery | 100% of design target | 6.0 ACH | 850 fpm for high load rooms |
| Duct diameter | Area | CFM at 600 fpm | CFM at 800 fpm |
|---|---|---|---|
| 4 in round | 0.087 sq ft | 52 CFM | 70 CFM |
| 5 in round | 0.136 sq ft | 82 CFM | 109 CFM |
| 6 in round | 0.196 sq ft | 118 CFM | 157 CFM |
| 7 in round | 0.267 sq ft | 160 CFM | 214 CFM |
| 8 in round | 0.349 sq ft | 209 CFM | 279 CFM |
| 10 in round | 0.545 sq ft | 327 CFM | 436 CFM |
| Available branch static | Formula factor | 120 CFM rating | 200 CFM rating |
|---|---|---|---|
| 0.05 in. w.c. | sqrt(0.05 / 0.10) = 0.71 | 85 CFM | 141 CFM |
| 0.08 in. w.c. | sqrt(0.08 / 0.10) = 0.89 | 107 CFM | 179 CFM |
| 0.10 in. w.c. | sqrt(0.10 / 0.10) = 1.00 | 120 CFM | 200 CFM |
| 0.15 in. w.c. | sqrt(0.15 / 0.10) = 1.22 | 147 CFM | 245 CFM |
| 0.20 in. w.c. | sqrt(0.20 / 0.10) = 1.41 | 170 CFM | 283 CFM |
| Scenario | Room size | Typical load | Branch size |
|---|---|---|---|
| Secondary bedroom cooling | 12 x 14 x 8 ft | 3,200 to 4,200 BTU/h | 5 to 6 in branch |
| Home office with electronics | 10 x 12 x 8 ft | 3,000 to 4,800 BTU/h | 5 to 6 in branch |
| Open living area | 20 x 24 x 9 ft | 8,000 to 12,000 BTU/h | 8 to 10 in branch |
| Bonus room over garage | 16 x 20 x 8 ft | 7,000 to 10,000 BTU/h | 7 to 8 in branch |
| Small bath or hall | 45 to 70 sq ft | 800 to 1,500 BTU/h | 4 to 5 in branch |
So, you got smart vents because you were tired of having one room cold (like the bedroom) while another was warm (the living room). Sure, it sounds like an easy solution on paper. But, in practice, it drive you nuts. You want to feel comfortabley with the motorized dampers closed. Instead, what do you hear? It is whistling at its highest pitch! Why? Because the static pressure increase too much and the system tripped into bypass mode or the ducts lost there air pressure.
The problem isn’t that the tech doesn’t work. The problem is… well, it’s the physics of air flow attempting to exit a box with half of the exits shut. How wide should a vent be? That question will change how you balance the house. The calculator above does the math here. However, I think we should of all understand how they came up with that number, in case we are tempted to believe a percentage that might not take into account our particular duct work.
Why Your Smart Vents Are Noisy
First, you determine what amount of air volume a space would have to recieve to meet its heat needs. That’s determined by the temperature differential between the room and the supply air. If the room is much colder than the air coming in (as in winter), you’d only need enough volume to displace a certain amount of heat. You can get away with a smaller vent because the bigger the difference, then the less volume required to move the heat. Because of this, winter balancing scenarios can be quite different than summer cooling scenarios.
It isn’t simply a matter of “it’s a big room, so I’ll run X CFM.” You is calculating exactly how many cubic feet per minute you must deliver to counteract the sensible heat load. You must also do this without producing too much noise or moisture. Now we’ve got the airflow we want to put out. Now we need to see whether the branch duct will deliver it.
Most folks think that their eight-inch duct is going to move two-hundred CFM all the time, but this apply only at a certain pressure rating. Static pressure varies greatly in a real home, depending on which zones are opened or closed. What the tool does is adjust the rated capacity of your ducts for the actual pressure available at any given time. If too many vents is shut elsewhere in a zone, the pressure drops and the airflow through your target vent drop accordingly. Doesn’t matter what position the damper is in. It’s a square-root relationship; little changes in pressure cause big changes in volume. This is why a vent set to half (fifty percent) may sometimes deliver only thirty percent of its potential flow, while at another time, it delivers seventy percent of its potential flow.
Furthermore there’s a lower limit below which you break the system. While smart vents don’t have to be all-the-way-closed to shut off air flow entirely, they do has to stay cracked open sufficiently to avoid damaging your equipment or causing turbulent noise. The page has a clear reference table explaining minimum safe openings, which depend on the room function. Obviously you can get away with more gentle air velocities in a nursery compared to a busy living room, so it’s not always a hard-and-fast rule where you sit. But closing them all on an unused wing of the house will increase static pressure throughout the house. This push the blower motor beyond its designed limits, forcing it to work harder. You end up trading comfort in one zone for stress in the mechanical room.
Remember, zoning isn’t a magic bullet; it’s a compromise. Every room has one foot in the same pressurized network, there’s no such thing as letting each room be its own island. Adjusting a vent send ripples to every other register in the house. Revisit your pressure and temperature split input if you feel like your calculated opening is too narrow (or wide). Often, the problem isn’t the damper position. Instead, it’s an unrealistic expectation about how much that particular branch should carry. The bathroom needs very little air once it’s comfortable, but it still wants a minimum flow path to make the system happy.
Take out the guesswork of the process by balancing room load before guessing at the dial. So ultimately: you’re seeking a sweet spot in which the room receives exactly as much as it requires while everyone else isn’t paying for any more then that. It’s a tight window between enough cooling and too much noise. After seeing this pattern play out with numbers connecting load, pressure, and duct size, the vent is no longer a mystery; it’s simply one more dial on your thermostat.
It’s not controlling the air to force it where you want it, but rather letting the physics of it dictate where it wants to go. That balance is what makes the difference between a noisy house and a quiet home.