Smart Vent Airflow Balance Calculator
Estimate room CFM targets from area and load, compare smart vent open percent, check total static pressure risk, and calculate bypass or minimum airflow shortfall.
| Room | Area ft2 | Load BTU/h | Vent 100% CFM | Open % | Duct loss % | Priority |
|---|
Airflow balance results
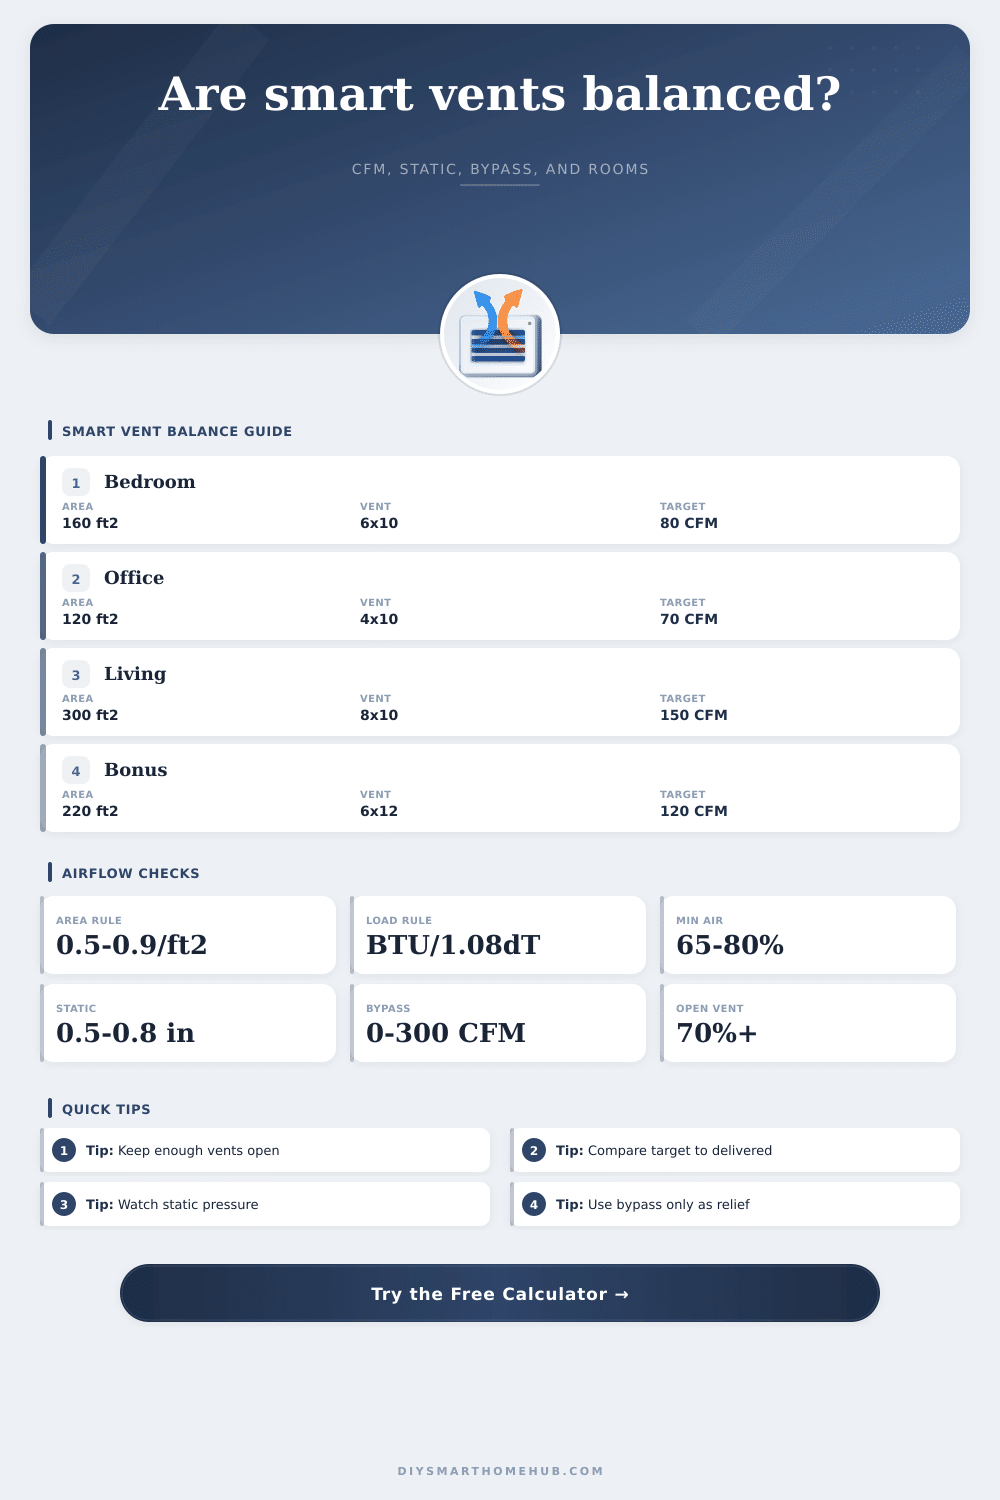
Room area times a profile rate in CFM per square foot gives a first-pass room target.
Sensible load divided by 1.08 times temperature difference estimates cooling or heating airflow.
Smart vent percent is converted to an effective damper factor because partial closure is not linear.
Closing outlets reduces equivalent area; static pressure rises roughly with the inverse square of open capacity.
Room airflow target rates
| Profile | CFM per ft2 | Best fit | Check |
|---|---|---|---|
| Tight envelope | 0.35 to 0.50 | Interior rooms | Compare load |
| Typical home | 0.50 to 0.70 | Bedrooms, halls | Good baseline |
| Sunny or upper floor | 0.70 to 0.90 | South or west rooms | Watch cooling |
| High load rooms | 0.85 to 1.10 | Office, bonus room | Use BTU load |
Smart vent opening behavior
| Command | Factor | Airflow effect | Use |
|---|---|---|---|
| 0% | 0.15 | Mostly closed | Short trim only |
| 25% | 0.32 | Restricted | Light relief |
| 50% | 0.58 | Partial flow | Balancing |
| 75% | 0.83 | Near open | Normal trim |
| 100% | 1.00 | Full branch | Low static |
Typical outlet capacity
| Outlet | Typical CFM | Quiet range | Balance note |
|---|---|---|---|
| 4x10 register | 45 to 90 | 50 to 70 | Small bedroom |
| 6x10 register | 70 to 140 | 80 to 110 | Bedroom or office |
| 6x12 register | 90 to 170 | 100 to 135 | Larger room |
| 8x10 register | 120 to 220 | 130 to 170 | Living area |
Minimum airflow checks
| System | Common minimum | Risk if low | Response |
|---|---|---|---|
| Single stage AC | 70% to 80% | Coil icing | Open vents |
| Heat pump | 75% to 90% | High pressure | Reduce closure |
| Gas furnace | Nameplate rise | Limit trip | Check temp rise |
| Variable speed | Stage dependent | Noise/static | Use low stage data |
Remember what it was like? Your thermostat says it is seventy-two degrees in house. Yet, the living room is chilly with cold air wafting in from an unused vent, while bedroom is stifling hot. Welcome to the age-old zone conundrum.
And here you thought installing all those fancy motorized vents would solve this. Now look: your dashboard is full of percentage readings, and you’re not sure if you have it balanced or if you’re just causing air handler to sputter and cough.
Why Closing Vents Can Harm Your HVAC System
No, this isn’t usually a matter of closing the wrong room. This is a matter of remembering that air requires somewhere to go; and your HVAC equipment place very definite limitations on the amount of resistance that it can absorbs without going sideways. Airflow is a bit like water in pipes: If you shut off tap on one end, the other taps take up the slack and pressure rises, right? Not exactly.
Air conditioning systems aren’t like that. They’re built for moving certain volumes of air at certain levels of resistance (or static pressure). If you close a vent to send more air to another area, like upstairs bedroom instead of living room, you increase the resistance on purpose. This makes the fan in your furnace or heat pump work harder.
Plug in your desired load targets and layout of your ductwork into the calculator above, and it’ll do the math for you so you can guess whether your system’s humming along happily or trying to choke. Where the air goes isn’t all that matters; how hard the motor has to push it there does.
The equipment also has a minimum amount of airflow requirement that you must follow. A central air conditioner requires enough air flowing over the evaporator coil to prevent it from getting frozen. The equipment also has a minimum amount of airflow requirement that you must respect. A central air conditioner requires enough air flowing over the evaporator coil to prevent it from getting frozen. A gas furnace require enough air flowing across its heat exchanger to prevent it from overheating, which would trip the limit switch. And a gas furnace requires enough air flowing across its heat exchanger to prevent it from overheating, which would trip the limit switch.
When you try to divert comfort (or even conserve energy) by closing too many vents, you end up below these minimum required amounts. This causes the air conditioner to end up with an iced up coil or the furnace to shut down every ten minutes. This is typically what happens when you ignore health of your machine serving those rooms and only focus on the temperatures in those rooms.
The reference table on the page shows how the static pressure increases as vent openings decrease, sometimes in a way that is not steady and catches people off guard. But here’s the thing about the inputs: They’re important. Do they match what’s in your house? Are they for a sunny, south-facing room where you enter the space, or a dark interior closet? Half a cubic foot of air per minute per square foot is a common goal for a typical house, but that’s nowhere near enough for a second-story sunny bonus room.
Adjust the profiles to suit: The tool lets you dial this so the targets are real-world rather than text-book average. And check out your bypass damper capacity. Many HVAC systems comes with a mechanical relief valve that will open up and push excess air right back into the return plenum if the ducts get too full of pressure. Without one (or if yours is stuck shut), there’s no way for your system to vent off the added pressure created by throttling down the vents.
Then there’s the problem of duct leakage. In an old house, even if it’s sealed up, older duct work can still leak huge amounts of air into unconditioned areas (attic, crawlspace) before reaching any given register. So when you’re balancing on paper, and leaking 20% of your air out through leaks, no clever duct tweaking is going to solve the root problem of the shortfall. That’s where the calculator comes in, calculating for estimated leakage and showing how sometimes you shouldn’t of be tinkering with the vents at all; you need to seal up the ducts first.
In the end, finding balance in a zoned system is all about trading off your desire for efficiency, comfort and equipment life span. You might find the perfect balance of even temps across the house, but at what cost? You might get higher static pressure and potentially shorter life on components. It is a false victory.
So begin with wide open settings and then gradually close them down as you see how the system reacts instead of forcing your desired layout on an unwilling set of hardware. Because ultimately, you’re not just looking to move air where you desire it, but to ensure the whole loop moves smoothly and doesn’t force the blower to work against limits of its own design.
Let’s remember that hot bedroom and drafty living room. That’s what we need to solve, and not simply by ordering the vents around. Listen to the house.