Smoke Detector Coverage Quantity Calculator
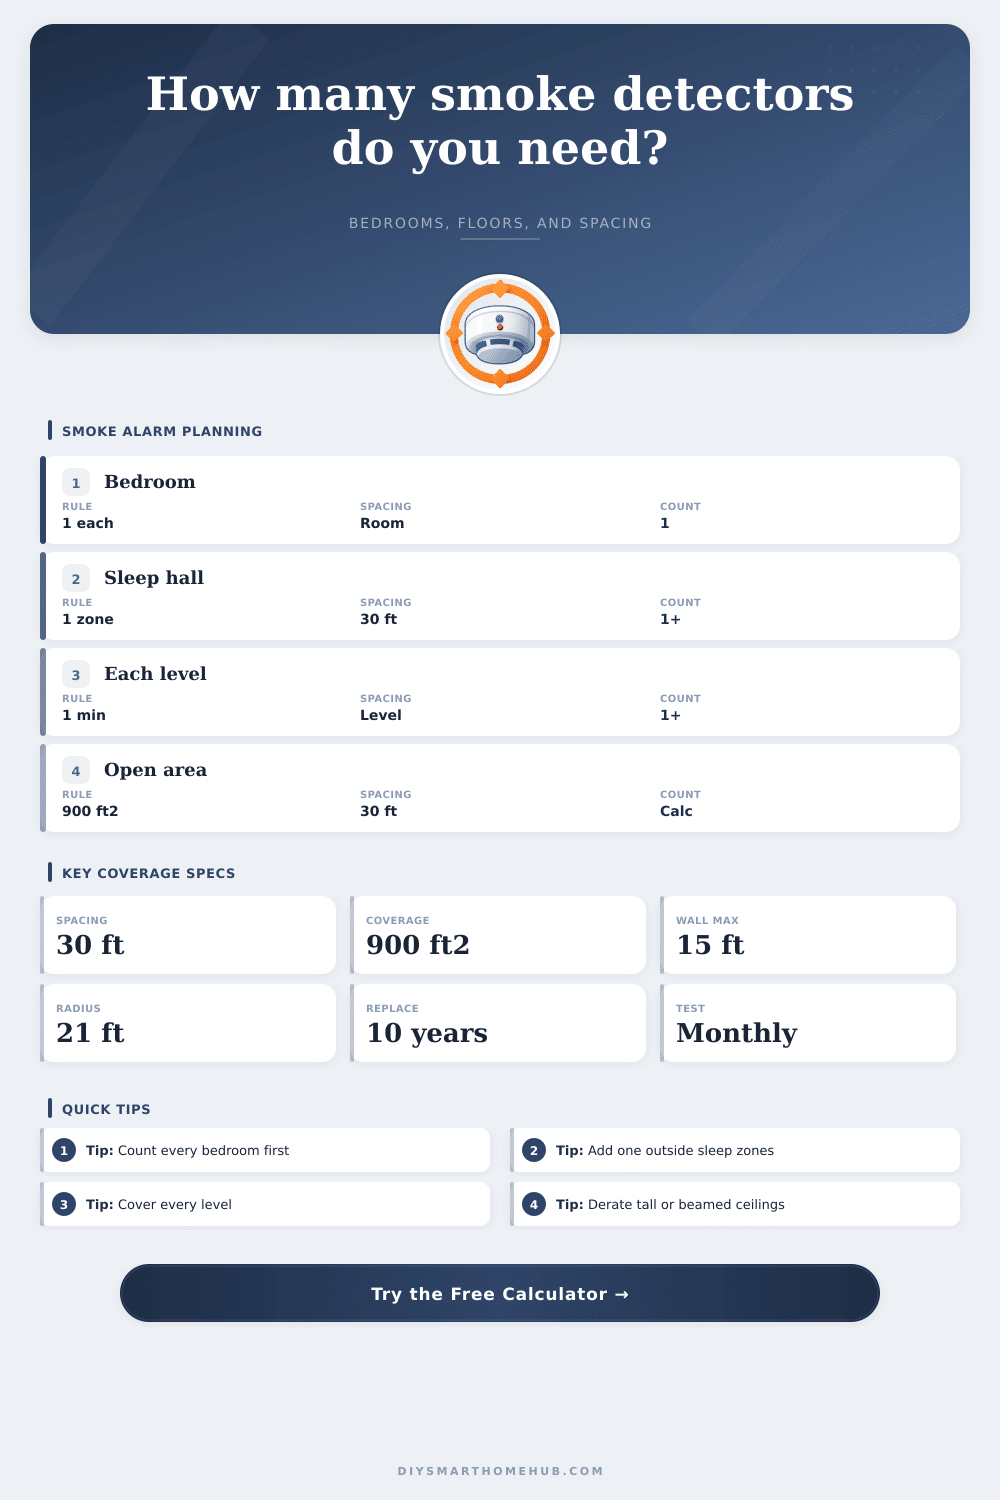
Estimate how many smoke alarms or spot-type smoke detectors a home layout may need from bedrooms, sleeping areas, levels, hallway runs, 30 ft spacing, floor area, ceiling profile, and interconnect grouping.
1 Common home presets
2 Layout inputs
Home geometry and code-style counts
Live planning assumptions
3 Reference specs used by the calculator
4 Location baseline table
| Location or rule | Calculator input | Quantity logic | Why it matters |
|---|---|---|---|
| Inside bedrooms and sleep rooms | Bedrooms or sleep rooms | One alarm per room | Closed doors can delay smoke reaching hall alarms. |
| Outside each separate sleeping area | Separate sleeping areas and hallway groups | Higher of sleep zones or spaced hallway count | Bedroom clusters need a nearby alarm outside the rooms. |
| Every level including basement | Total levels and sleeping levels | Add level top-ups where bedroom halls do not already cover a level | Basements, finished attics, and non-bedroom floors still need coverage. |
| Smooth-ceiling area spacing | Total area, ceiling profile, and buffer | Ceiling area divided by adjusted 30 ft spacing coverage | Large open plans may need more alarms than room minimums alone. |
5 Detector profile comparison
| Profile | Base spacing | Coverage model | Calculator use |
|---|---|---|---|
| Residential smoke alarm | 30 ft | 900 ft2 before ceiling derate | General whole-home planning with room minimums. |
| Dual-sensor alarm planning | 30 ft | 900 ft2 before ceiling derate | Same quantity model, with alarm type chosen separately. |
| Listed spot detector layout | 30 ft | 900 ft2 smooth-ceiling grid | Useful for system detector takeoffs under design review. |
| Conservative retrofit layout | 27 ft | 729 ft2 before ceiling derate | Adds margin for chopped-up rooms and uncertain partitions. |
6 Common project size examples
| Home example | Typical inputs | Base count | Spacing note |
|---|---|---|---|
| Studio or 1 bedroom apartment | 1 level, 1 sleep room, 1 sleep zone | 2 alarms | Area may not add more if compact. |
| 3 bedroom single-level ranch | 3 bedrooms, 1 hall, 1 level | 4 alarms | Long hallways can add a second hall alarm. |
| Two-story with basement | 3 levels, bedrooms upstairs | Bedrooms plus hall plus lower level top-ups | Basement and main level are not skipped. |
| Large open floor plan | 2000 ft2 or more with wide living areas | Room count plus coverage top-ups | Area coverage often exceeds the room minimum. |
7 Practical calculation notes
Instead of waiting until you’re feeling overwhelmed in the aisle, estimating quantity upfront helps you create a concrete shopping list. If you’re picturing “one on the ceiling,” think again. Safety standards today call for more. Specifically, you must covers all levels and sleeping spaces. That way there’s no danger of blind spots created by an odd floor plan or a closed door. Knowing the number ahead of time help make your vague idea real… Turning it into a concrete list of what to shop for.
Bedrooms form the basis for determining where detectors should goes. Each bedroom should have at least one. That includes guest quarters and small room. The challenge is how hallways affects the formula. Placing one in the center may not allow it enough time to cover a long hallway before smoke kills. Are your bedrooms clustered closely together or located on separate wings of the house? Three bedrooms next door to each other can be covered with one zone, but when separated by two, you likely want another outside both clusters.
How to Count Smoke Alarms for Your Home
And then there’s the height: This is where most homeowners get tripped up. Even if a floor doesn’t have any bedrooms, it needs protection from top to bottom. If you’ve got an attic you converted into livig space, for example, or a basement you finished, consider that a living floor, too. Why? Because just because we label rooms a certain way doesn’t mean the fire will follow our categorization. By adding those floors in the equation, you won’t leave the tops and bottoms of your house exposed.
Once you enter your floor plan and number of rooms, the calculator does the rest. Beyond this are other variables that get overlooked by the simplistic “count of rooms” approach, namely, open floor plans. When you have an expansive space with no interior walls, you’re relying on spacing guidelines instead of dividing the area up into rooms. A standard guideline is 30 feet between device across a flat ceiling. That’s the size of your open concept living room/kitchen? Is it greater than the grid above? You’ll require additional units in order to get enough coverage.
Other factors include ceiling height and any obstructions (e.g., exposed beams). Smoke layers will tend to thin out as they rise vertically in high-ceilinged areas; this makes it difficult for sensors to trip rapidly enough. Similarly, beams can cast shadows which prevent detection. These building quirks frequently require a buffer different than your baseline count.
Finally, there’s interconnectivity. That is, if any alarm finds smoke, all of the alarms sound simultaneously, regardless of whether they’re wired together or connected by wireless technology. That’s what we call the network effect, and it means you can’t just stick these things wherever. How many do you want? Is that enough for your house? Most systems has a maximum of about a dozen devices per system before you must run a second zone. That should be sufficient for most homes, though larger properties such as those with guest houses might divide up to encompass two zones. Knowing this will keep you from over-buying because your wiring infrastructure won’t accomodate it.
Testing and replacement cycles are just as important. Most smoke alarms last about 10 years. Even if they appear to be working well, the sensors begin to lose their effectiveness over time. Regular testing (monthly) will keep them up and running. However, a plan for quantity helps you stockpile some replacements in case you need to replace all at one time. Better to have a little extra coverage rather then not enough.
Get it done right the first time and avoid headaches down the road so that every nook and cranny in your house has eyes. You should of planned ahead.