Kitchen Outlet Spacing Calculator
Estimate countertop receptacle planning from individual counter runs, sink and range breaks, island or peninsula size, appliance zones, backsplash interruptions, and GFCI-protected areas.
Calculation breakdown
| Counter run | Entered length | Spacing estimate | Planning note |
|---|---|---|---|
| Run A | 72 in | 2 outlets | Calculated after the first load. |
| Zone | Outlet strategy | Why it matters | Calculator treatment |
|---|---|---|---|
| Coffee / beverage | Nearby duplex plus optional dedicated circuit review | Brewers and kettles can be high draw. | Counts as one active appliance zone. |
| Mixer / prep | Outlet reachable without crossing sink or range | Cord path and counter landing space matter. | Adds comfort pressure when zones exceed outlets. |
| Air fryer / toaster | Consider heat clearance and load grouping | Multiple heating appliances can overload shared circuits. | Dedicated-zone input flags review points. |
| Smart hub / charging | Extra low-clutter receptacle or USB location | Keeps control tablets and sensors away from wet areas. | Checked smart hub adds one comfort outlet. |
| Condition | Planning impact | Typical response | Do not forget |
|---|---|---|---|
| Sink or wet counter zone | Raises GFCI review priority | Protect countertop receptacles serving the area. | Dishwasher and disposal rules vary by adopted code. |
| Range or cooktop gap | Breaks the wall-line spacing run | Place serving outlets on each usable counter side. | Do not plan a required receptacle directly behind the appliance gap. |
| Window or backsplash break | May make normal wall devices impractical | Use nearby allowed locations or listed countertop/worktop assemblies. | Keep the total count equal to the spacing need. |
| Island or peninsula | Rules changed in newer NEC editions | Plan a listed outlet location or future provision as required locally. | Side-mounted outlets may not satisfy newer rules. |
Planning for outlets in the kitchen is more complicated then simply following the bare minimum codes, you have to think about what you intend to do in there. There’s a simple formula. A calculator can tell you how many you need, but knowing why you need them are the difference between having a kitchen that functions and one that is convenient.
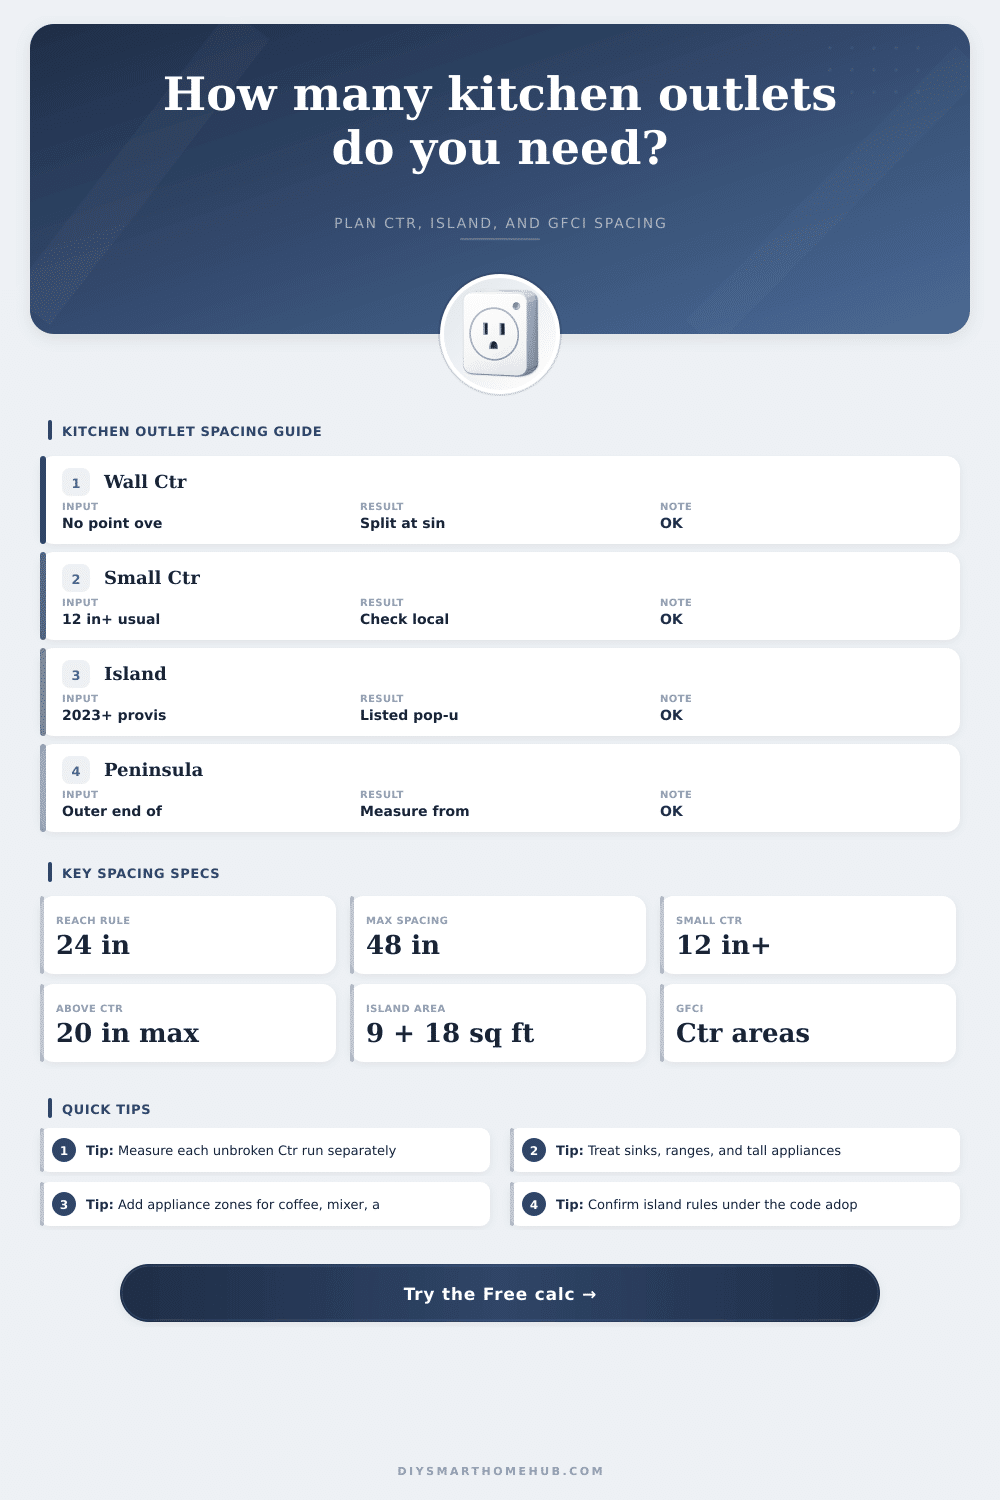
The basic math applies to reach. Typically, electrical codes says that no part of a countertop should be more than two feet from an outlet. This gets tricky if things interrupt the counter space. Where there’s a sink, for example, it interrupts the line, which means you start counting again. So if you have a 30 inch sink between two adult-sized sofa area, they’re actualy now counted as different runs. They don’t get averaged out. Treat each side like its own puzzle and make sure neither side are left short.
How to Plan Kitchen Outlets
Similar differences occur with ranges, but the stakes is much greater. No one wants a cord running through a hot stove top. To address the break, it simply divides up the wall run so that each segment become usable. As you input the length of each uninterrupted section, it plots out exactly where there has to be power in order to prevent appliances from sitting on floor. That solves future cable-management headaches in your kitchen.
Adding another wrinkle: islands, peninsulas and other such additions live in their own space within the space. While previous codes was based off square feet, new ones are more about accessibility from the prep end. The tool allow you to switch back and forth between these rules, in case an inspector is citing earlier versions. Plan for under-lip or pop-up assemblies at the work surface level, to head off fights about whether or not the square footage is sufficient.
Code requires only the absolute minimum of comfort. Beyond that, your comfort level depend on how you live. There’s room for a air fryer, a stand mixer, and a charging station. Each deserves its own home. You can add these zones as tools, increasing the number of outlets from the legal minimum to a number you will actualy use. An unnecessary outlet is always better than wrestling over who gets the plug in the morning.
For planning purposes, GFCI protection is not negotiable. Any outlet serving a countertop near water need ground fault coverage. If any amount of moisture exists, it will trip, keeping you safe. Knowing where these zones exist early lets you plan out the routing of circuits before cabinets are installed.
Features like open shelving and windows also interrupt the flow of the backsplash. There is no need to mount a typical outlet behind a heavy tile backsplash or even through drywall. Why? Because this calculator asks about such interruptions so that it doesn’t imagine placing an imaginary outlet where there isn’t a supporting wall backing. In other words: avoid optimistic planning clashing with physical reality.
Foresight means good electrical planning. It’s envisioning the everyday routine while we cook and clean, then making sure there is power at every move without treading on cord chaos. Spacing specs are laid out in a reference table so you can see how each variable affects the total. With numbers in hand, visit an electrician. He’ll balance loads and do the circuits, but knowing what you need would of got you halfway there. Strive to create a moddern set-up that facilitates the next cup of coffee, effortlessly.