Tile Count For Room Calculator
Estimate room area, tile modules with grout, layout cut allowance, breakage, border strips, and full boxes for rectangular, L-shaped, circular, triangular, or custom rooms.
📌Room And Tile Presets
📐Room Shape, Tile Size, Grout, Cuts
🧮Tile Count Results
Calculation Breakdown
📊Tile Spec Grid
📋Reference Tables
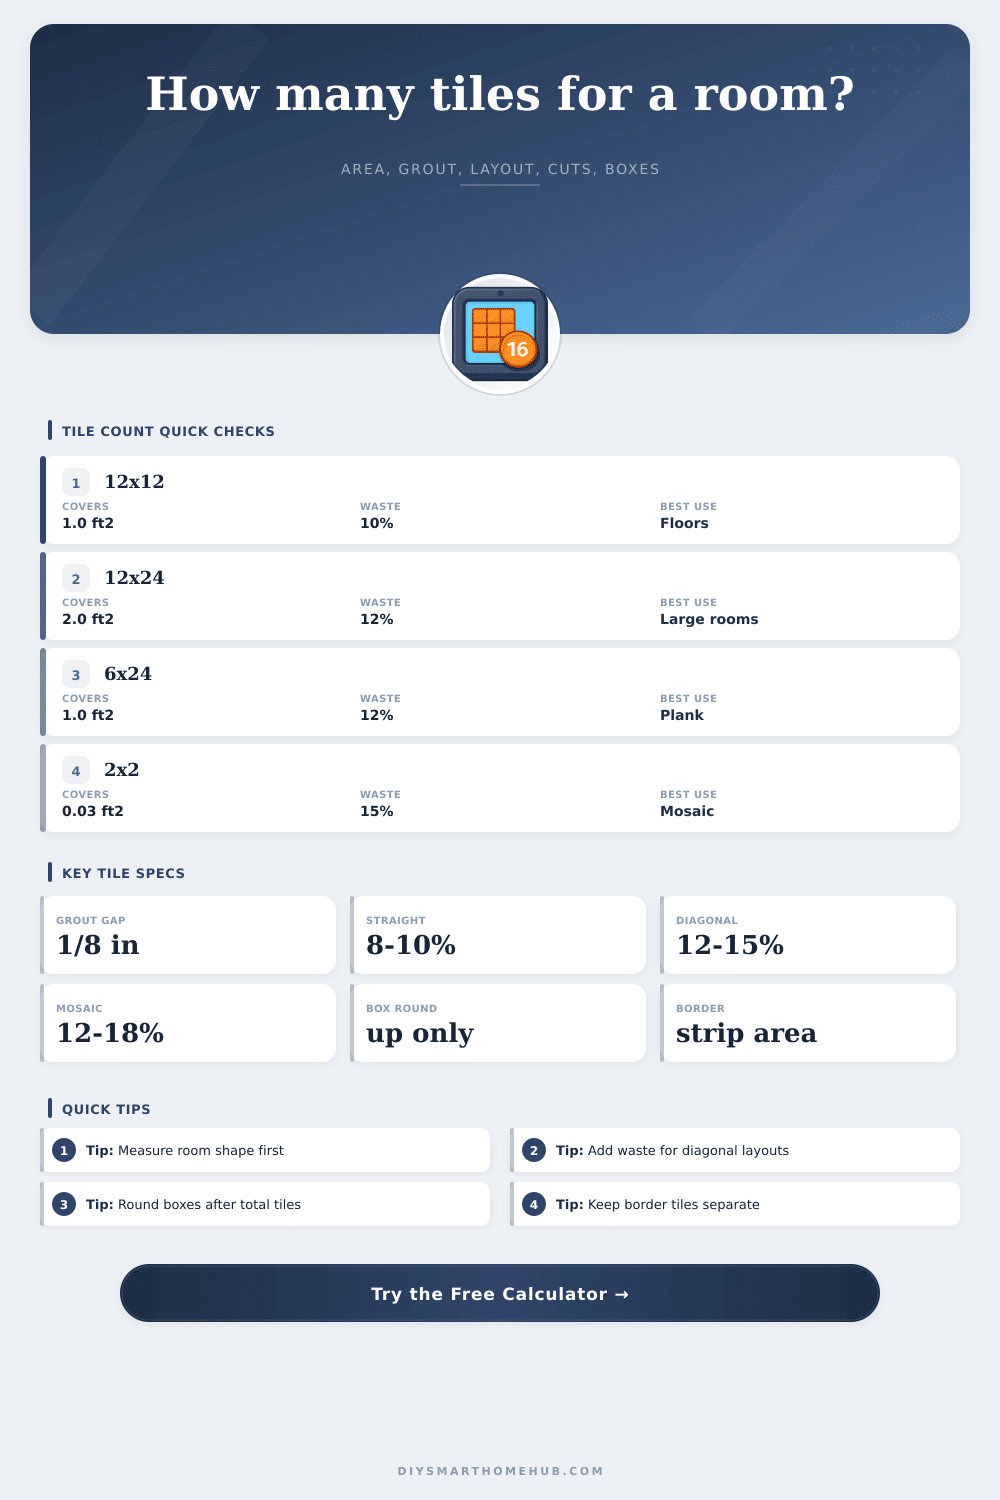
| Tile format | Nominal module | Approx tiles per 100 sq ft | Common box count |
|---|---|---|---|
| 12 x 12 square | About 1.02 sq ft with 1/8 in grout | 98 to 100 tiles before waste | 10 to 15 tiles per box |
| 12 x 24 rectangle | About 2.03 sq ft with 1/8 in grout | 49 to 50 tiles before waste | 6 to 8 tiles per box |
| 6 x 24 plank | About 1.03 sq ft with 1/8 in grout | 97 to 100 tiles before waste | 8 to 12 tiles per box |
| 2 x 2 mosaic sheet | Sheet area depends on backing | Use sheet count as tile count | 10 to 20 sheets per box |
| Layout type | Calculator multiplier | Typical waste range | Why it changes |
|---|---|---|---|
| Straight grid | 1.00 base | 8% to 10% | Fewest angled cuts and easiest tile reuse |
| Staggered running bond | 1.03 | 10% to 12% | End cuts repeat but rows shift |
| 30 or 45 degree diagonal | 1.07 to 1.10 | 12% to 15% | Perimeter cuts are more frequent |
| Herringbone or chevron | 1.12 to 1.15 | 15% to 20% | Pattern matching creates shorter offcuts |
| Room project | Example area | Example tile size | Count cue before waste |
|---|---|---|---|
| Small bathroom | 80 sq ft / 7.4 sq m | 12 x 12 in tile | About 79 to 81 field tiles |
| Kitchen floor | 180 sq ft / 16.7 sq m | 12 x 24 in tile | About 89 to 91 field tiles |
| Open living zone | 600 sq ft / 55.7 sq m | 12 x 24 in tile | About 296 to 300 field tiles |
| Long hallway | 96 sq ft / 8.9 sq m | 6 x 24 in plank | About 94 to 97 field tiles |
| Input | Imperial entry | Metric entry | Used in formula |
|---|---|---|---|
| Room dimensions | Feet | Meters | Area and perimeter |
| Tile dimensions | Inches | Centimeters | Tile module with grout |
| Grout width | Inches | Centimeters | Effective coverage per tile |
| Border width | Feet | Meters | Border area separated from field |
💡Tile Count Tips
How it works: Most folks grab a tape measure, take some dimensions, and run off to Home Depot. Seems like sound arithmetic, but then they end up on a ladder with a carton in hand and find themselves three tiles shy of completing the final row. This calculator do all the stuff simple division forgets, turning rough measurements into a shopping list that accounts for how real life is.
It’s all about knowing how something gets measured. One square foot of paper says a twelve by twelve inch tile take up one square foot, but that’s never true of anything in isolation. There’s grout between tiles, right? So really the tile will take up more space then its surface area suggests. And the tool wants that grout width because even a quarter-inch difference in the gap shifts the module size enough to change your overall count across a big floor. It is a little thing, yes. But it is a material quantity thing.
How to Calculate Tiles You Need
It gets trickier still when considering room shape. Perfect rectangles allow for minimal waste: straight lines all the way. Circular sunrooms or L-shaped kitchens? That mean some awkward corners, requiring cuts. And every single cut produce an offcut… Maybe it’ll fit somewhere else, maybe not, destined to be thrown away. To account for that, the calculator include what we call a cut complexity factor depending on which layout you select. Selecting a grid pattern ensure clean repeat patterns with minimal waste. Changing to a forty-five-degree diagonal pattern? Suddenly, the necessary buffer skyrockets. The beauty of those angled lines come at a cost: more money spent on materials.
And then there’s breakage. You’re going to drop some tiles. (Especially big ones that seem light as a feather but weigh like 100 pounds.) The average breakage rate accounts for regular mishaps. Just add extra waste for awkward spots like narrow gaps between cabinets, toilets, or niches. You will also need to increase the percentage if you are working with a complex pattern such as herringbone. This can be adjusted by user via the calculator, great idea, since no two tile-cutters slice a tile the exact same way. Better to have extra boxes on hand than run out halfway through a space hoping the store still carries any of yours.
Then there’s borders; which are an additional calculation. While many homeowners prefer a decorative strip around the perimeter to frame it all off, that is hardly accounted for in rough estimate. The tool allows for separating your border tile from your main field number so they can be ordered separately. This avoids common issue of mixing your border pieces with general floor stock, only to run out before completing your edging. Subtract any fixed obstacles like doorways (and yes, you’ll have doors) from this perimeter length to get a tight estimate.
To help put all of this in context, the page has a series of built-in reference tables. These demonstrates how different tile formats affect waste and coverage. For example, plank tiles will have more end cuts due to their staggered joints. Mosaic sheets may include backing which impacts storage and stacking. Knowing these details can help you determine if a luxurios design is worth the added material costs prior to purchasing.
In conclusion. Buying a box “too many” is always cheaper than buying “too few.” The excess become a stockpile for those inevitable chips and other repairs over time. A step-by-step formula helps eliminate guesswork from the equation. Worry less if you’ll have enough for final row and more about actualy installing it. Those couple minutes spent typing in your measurements correctly is worth their weight in peace-of-mind.