Square Footage From Perimeter Calculator
Estimate usable room area from perimeter when full length and width are unknown. Adjust by room shape, aspect ratio, wall thickness, repeated rooms, and fixed deductions.
📌Room Presets
📐Perimeter, Shape, And Adjustments
Calculation Breakdown
🧱Shape Spec Grid
📊Current Spec Summary
📋Reference Tables
| Shape model | Best use | Core formula | Important limit |
|---|---|---|---|
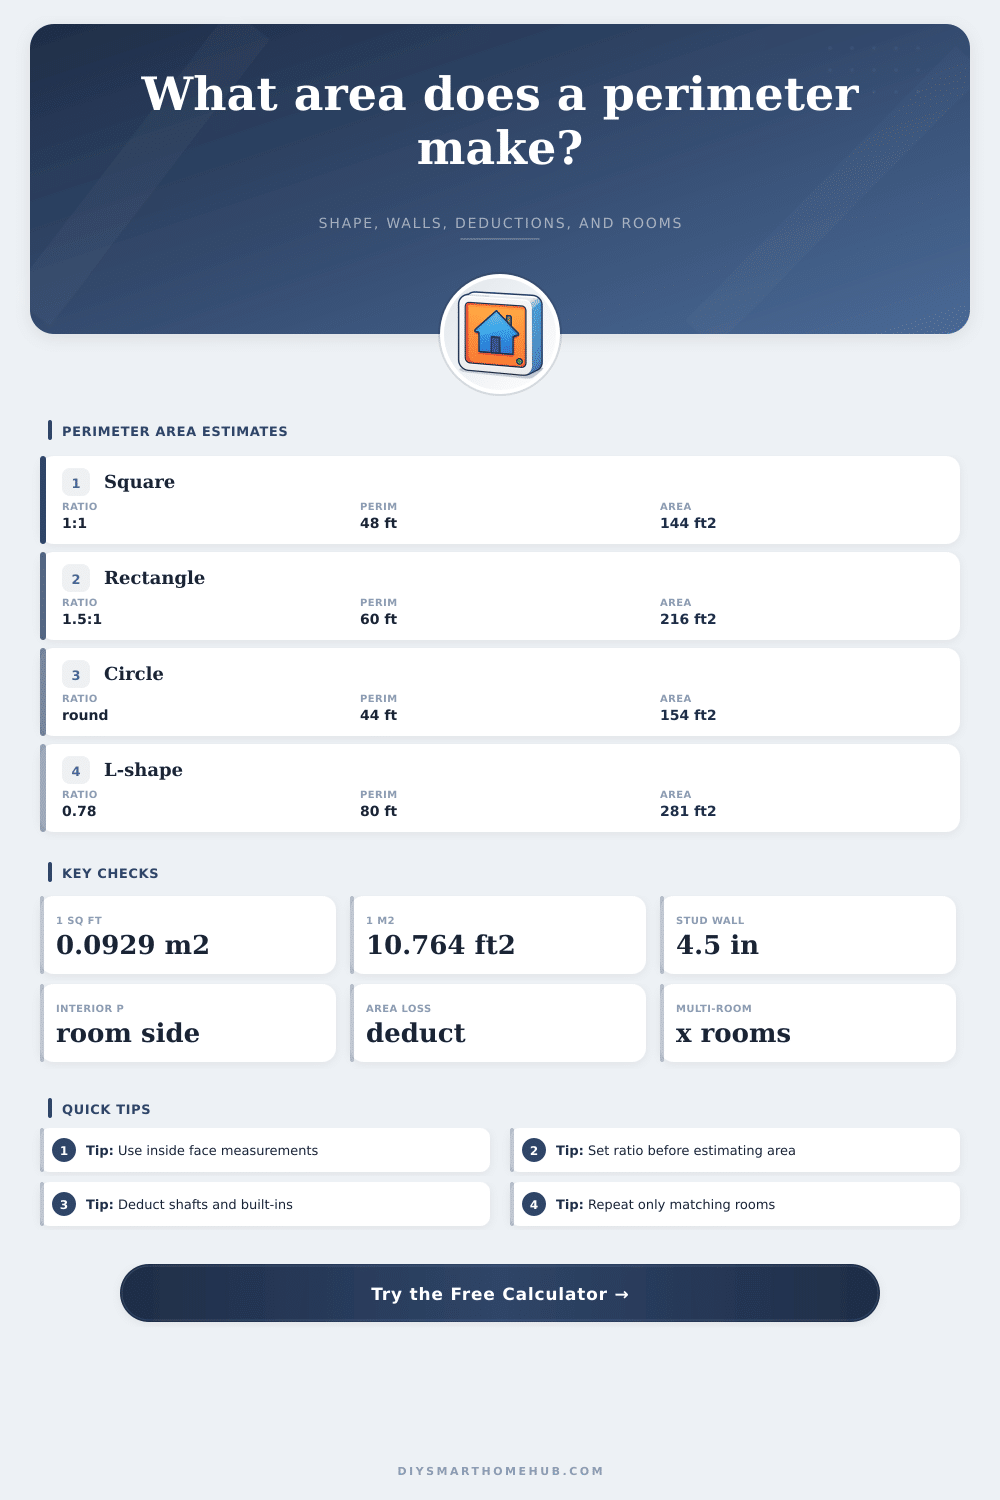
| Square | Bedrooms, compact offices, square storage rooms | Area = perimeter squared divided by 16 | Overstates area when one side is much longer |
| Rectangle by aspect ratio | Most rooms where long-to-short proportion is known | Short side = perimeter / (2 x ratio + 2) | Needs a realistic ratio estimate |
| Circle or round room | Round nooks, turrets, circular rooms | Area = perimeter squared / (4 x pi) | Only valid for rounded perimeter |
| L-shape or irregular | Rooms with missing corners, jogs, or niches | Rectangle estimate multiplied by efficiency | Use a lower efficiency for deeper notches |
| Aspect ratio | Example shape | 60 ft perimeter area | How to choose |
|---|---|---|---|
| 1.00 to 1.15 | Near-square bedroom or den | About 220 to 225 sq ft | Use when sides look nearly equal |
| 1.25 to 1.60 | Typical rectangle room | About 213 to 222 sq ft | Use for common bedrooms and living rooms |
| 1.75 to 2.50 | Long room, garage bay, studio zone | About 184 to 207 sq ft | Use when length is clearly dominant |
| 3.00 or higher | Hallway, gallery, narrow utility zone | About 169 sq ft or less | Use for corridors and very narrow rooms |
| Wall reference | Typical thickness | Perimeter setting | Area effect |
|---|---|---|---|
| Finished interior partition | About 4.5 in / 11.4 cm | Interior if tape follows finished face | No wall adjustment needed |
| Centerline plan dimension | Half thickness each side | Centerline perimeter | Subtract one wall thickness from dimensions |
| Exterior framed wall | 6 to 8 in / 15 to 20 cm common | Exterior outside perimeter | Subtract two wall thicknesses from dimensions |
| Masonry or insulated shell | 8 to 12 in / 20 to 30 cm common | Exterior outside perimeter | Can reduce interior area noticeably |
| Project size | Perimeter cue | Likely area range | Setting to check |
|---|---|---|---|
| Small square room | 40 to 48 ft | 100 to 144 sq ft | Square or 1.1 ratio |
| Primary bedroom | 56 to 64 ft | 190 to 255 sq ft | 1.2 to 1.5 ratio |
| Two-car garage | 80 to 88 ft | 400 to 484 sq ft | 1.0 to 1.2 ratio |
| Open plan zone | 96 to 110 ft | 520 to 750 sq ft | 1.4 to 1.8 ratio |
💡Measurement Tips
Everyone thinks of perimeter means square footage; it doesn’t. Forty-eight linear feet of wall enclose one-hundred-and-forty four square feet in a perfect square room, but stretch out that perimeter with the same number of wall feet in long rectangle and you could of have only a fraction of those useable square feet. Change the aspect ratio and your geometry change. With each inch of stretch, your area decrease. Width is sacrificed for length.
You’re going to need more than a piece of string and some tape to calculate square footage using perimeter alone. Simply wrapping a tape measure around outside of a room isn’t enough. Here’s how it works: The complex math (above) does all this math for you, without requiring you to know how to solve the equation yourself. It simply applies shape efficiency factors to your raw perimeter input.
Why Perimeter Is Not Square Footage
Choose a square model and it expect peak performance, since squares maximize area within a given perimeter. But choose that option with an irregular or L-shaped model, and the system will multiply by a reduction factor to take into consideration those jogs and other corners that no longer exist. It is a tiny change on the interface, but a major one for calculating heating loads or quoting flooring estimates. You are effectively telling machine how much of that perimeter actualy contributes to usable floor space, rather than just encircling empty air.
A lot of folks gets tripped up by wall thickness when making a rough estimate. In other words, if they measure along the exterior face of their framed walls, they’ll include drywall and studs in their perimeter figure. This adds square footage that isn’t actualy available on the inside where the furnitures will go. The calculator prompts you for interior, exterior, or centerline measurements and deducts the correct thickness from effective measurements. While it may seem like a small difference per room (in a standard four-and-a-half-inch-stud wall), it add up throughout a multiple-zone or whole-house scenario. Skipping this step could result in under-estimating how much floor space a small apartment have to offer, or cause you to buy more carpet than necessary.
The other key factor is aspect ratio. A space that’s 10 x 12 can be used and lived in effectively; but compare it to 4-foot-wide hall, which has the same perimeter but is far less useful. As the chart on the page shows, when length increases compared to width, useable space decrease. That’s why a narrow hallway is so much smaller than an equally long open-concept living room. You’re looking at the same length of wall… Just distributed different.
It also fine-tunes estimation by subtracting permanent islands, shafts, or other built-in features. No matter what the room’s shape, these are areas of loss. You can enter deduction amount before rounding final number. This ensures your plan will be realistic. It is better to underestimate than to find out later that a structural column, chimney, or other fixture is already in the space you wanted to use for your home renovaton.
To conclude. So there you have it, the missing link between snap measurements in the field and a full-fledged floor plan. By considering all of those variables that tend to throw off our estimates, we’re able to take one linear measurement and turn it into an accurate area calculation. That’s not to say you shouldn’t eyeball the room and determine its shape (stretched rectangle? or more like a square?), because you absolutely should. But after you do that, then the rest is math. Perimeter alone is just half the battle; what you want to know is exactly how that perimeter wrap around the space. That’s when the planning comes in.