Room Lumens Calculator
Estimate room lighting from room area, target lux or footcandles, ceiling height, surface reflectance, fixture utilization, light loss, task multiplier, and lumens per fixture.
Lighting Plan Result
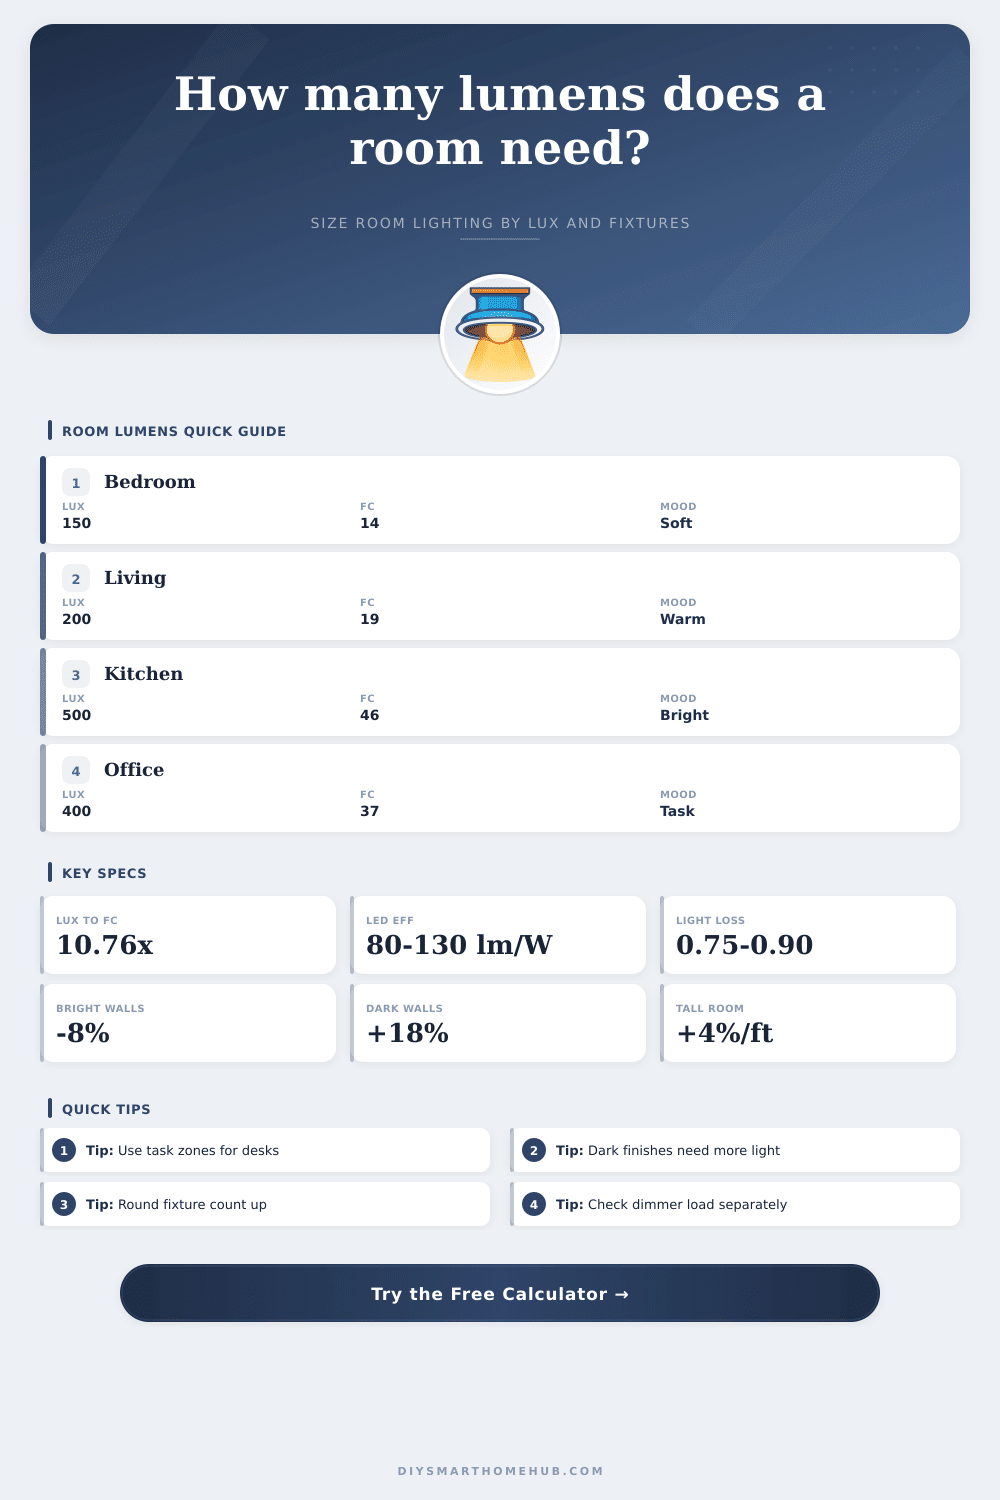
| Room or zone | Typical lux | Footcandles | Planning note |
|---|---|---|---|
| Hallway and circulation | 75 to 150 lx | 7 to 14 fc | Enough for safe navigation without harsh glare. |
| Bedroom ambient | 100 to 200 lx | 9 to 19 fc | Soft general light with task lamps as needed. |
| Living room | 150 to 300 lx | 14 to 28 fc | Layered lighting usually feels better than one bright source. |
| Bathroom general | 250 to 400 lx | 23 to 37 fc | Vanity zones often need higher task light. |
| Home office | 300 to 500 lx | 28 to 46 fc | Use the higher end for paper work or detailed tasks. |
| Kitchen prep | 400 to 750 lx | 37 to 70 fc | Counter lighting often drives the room target. |
| Garage workshop | 400 to 800 lx | 37 to 74 fc | Detailed bench work needs strong, even coverage. |
| Finish profile | Model factor | Typical surfaces | Effect on lumens |
|---|---|---|---|
| Bright walls and ceiling | 0.92 | White ceiling, pale walls, light floor | Reflects light well, so fewer fixture lumens are needed. |
| Average mixed finishes | 1.00 | Light ceiling with medium walls and flooring | Baseline room condition for most quick estimates. |
| Warm wood / medium tones | 1.08 | Wood cabinets, tan walls, medium furniture | Absorbs some light and raises the lumen target. |
| Dark paint or exposed surfaces | 1.18 | Dark accent walls, black ceiling, brick, concrete | Needs a larger lumen allowance to hold the same lux. |
| Fixture style | Use in calculator | Typical spread | Best fit |
|---|---|---|---|
| Bare LED bulb in open shade | 80% to 90% | Wide ambient | Bedrooms, lamps, general living areas. |
| Recessed downlight | 65% to 80% | Directed cone | Kitchens, halls, baths, low-glare layouts. |
| Diffused panel or flush mount | 70% to 85% | Broad ceiling wash | Office, laundry, garage, utility spaces. |
| Decorative pendant with shade | 45% to 70% | Mixed direct and shaded | Dining tables, islands, feature zones. |
| Track head / focused task light | 55% to 75% | Narrow to medium beam | Artwork, counters, desks, bench work. |
| Fixture output | At 100 lm/W | Typical role | Comparison note |
|---|---|---|---|
| 450 lumens | 4.5 W | Accent or small lamp | Good for layering, weak as sole room light. |
| 800 lumens | 8 W | Common bulb equivalent | Useful baseline for bedrooms and living rooms. |
| 1,100 lumens | 11 W | Bright bulb or downlight | Works well when fixtures are spaced evenly. |
| 1,600 lumens | 16 W | High-output lamp | Can reduce fixture count but watch glare. |
| 3,200 lumens | 32 W | Panel or shop fixture | Useful for garages, offices, and utility areas. |
| Project size | Area | Example target | 800 lm fixtures before factors |
|---|---|---|---|
| Small bedroom 10 x 11 ft | 110 sq ft / 10.2 sq m | 150 lx | 2 fixtures |
| Living room 12 x 16 ft | 192 sq ft / 17.8 sq m | 200 lx | 5 fixtures |
| Home office 10 x 12 ft | 120 sq ft / 11.1 sq m | 400 lx | 6 fixtures |
| Kitchen 11 x 14 ft | 154 sq ft / 14.3 sq m | 500 lx | 9 fixtures |
| Garage 20 x 20 ft | 400 sq ft / 37.2 sq m | 500 lx | 24 fixtures |
When it comes to lighting, there’s more than just purchasing bulbs. There’s also science. And psychology. In your everyday lived space. We frequently select our fixtures for how they look…but then turn on the lights and the room lack shine or depth. Why? Chances are you guessed at how much light the fixture would provide rather different than plan for it. Guessing is what most homeowners do. “Oh, I’m going to get three recessed lights for my kitchen,” or “I’m going to use this really big fixture in my dining room.”
That never goes well; you’re forgetting about ceiling height and the amount of reflection (called “recess” on light fixtures) from whatever surfaces you’re lighting. A dark wall will swallow light. A high ceiling will suck it up and out before it reaches your countertop. You’re lighting a volume of space with specific material characteristics, either helpful or not to the beam.
Why Planning Your Lights Matters
With this tool, you just plug in your space’s dimensions and how much light you want, and let the calculator do the math. Forget having to remember coefficients by fixture type. Forget trying to balance the lumens output versus efficiency loss; this eliminates the guessing game.
The real design work comes when you understand what these numbers represent: That lux (or its equivalent called foot-candles) is more than simply a sticker number on a package. It represents how much light will actualy be delivered to the area in question; whether that means your workspace at your desk or your kitchen counter while you chop veggies.
So folks gets tricked into thinking that fixture efficiency doesn’t matter. A naked LED bulb in an open shade will project nearly all of its light down. A fancy decorative pendant with a deep glass shade captures a large percentage of the output within the bowl. So even though you may have purchased 10k lumens, because the fixture only releases forty percent or so into the space, you paid for lights you don’t use. That’s what everyone overlooks. They look at bulb specs and think they’re judging efficiency, when in fact the housing adjust the beam prior to leaving the fixture.
With task lighting, though, think of it as requiring a different type of light from ambient glow. One-hundred lux may be cozy, sufficient to see well enough to get around without flipping on an intrusive overhead light. But if you attempt to use it to read your phone or menu you’ll find yourself squinting. To account for this, the calculator offers a task multiplier that recognizes certain areas requires far greater brightness than the overall average.
This is the concept of layered lighting. Because you don’t want one level of brightness everywhere since that means unwanted glare and shadow. Few DIYers know this, but surface finish is everything. You will need far more lumens for visual comfort on any dark wall (like exposed brick) or ceiling (like a Matte Black), because they absorbs so much of the light that hits them. That light gets swallowed up by their texture. A bright reflective room multiplies every watt you throw at it.
So when you try to copy somebody else’s fixture count, remember: you’re not getting an exact replication if their finishes is different than yours. Every room has its own optical resistance.
There’s also the height factor. Because light travels, it spreads out along its way. On an eight-foot ceiling, the beam remains tight against the working plane. With a twelve-foot ceiling, it scatters over a greater area, watering down the impact at floor level. To make up the difference you need more fixtures, or fixtures of higher output, placed closer together. It is simple geometry, and yet it trip up so many renovations.
The bottom line is that it is all about making good lighting seem easy because it is carefully planned. It’s not that you’re flipping a switch; instead, you are controlling the amount of energy to create a particular mood and visibility. The light goes away, and there is just this room when you have the numbers right.