DIYSmartHomeHub theater layout planner
Theater Seating Row Spacing Calculator
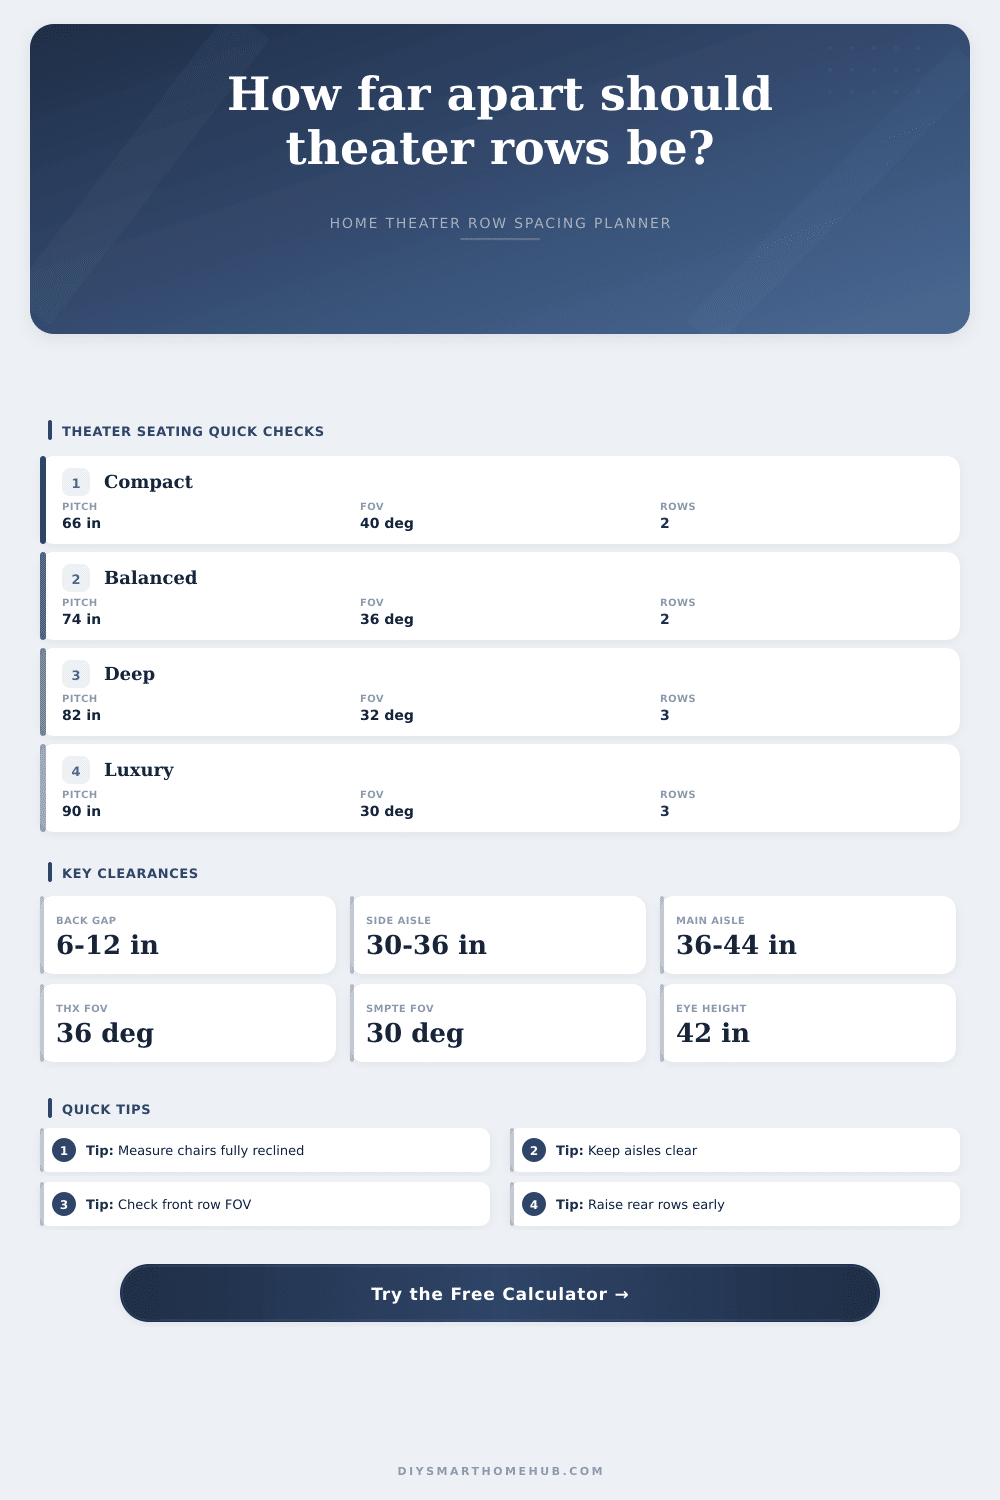
Plan recliner row pitch, front and rear viewing distance, sightline angle to the screen, walkway clearances, and realistic room capacity before ordering seating.
Useful code-style planning floor for a private room path.
Better for frequent access, trays, and wider furniture.
SMPTE-style minimum viewing angle often used for planning.
Common THX-style home theater target for the main row.
Seat depth and pitch guide
| Seat style | Depth | Clearance | Typical pitch |
|---|---|---|---|
| Upright cinema chair | 36-44 in | 6-8 in | 44-54 in |
| Compact recliner | 56-60 in | 6-8 in | 62-70 in |
| Standard recliner | 62-68 in | 8-12 in | 72-82 in |
| Luxury recliner | 70-76 in | 10-14 in | 84-94 in |
Screen FOV distance guide
| Screen | 30 deg FOV | 36 deg FOV | 40 deg FOV |
|---|---|---|---|
| 100 in 16:9 | 13.8 ft | 11.3 ft | 10.1 ft |
| 120 in 16:9 | 16.6 ft | 13.6 ft | 12.1 ft |
| 135 in 16:9 | 18.7 ft | 15.3 ft | 13.6 ft |
| 150 in 16:9 | 20.8 ft | 17.0 ft | 15.1 ft |
Walkway clearance planning
| Clear path | Use | Planning note | Status |
|---|---|---|---|
| 24 in | Tight private path | Shoulder turn likely | Tight |
| 30 in | Basic access | Common minimum target | Usable |
| 36 in | Main aisle | Easier passing and trays | Good |
| 44 in | Generous path | Better for high traffic | Wide |
Common room checks
| Room depth | Pitch | Front/back | Likely rows |
|---|---|---|---|
| 15 ft | 70 in | 24/18 in | 1-2 |
| 18 ft | 74 in | 24/18 in | 2 |
| 22 ft | 78 in | 24/24 in | 2-3 |
| 28 ft | 84 in | 30/24 in | 3 |
You buy the biggest recliners you can fit through the door, only to find they pushes you so far back from the screen that it seems tiny. Or worse, you squeeze them in tight to get closer to action. Except now the folks in the rear can’t see past the people seated ahead of them.
Unless you’re a set designer or interior architect, home theater isn’t realy about gear. It’s about furnitures, and it’s about the realization that what makes it comfortable will likely take some room you don’t particularly care to give up. It’s about patience, it’s about geometry.
How to Plan Your Home Theater Seats
After selecting your seats, and inputting the size of your room (or rows), the calculator does calculations for you, so there’s no guess work involved in conversions and coefficients. Knowing what it requires to calculate data makes the result more meaningful.
People typically mess up by taking measurements when the chair is sitting upright. The full depth doesn’t come into play until its fully reclined. The footrest can take a large amount of space on floor. Without factoring this additional eighteen or twenty inches into equation, you’ll end up having a row pitch that are too narrow and knees banging into backs. It is a little thing, but it’s important.
A typical baseline viewing angle for a cinema experience is thirty degrees, that’s what the industry puts out there. But home theater nerds tend to go deeper and aim for something closer to thirty-six degrees for an even more immersive experience. With the slider, you can switch between the two benchmarks and learn whether you’re in danger of being way-too-close-to-the-screen or back too far for it all to work.
Want to go super-immersive with a huge screen? Then brace yourself against the front wall of your room. Want to sit farther back and have a bit more breathing room? You can still do that while retaining the picture, as long as you don’t mind being a little farther away. That’s where the boundaries fall on the calculator, letting you know if your room is big enough for your plans or if you’ll have to shrink things down a size or two.
Then there’s another variable, the height of risers, which sounds abstract but makes sense when you picture the sightline. If you have a flat room like that (third row, terrible view). By adding a few inches of elevation for each subsequent row, you keep the sightline clear without requiring a full stadium build. The calculator will do this for you. It calculates angle and tells you if you just need to add a bit of elevation to third-row seats or if you need a steeper slope.
That’s where things get personal: How much do you want your audience to see? The steeper the riser, the better the view; but the more cavernous and disconnected the room starts to feel. The gentler the slope, the more cozy the space remains. But the less likely you are to be able to see the bottom half of screen. It’s the old tradeoff between atmosphere and visibility.
Remember the aisles: The areas between two adult-sized sofa are often regarded as an afterthought, what remains when we squeeze in seats. Think about them upfront! For a home theater, 30-inches wide is comfortabley enough for a side aisle; 36-inch feels generous and allows for passing snacks or navigating without a tightrope walk. The reference tables on the page lay this out clearly, helping you see how much usable width you actualy have after committing to walkways. You’ll want to minimize these because every inch looks like another seat you could pack in. But comfort comes at a price if the aisles are too narrow.
Now, even though lighting and acoustics don’t fit into a spreadsheet, they also count. Echoes off hard surfaces around your seats distract from the film. The plushy furniture with big reclining chairs also helps swallow sound, a pleasant side-effect to the large seating. Yet pack ’em in tightly for more customers and you’ll sacrifice that sonic advantage. Not only does it affect your sight line, but it change the overall character of the space.
In the end, a good theater room is one that doesn’t feel crammed full of stuff, it feels like it was designed around you. Room to breathe is more important than maxing out on capacity. There are limits (the numbers) but there’s also comfort (you). You should of planned for this. Get the recline depth first; honor the viewing angle and then back off. Then breathe deep. When the movie begins, you’ll be glad.