Ventilation CFM by Room Calculator
Estimate room airflow from volume and ACH, compare it with occupancy CFM and local exhaust minimums, then add duct loss to size the fan or HRV/ERV branch rating.
| Room | Use | Length ft | Width ft | Height ft | People | ACH | Result |
|---|
Enter room data and calculate to see airflow requirements.
| Room | ACH CFM | People CFM | Source Min | Design CFM | ACH Check |
|---|
Room use ACH targets
| Room use | Typical ACH | Source minimum |
|---|---|---|
| Bedroom | 2 to 4 | None |
| Living room | 2 to 4 | None |
| Home office | 4 to 6 | None |
| Bathroom | 8 | 50 CFM |
| Kitchen | 8 to 12 | 100 CFM |
| Laundry | 6 to 8 | 50 CFM |
| Home gym | 6 to 10 | None |
| Garage | 6 to 12 | Application based |
Duct loss assumptions
| Duct path | Length loss | Elbow loss |
|---|---|---|
| Smooth metal | 2% per 25 ft | 2% each |
| Mixed metal/flex | 4% per 25 ft | 3% each |
| Flexible duct | 6% per 25 ft | 4% each |
| Restrictive path | 8% per 25 ft | 5% each |
Example rooms at 8 ft height
| Room | Size | ACH | CFM |
|---|---|---|---|
| Small bath | 5 x 8 ft | 8 | 43, use 50 min |
| Bedroom | 12 x 14 ft | 3 | 67 |
| Office | 10 x 12 ft | 5 | 80 |
| Kitchen | 12 x 16 ft | 10 | 256, use max |
| Garage | 20 x 20 ft | 8 | 427 |
Occupancy airflow check
| Setting | Rate | Best use |
|---|---|---|
| Light | 5 CFM/person | Low activity |
| Residential | 7.5 CFM/person | Normal rooms |
| Busy room | 10 CFM/person | Office or guests |
| High activity | 15 CFM/person | Gym or hobby room |
Before we measure it, we know what good air feels like. In your bathroom, that damp feeling lingers. In your bedroom, the air feel heavy, almost sticky. We assume it’s an HVAC problem or maybe some type of insulation. Usually, however, it’s something much easier: the wrong amount of air for the size of room. Balancing how fast the air move through a space, called the rate of exchange. Requires calculating air volume, too.
How do you know whether a fan will work? Just input your room dimensions and occupancy into this calculator and let it figure out the rest. No more remembering equations for each area of your home.
How to Choose the Right Fan for Your Room
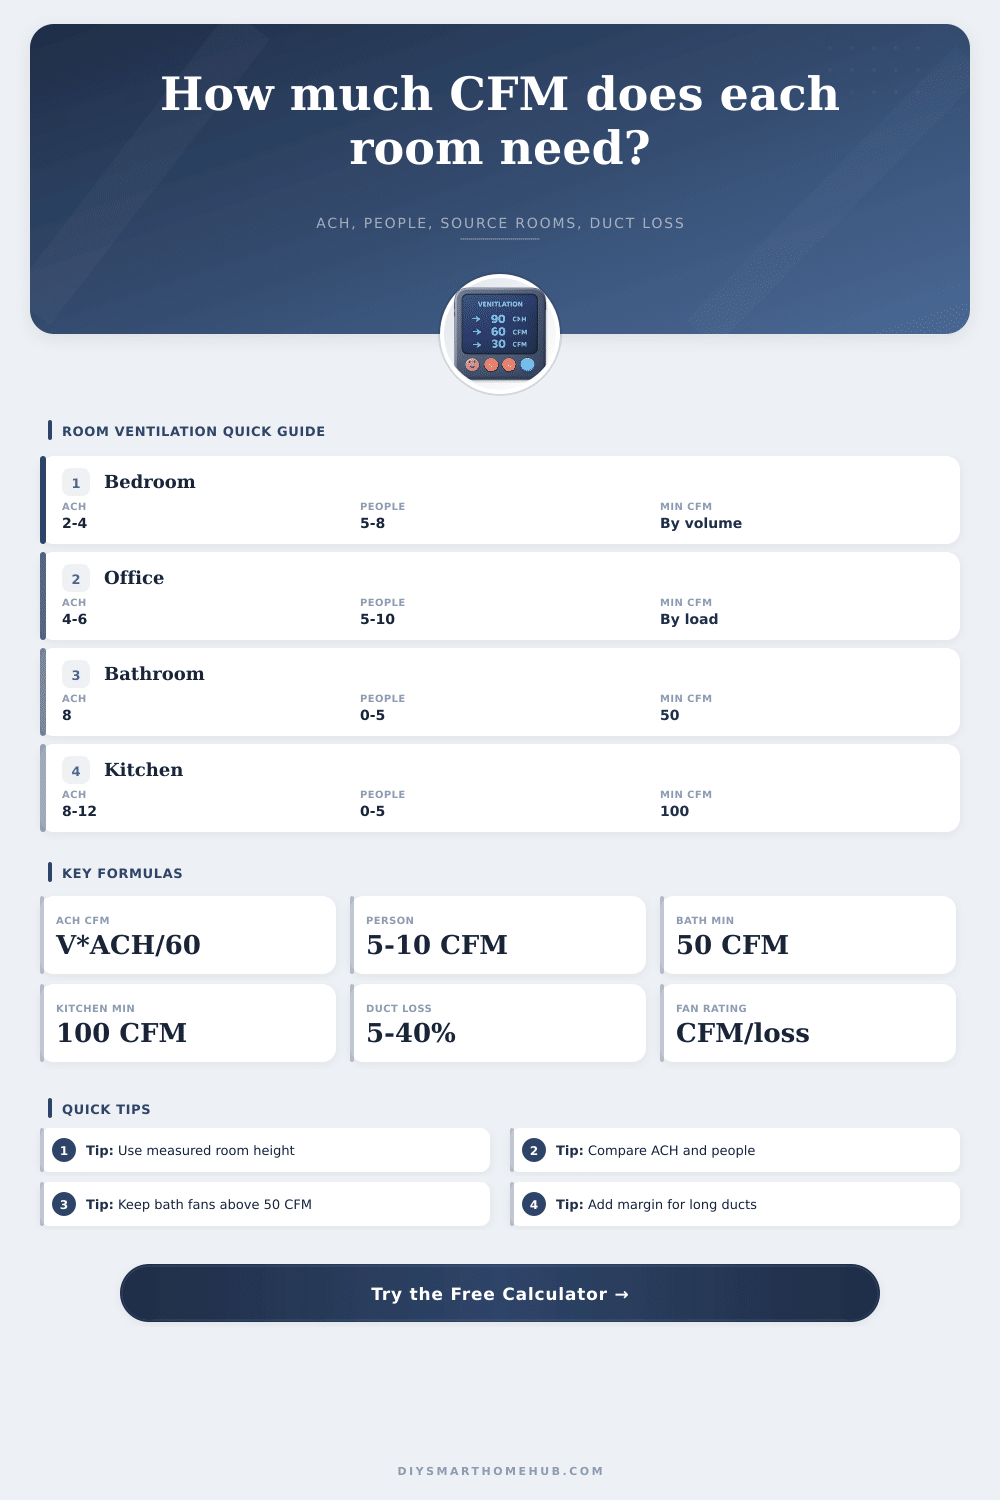
Air Changes per Hour, or ACH, is the key metric for any ventilation plan. It’s the number of times the entire volume of air in a space gets exchanged during one hour. Two or three changes are probably enough for a living room; bathrooms demand eight-plus to eliminate odor and moistures. To reach those goals, you begin by figuring out the needed Cubic Feet per Minute (CFM).
But here’s where most DIY calculations breaks down: they just stop there, and never consider who is going to be breathing in that room. But pure volume math doesn’t account for the fact that humans creates a load. They breathe out CO2, they produce heat, so there needs to be some amount of fresh air to make it comfortabley. To account for this, the tool allows you to specify the typical airflow per person, which is seven and a half CFM for normal residential use. For someone with a home office, where folks spend longer periods sitting at their desk, you might want to bump up that number to avoid getting tired in the afternoons. That way, the system will choose larger number between the volume requirement and the occupancy requirement. It’s making sure you’re ventilating for the people, not just the walls.
There are exceptions: Kitchens (and baths) have their own set of rules. They produce contaminants that need to be removed, not recirculated, so they requires exhaust directly outdoors. Building codes typically establish minimum exhaust flow, regardless of room size. For example, kitchens with range hoods will have at least 100 CFM. A tiny half bath might be just 50 CFM.
Why? Because if you don’t follow this standard, you’ll have ongoing odor problems and maybe some mold issue too. Make sure your local exhaust fans can handles the code-minimums, even if the volume calc comes out lower. No. Just no. This is not a recommendation. This is the minimum. It is for health.
The problem is solved once we get the air moving. But now there’s a more real-world issue: ductwork. Air does not flow freely through pipes. Each elbow, each foot of flexible duct, and each grille reduces the breeziness off the breeze. What was a two-hundred-CFM-rated fan may end up blowing at just a hundred CFM as the air course around obstacles. So take into account some kind of safety margin for duct loss. If your longest run is a twisted mess and includes several elbow bends, then size the fan larger than the number you figured to make up for reduction in breeze caused by friction. You’ll find this illustrated in the table on the page about how restrictive flexible duct differs from smooth metal ducts.
The sticker rating does not equate to what you are getting inside of your ceiling cavity. It’s rated based off free airflow in a lab environment. You want to know what makes it into your room. If there is an obstructed path for airflow, you should of oversize slightly to avoid the disappointment of installing a loud motor that barely moves air. Oversizing a little bit is preferable to having nothing moving around in there.
You don’t see ventilation. If it’s done correctly, you’re not even aware that it exists because the air are refreshing. You feel like the house is alive (not sealed closed). The CFM makes all the difference. Combine volume, people, respect code minimums, and ducts, and the rest just flows from there.