Dining Room Lumens Calculator
Estimate dining-room fixture lumens from room area, table size and shape, target dining lux, pendant or chandelier height, wall reflectance, fixture efficiency, accent percentage, and dimming level.
Dining Lighting Result
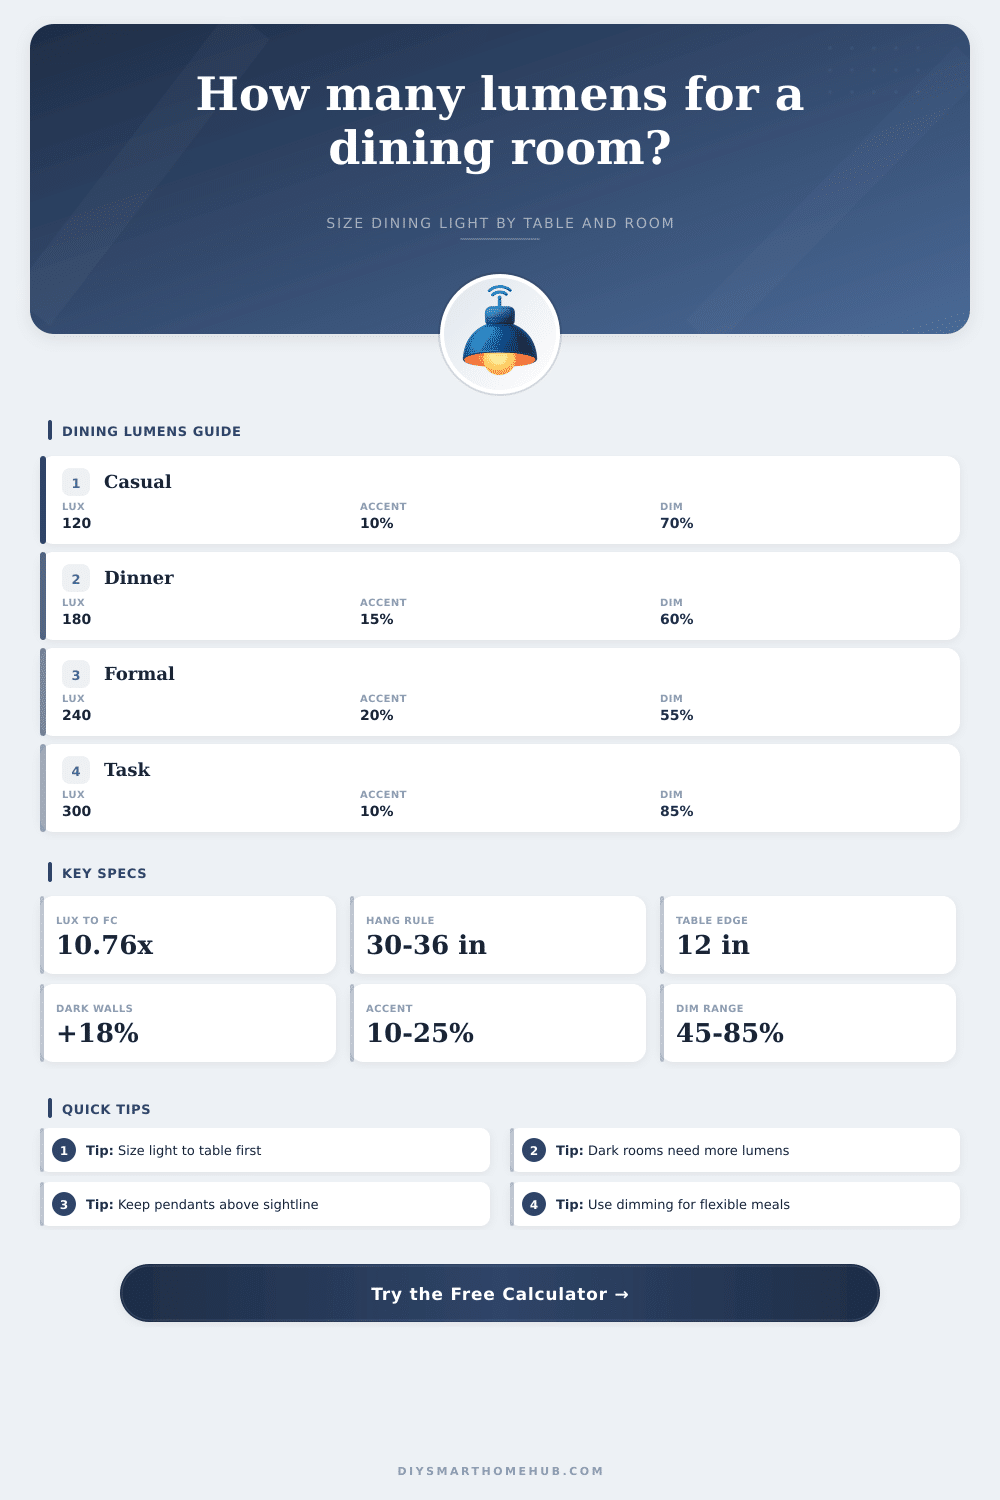
| Dining use | Target lux | Footcandles | Calculator note |
|---|---|---|---|
| Soft dinner ambience | 80 to 120 lx | 7 to 11 fc | Best when accent and wall light are also present. |
| Everyday family meals | 150 to 200 lx | 14 to 19 fc | Balanced target for most dining-room chandeliers. |
| Formal dining with layering | 200 to 260 lx | 19 to 24 fc | Allows dimming down while keeping headroom. |
| Dining table work or games | 280 to 350 lx | 26 to 33 fc | Use a higher dimming level or task layer. |
| Open-plan dining zone | 180 to 300 lx | 17 to 28 fc | Needs coordination with adjacent kitchen or living lights. |
| Ceiling height | Fixture bottom above table | Planning note |
|---|---|---|
| 8 ft ceiling | 30 to 34 in | Classic chandelier clearance range. |
| 9 ft ceiling | 33 to 37 in | Raise slightly to preserve sightlines. |
| 10 ft ceiling | 36 to 40 in | Often needs more output or a taller fixture. |
| 12 ft ceiling | 42 to 48 in | Check chain length, beam spread, and glare. |
| Table shape | Fixture width guide | Best layout |
|---|---|---|
| Round | 12 in under diameter | Single pendant or compact chandelier. |
| Square | 12 in under width | Round, square, or lantern fixture. |
| Rectangle | 1/2 to 2/3 table length | Linear chandelier or two pendants. |
| Oval | 1/2 to 2/3 table length | Linear, oval, or multi-light fixture. |
| Fixture type | Typical useful efficiency | Output pattern | Best dining fit |
|---|---|---|---|
| Drum shade chandelier | 45% to 65% | Soft shaded, mixed downlight | Warm dining rooms that need glare control. |
| Open-frame chandelier | 65% to 85% | Broad sparkle and ambient spread | Traditional rooms with bright finishes. |
| Linear pendant | 55% to 75% | Long table distribution | Rectangular and oval tables above 72 inches. |
| Multi-pendant cluster | 60% to 80% | Separated pools of light | Round or long tables needing flexible spacing. |
| Diffused globe pendant | 58% to 78% | Soft all-around glow | Small rooms, apartments, and breakfast nooks. |
| Table downlight group | 70% to 88% | Controlled cones | Minimal rooms or low-profile lighting plans. |
| Dining setup | Room area | Table size | Typical central lumens |
|---|---|---|---|
| Apartment round table | 90 sq ft / 8.4 sq m | 42 in round | 1,500 to 2,200 lm |
| Breakfast nook | 80 sq ft / 7.4 sq m | 48 x 30 in | 1,200 to 1,900 lm |
| Family dining room | 168 sq ft / 15.6 sq m | 72 x 36 in | 3,000 to 4,500 lm |
| Formal eight-seat room | 240 sq ft / 22.3 sq m | 96 x 42 in | 5,000 to 7,000 lm |
| Open-plan dining zone | 300 sq ft / 27.9 sq m | 84 x 40 in | 6,000 to 8,500 lm |
Here’s what happens: You invite friends over for a Friday night dinner. However, the harsh overhead recessed lights you installed last year make the lighting feel flat. The food doesn’t look appetizing and the conversation flags a bit.
That’s one of the more common design fails which assumes that dining room lighting is merely a matter of putting something in the ceiling. Instead, good dining light are a tool for mood that simultaneously performs two separate functions. On the one hand, it should be bright enough on table surface to allow diners to cut their meat, read the menu or whatever without squinting… But on the other, it has to also be soft and warm on faces surrounding the circle so everyone will look relaxed and attractive.
How to Choose Dining Room Lighting
Most homeowners trip up balancing this set of competing demands because they purchase a fixture strictly on aesthetics and is surprised when the room feels dim afterward. Once you know what kind of space you’re working with (and the calculator will do the math for you, no need to guess conversions/coefficients that change drastically depending on architecture), you’ll have an idea how many lumens is needed for your space.
First, consider your table’s size and shape. Start by thinking about your table shape and size. If so, a rectangular table typically works better with several pendants spaced evenly along its length to provide good light coverage. A circular table require something overhead as well, such as a pendant or chandelier right in the middle of table.
Afterward, measure the height of your ceiling and total square footage of your space to factor in light loss. The higher the ceiling, the more lumens a fixture need. This is because light must travel a greater distance to reach the tabletop and spread out enough to reach the same lux value. If your walls are also dark (or you have heavy drapes) then that light will be absorbed before bouncing back up in the room. To deal with light being absorbed, you’ll want to start with a brighter bulb/lumen. Many people don’t think of that when they paint their dining nook in a moody charcoal color.
That’s all changing now. You are no longer designing for the max output of the bulb, as most people keep their bulbs at lower levels anyway. Instead, you are designing for the lowest setting they’ll actualy ever be at. Let’s say you adore having your dining room lights set to 60 percent brightness while eating dinner, the fixture you install has to emit sufficient lumens in its peak state so that it still provides good table lighting when turned down. That’s where the headroom comes into play: the calculator factors that in. So that even if you turn the dimmer down to provide some mood lighting, you don’t sink the table into darkness.
Efficiency matter here, too. LEDs are energy-efficient, but a lot of that light gets trapped behind an opaque drum shade. You may require double the brightness out of a really well-shaded fixture then a more open-frame one to get the same functional effect on the table itself.
Accent lighting acts as the supporting cast and can add depth without the glare. As a rule of thumb, sconces on sideboards or cove lighting should handles fifteen to twenty percent of the visual load. That way the chandelier is more of a style statement than a workhorse. Layering also avoids the tunnel-vision effect: where only the center of table is lit and the corners of the room are pitch black.
To see these tradeoffs, the tool’s reference tables compares standard mounting heights and fixture efficiencies. Remember: Mount your fixtures roughly thirty to thirty-six inches off the table’s surface. Anything higher and it’s just a decoration from the ceiling; it won’t do much to light up the feast. Anything lower and it blocks sightlines and forces guests to crane their necks to look across the table.
You could of chosen better placement. The lumen count makes all the difference between a functional space and a welcoming space. It is the difference between a cave and an interrogation zone. Soften where you sit, clarify where you eat.
The physics are covered by math; the mood is set by your eye. Begin with table, measure the height, consider the shade material, and follow the numbers to a fixture that will work. You’ll thank yourself at your next dinner party.